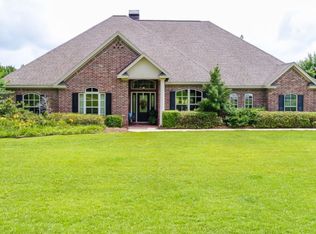
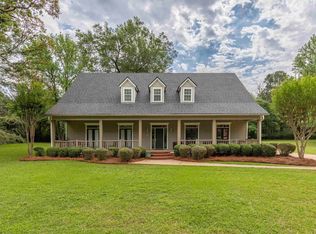
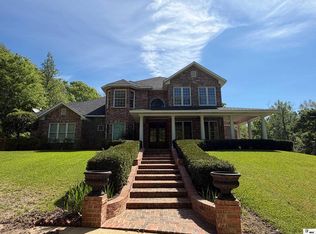
Don’t miss this must-see property in Belle Pointe Subdivision in Ruston! This stunning 4-bedroom, 3.5-bath home is situated on 1.90 acres and offers an open floor plan with a separate dining room, eat-in kitchen, office, bonus room, and butler’s pantry. The spacious kitchen features a large island with seating, perfect for entertaining. The home also includes a large primary en suite bath designed for comfort and relaxation. Enjoy outdoor living on the expansive patio complete with an outdoor kitchen and fireplace. Additional features include a large laundry room, drop zone off the garage, attic storage, tankless water heater, and spray foam insulation. Call today to schedule your private tour!
For sale
$810,000
136 Belle Pointe Dr, Ruston, LA 71270
4beds
3,956sqft
Est.: Get pre-qualified
Site Build, Residential
Built in 2013
1.9 Acres Lot
$773,100 Zestimate®
$205/sqft
$-- HOA
What's special
Attic storageOpen floor planBonus roomLarge laundry roomExpansive patioSpacious kitchenEat-in kitchen
- 9 days |
- 516 |
- 21 |
Likely to sell faster than
Zillow last checked:
Listing updated:
Listed by:
Stormy Maxwell,
Acres & Avenues Realty
Source: NELAR,MLS#: 219512
Tour with a local agent
Facts & features
Interior
Bedrooms & bathrooms
- Bedrooms: 4
- Bathrooms: 4
- Full bathrooms: 3
- Partial bathrooms: 1
Primary bedroom
- Description: Floor: Wood
- Level: First
- Area: 255
Bedroom
- Description: Floor: Wood
- Level: First
- Area: 169
Bedroom 1
- Description: Floor: Wood
- Level: First
- Area: 169
Bedroom 2
- Description: Floor: Carpet
- Level: Second
- Area: 224
Kitchen
- Description: Floor: 19x12
- Level: First
Office
- Description: Floor: Tile
- Level: First
- Area: 97.96
Heating
- Central
Cooling
- Central Air
Appliances
- Included: Dishwasher, Disposal, Gas Range, Microwave, Range Hood, Oven, Tankless Water Heater
- Laundry: Washer/Dryer Connect
Features
- Ceiling Fan(s), Walk-In Closet(s)
- Windows: Double Pane Windows, Blinds
- Number of fireplaces: 2
- Fireplace features: Two
Interior area
- Total structure area: 6,120
- Total interior livable area: 3,956 sqft
Property
Parking
- Total spaces: 3
- Parking features: Hard Surface Drv., Garage Door Opener
- Attached garage spaces: 3
- Has uncovered spaces: Yes
Features
- Levels: Two
- Stories: 2
- Patio & porch: Porch Covered, Covered Patio
- Exterior features: Rain Gutters
- Fencing: None
- Waterfront features: None
Lot
- Size: 1.9 Acres
- Features: Sprinkler System, Landscaped, Cleared
Details
- Parcel number: 04182413020
Construction
Type & style
- Home type: SingleFamily
- Architectural style: Traditional
- Property subtype: Site Build, Residential
Materials
- Brick Veneer
- Foundation: Slab
- Roof: Architecture Style
Condition
- Year built: 2013
Utilities & green energy
- Electric: Electric Company: Claiborne
- Gas: Installed, Natural Gas, Gas Company: Delta Utilities
- Sewer: Septic Tank
- Water: Public, Electric Company: Greater Ward 1 Wtr
- Utilities for property: Natural Gas Connected
Community & HOA
Community
- Security: Security System
- Subdivision: Belle Pointe
HOA
- Has HOA: No
- Amenities included: None
- Services included: None
Location
- Region: Ruston
Financial & listing details
- Price per square foot: $205/sqft
- Tax assessed value: $602,317
- Annual tax amount: $4,725
- Date on market: 5/26/2026
- Road surface type: Paved
Estimated market value
$773,100
$734,000 - $812,000
$3,494/mo
Price history
| Date | Event | Price |
|---|---|---|
| 5/26/2026 | Listed for sale | $810,000$205/sqft |
Source:  NELAR #219512 Report a problem NELAR #219512 Report a problem | ||
| 9/14/2021 | Listing removed | -- |
Source: NELAR Report a problem | ||
| 5/7/2020 | Sold | -- |
Source: Public Record Report a problem | ||
| 8/13/2013 | Sold | -- |
Source: Public Record Report a problem | ||
Public tax history
| Year | Property taxes | Tax assessment |
|---|---|---|
| 2024 | $4,725 +26% | $60,232 +13.1% |
| 2023 | $3,750 +0.7% | $53,256 |
| 2022 | $3,725 +1.6% | $53,256 |
| 2021 | $3,665 -0.4% | $53,256 -0.2% |
| 2020 | $3,679 -4.8% | $53,348 -3% |
| 2019 | $3,864 -13.5% | $54,997 |
| 2018 | $4,466 -0.2% | $54,997 |
| 2017 | $4,477 -2% | $54,997 |
| 2016 | $4,570 +18.9% | -- |
| 2015 | $3,844 -1.2% | $42,672 +0.3% |
| 2013 | $3,891 +990.7% | $42,554 +982.5% |
| 2011 | $357 -1.1% | $3,931 |
| 2010 | $361 | $3,931 |
Find assessor info on the county website
Monthly payment
Est. payment$--/mo
Payment breakdown
Explore the cost of this home by adjusting the details. Changes won't be saved.
All calculations are estimates and provided by Zillow, Inc. for informational purposes only. Actual amounts may vary.
HOA fees may include property taxes on listings classified as Co-Ops. Contact the listing agent and/or owner for fee details.
Mortgage interest rates are dependent on a number of factors, including credit score, down payment, and repayment length. Interest rate data provided by Zillow Group Marketplace, Inc. as of 1/1/1970 from various mortgage lenders with which we have lead or other similar arrangements; the Estimated Payment is an average of those rates.
See how much you could borrow to make a competitive offer.
Climate risks
Neighborhood: 71270
Nearby schools
GreatSchools rating
- 8/10Choudrant Elementary SchoolGrades: PK-5Distance: 6 mi
- 8/10Choudrant High SchoolGrades: 6-12Distance: 5.1 mi
A local agent can set up tours, give advice and negotiate with sellers.

- Louisiana
- Lincoln Parish
- Ruston
- 71270
- 136 Belle Pointe Dr
Nearby cities
Nearby zip codes
Other Ruston Topics
