Tucked into a peaceful, private setting just minutes from the heart of York, this well-cared-for home has been cherished by the same family since the 1960s. Built in 1880, the home retains the warmth and character of its early roots, with exposed wood beams, hardwood floors, and inviting gathering spaces that give it a sense of history and charm. The flexible layout offers comfortable one-floor living with a first-floor primary suite featuring a full bath and generous closets, plus convenient first-floor laundry. Two separate living areas provide plenty of room to spread out, with a fireplace and pellet stove adding warmth and character, while a formal dining room and comfortable kitchen create a welcoming center for everyday living and entertaining. Upstairs, three additional bedrooms and a full bath offer room for family, guests, a home office, or changing needs. Outdoor spaces are just as inviting. A generous front porch is made for morning coffee or unwinding at the end of the day, while the spacious back deck, complete with a sun awning, creates a comfortable setting for outdoor dining and entertaining. The level yard offers privacy and room to enjoy the peaceful surroundings. An attached garage with a heated workshop adds practical space, while a separate heated outbuilding provides even more flexibility for a studio, workspace, hobbies, or storage. Thoughtfully maintained over the years, this longtime family home offers a wonderful combination of 1800s character, flexible living space, privacy, and convenience. Its first-floor living setup and additional bedrooms make it equally well suited to multigenerational living, extended family, or guests. Close to downtown York, beaches, shops, and restaurants, yet tucked away enough to feel like a retreat, this special property is ready for its next chapter. Property is pre-inspected. Open House: Friday, 10/2, 5:30-7:00 PM & Saturday, 10/3, 10:00 AM-12:00 PM.
Active
$599,000
136 Bog Road, York, ME 03909
4beds
2,613sqft
Single Family Residence
Built in 1880
1 Acres Lot
$-- Zestimate®
$229/sqft
$-- HOA
What's special
- 5 days
- 1,243
- 106
Zillow last checked:
Listing updated:
Listed by:
Keller Williams Coastal and Lakes & Mountains Realty
Source: Maine Listings,MLS#: 1682478
Facts & features
Interior
Bedrooms & bathrooms
- Bedrooms: 4
- Bathrooms: 2
- Full bathrooms: 2
Primary bedroom
- Level: First
- Area: 165.44 Square Feet
- Dimensions: 11.75 x 14.08
Bedroom 2
- Level: Second
- Area: 167.12 Square Feet
- Dimensions: 14.75 x 11.33
Bedroom 3
- Level: Second
- Area: 210.06 Square Feet
- Dimensions: 18 x 11.67
Dining room
- Level: First
- Area: 157.36 Square Feet
- Dimensions: 12.67 x 12.42
Family room
- Level: First
- Area: 279.86 Square Feet
- Dimensions: 19.75 x 14.17
Kitchen
- Level: First
- Area: 144.93 Square Feet
- Dimensions: 11.08 x 13.08
Living room
- Level: First
- Area: 243 Square Feet
- Dimensions: 18 x 13.5
Heating
- Baseboard, Pellet Stove
Cooling
- None
Appliances
- Included: Dishwasher, Dryer, Electric Range, Refrigerator, Washer
Features
- 1st Floor Bedroom, 1st Floor Primary Bedroom w/Bath, Storage, Primary Bedroom w/Bath
- Flooring: Carpet, Wood
- Basement: Bulkhead,Interior Entry,Sump Pump,Brick/Mortar,Unfinished
- Number of fireplaces: 1
Interior area
- Total structure area: 2,613
- Total interior livable area: 2,613 sqft
- Finished area above ground: 2,613
- Finished area below ground: 0
Video & virtual tour
Property
Parking
- Total spaces: 3
- Parking features: Paved, 5 - 10 Spaces, Detached, Heated Garage
- Attached garage spaces: 3
Features
- Patio & porch: Deck, Porch
- Has view: Yes
- View description: Trees/Woods
Lot
- Size: 1 Acres
- Features: Near Shopping, Near Turnpike/Interstate, Near Town, Rural, Corner Lot, Level
Details
- Additional structures: Outbuilding
- Parcel number: YORKM0090B0071
- Zoning: G2
Construction
Type & style
- Home type: SingleFamily
- Architectural style: Cape Cod
- Property subtype: Single Family Residence
Materials
- Wood Frame, Clapboard, Vinyl Siding
- Foundation: Block, Stone
- Roof: Shingle
Condition
- Year built: 1880
Utilities & green energy
- Electric: Circuit Breakers
- Sewer: Septic Tank
- Water: Private
Community & HOA
Location
- Region: York
Financial & listing details
- Price per square foot: $229/sqft
- Tax assessed value: $462,300
- Annual tax amount: $4,091
- Date on market: 10/1/2026
Estimated market value
Not available
Estimated sales range
Not available
Not available
Price history
| Date | Event | Price |
|---|---|---|
| 10/1/2026 | Listed for sale | $599,000$229/sqft |
Source:  Maine Listings #1682478 Report a problem Maine Listings #1682478 Report a problem | ||
Public tax history
| Year | Property taxes | Tax assessment |
|---|---|---|
| 2024 | $3,883 +10% | $462,300 +10.6% |
| 2023 | $3,531 +3.7% | $417,900 +4.9% |
| 2022 | $3,406 +0.1% | $398,400 +16.5% |
| 2021 | $3,403 | $342,000 |
| 2020 | $3,403 +5.1% | $342,000 +17.8% |
| 2019 | $3,238 | $290,400 |
| 2018 | $3,238 +6.8% | $290,400 +4.9% |
| 2017 | $3,032 +8.1% | $276,900 +10.1% |
| 2016 | $2,804 -6.6% | $251,500 -7.8% |
| 2015 | $3,001 +2.8% | $272,800 |
| 2014 | $2,919 +2.6% | $272,800 |
| 2013 | $2,845 +3.5% | $272,800 -1.2% |
| 2012 | $2,749 +9.2% | $276,000 -0.2% |
| 2010 | $2,517 +1.4% | $276,600 -4.4% |
| 2009 | $2,483 -0.5% | $289,400 -4.2% |
| 2008 | $2,496 +5.2% | $302,200 +3.7% |
| 2006 | $2,372 | $291,400 |
Find assessor info on the county website
Monthly payment
Est. payment
Payment breakdown
Explore the cost of this home by adjusting the details. Changes won't be saved.Climate risks
Neighborhood: 03909
Similar homes
- $725,0003 bd3 ba2.4k sqft60 Sunrise Terrace, York, ME 03909Active

 MLS ID #1681858, Real Broker. Maine Listings
 - $770,0003 bd3 ba2.5k sqft34 Scituate Road, York, ME 03909Active
 MLS ID #1680794, Anchor Real Estate. Maine Listings
 - $715,0003 bd3 ba2.4k sqft44 B Chases Pond Road, York, ME 03909Active
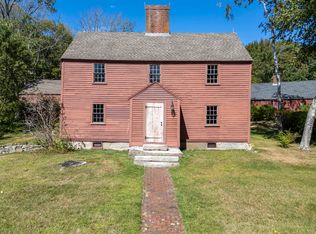 MLS ID #1680042, Keller Williams Coastal and Lakes & Mountains Realty. Maine Listings
 - $649,9003 bd2 ba2.4k sqft56 Plaisted Road, York, ME 03909Active
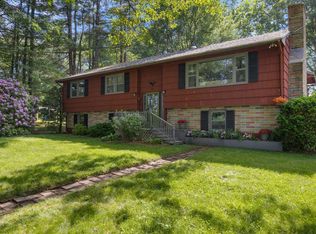 MLS ID #1659864, Keller Williams Coastal and Lakes & Mountains Realty. Maine Listings
 - $715,0003 bd3 ba2.4k sqft44 B Chases Pond Road #B, York, ME 03909ActiveMLS ID #1680209, Keller Williams Coastal and Lakes & Mountains Realty. Maine Listings
- $849,0004 bd3 ba2.4k sqft21 New Boston Road, York, ME 03909ActiveMLS ID #1680885, Portside Real Estate Group. Maine Listings
- $616,0003 bd2 ba2.3k sqft2 Creek Crossing, Kittery, ME 03904ActiveMLS ID #1674366, Keller Williams Coastal and Lakes & Mountains Realty. Maine Listings
- $749,0004 bd4 ba2.7k sqft34 York Street, York, ME 03909ActiveMLS ID #1665207, RE/MAX Realty One. Maine Listings
- $629,9005 bd2 ba1.9k sqft71 Bradstreet Lane, Eliot, ME 03903ActiveMLS ID #1680703, Keller Williams Coastal and Lakes & Mountains Realty. Maine Listings
- $849,0004 bd4 ba3.4k sqft459 Goodwin Road, Eliot, ME 03903ActiveMLS ID #1682820, EXP Realty. Maine Listings
- $649,0003 bd3 ba2.3k sqft35 Old County Road, North Berwick, ME 03906ActiveMLS ID #1680328, Portico Realty. Maine Listings
- $775,0003 bd3 ba2k sqft27 High Rock Road, York, ME 03909ActiveMLS ID #1677727, Keller Williams Coastal and Lakes & Mountains Realty. Maine Listings
- $649,9992 bd2 ba1.5k sqft20 Spring Pond Circle, York, ME 03909ActiveMLS ID #1680136, Landing Real Estate. Maine Listings
- $749,9004 bd2 ba2.1k sqft32 Logging Road, York, ME 03902ActiveMLS ID #1679261, Coldwell Banker Realty. Maine Listings
- $649,9006 bd3 ba3.7k sqft149 Dow Highway, South Berwick, ME 03908ActiveMLS ID #1681725, The Maine Real Estate Experience. Maine Listings
- $575,0004 bd2 ba2.1k sqft55 Butler Street, South Berwick, ME 03908ActiveMLS ID #1680974, Keller Williams Coastal and Lakes & Mountains Realty. Maine Listings
- $895,0004 bd4 ba2.3k sqft10 Oceanside Avenue W, York, ME 03909ActiveMLS ID #1677103, Keller Williams Coastal and Lakes & Mountains Realty. Maine Listings
- $729,0003 bd2 ba1.9k sqft1 Brookside Lane, York, ME 03902ActiveMLS ID #1681322, www.HomeZu.com. Maine Listings
