Beautifully renovated modern farmhouse on a picturesque, private and fully fenced property in desirable Fairview. Located just 15 minutes from downtown Asheville, close to nearby amenities, top rated schools, attractions and set on over 5.7 acres of open-use zoned land.
Masterfully renovated down to the studs in 2021, the light-filled 4-bedroom, 2-bath home showcases thoughtful craftsmanship and high-end finishes throughout. The chef’s kitchen is the heart of the home, featuring Bosch appliances, a double oven, propane range, custom white oak cabinetry, quartz countertops, a farmhouse sink, and a spacious walk-in pantry. The serene primary suite offers a spa-inspired bath with heated floors, walk-in shower, bidet, and custom walk-in closet. A large deck overlooks the grounds, providing the perfect setting for morning coffee or evening gatherings. Extensive upgrades include new windows, roof, siding, plumbing, electrical, HVAC, on-demand water heater, water filtration system, and radon mitigation. An oversized two-car garage, full dry basement/workshop with exterior access.
This exceptional luxury home is complemented by an equally remarkable setting, offering space, privacy, and versatility across two separate parcels. The homesite parcel of over 2 acres features mostly level, fully fenced, cleared pasture—ideal for gardens, orchards, small livestock, or creating your own private mini-farm. Established fruit trees, blueberry bushes, raised garden beds, and mature specimen trees provide a wonderful foundation, with ample room for chickens, greenhouses, and possible future development.
The adjoining 3.45-acre wooded parcel expands the possibilities even further, offering a natural buffer and peaceful backdrop of mature trees, abundant wildlife, and exceptional privacy. Tucked among the trees is a 1,000-square-foot Morton pole barn, fully insulated and finished, with dedicated 200-amp electrical service and plumbing connections supplied by the main house. Whether envisioned as a car enthusiast's workshop, artist's studio, woodworking space, or potential accessory dwelling, this versatile structure adds another layer of functionality to an already extraordinary property. Property is also listed for sale without the additional parcel for $799k. See MLS #4387672
Under contract-show
$995,000
136 Graveyard Rd #1&2, Fairview, NC 28730
4beds
2,149sqft
Single Family Residence
Built in 1950
5.7 Acres Lot
$937,500 Zestimate®
$463/sqft
$-- HOA
What's special
- 35 days
- 349
- 30
Zillow last checked:
Listing updated:
Listed by:
Sean Mack sean@townandmountain.com,
Town and Mountain Realty,
Katerina Leeger,
Town and Mountain Realty
Source: Canopy MLS as distributed by MLS GRID,MLS#: 4414890
Facts & features
Interior
Bedrooms & bathrooms
- Bedrooms: 4
- Bathrooms: 2
- Full bathrooms: 2
- Main level bedrooms: 2
Primary bedroom
- Level: Upper
Bedroom s
- Level: Main
Bedroom s
- Level: Upper
Bathroom full
- Level: Main
Bathroom full
- Level: Upper
Dining room
- Level: Main
Kitchen
- Level: Main
Laundry
- Level: Main
Living room
- Level: Main
Office
- Level: Main
Heating
- Heat Pump, Propane
Cooling
- Central Air, Heat Pump
Appliances
- Included: Dishwasher, Double Oven, Exhaust Hood, Gas Range, Refrigerator, Tankless Water Heater, Washer/Dryer
- Laundry: Mud Room, Main Level
Features
- Built-in Features, Kitchen Island, Open Floorplan, Pantry, Storage, Walk-In Closet(s)
- Flooring: Carpet, Tile, Wood
- Windows: Insulated Windows
- Basement: Exterior Entry,Unfinished,Walk-Out Access
Interior area
- Total structure area: 2,149
- Total interior livable area: 2,149 sqft
- Finished area above ground: 2,149
- Finished area below ground: 0
Property
Parking
- Total spaces: 2
- Parking features: Driveway, Attached Garage, Garage Faces Front, Garage on Main Level
- Attached garage spaces: 2
- Has uncovered spaces: Yes
Features
- Levels: Two
- Stories: 2
- Patio & porch: Deck, Rear Porch
- Fencing: Fenced
Lot
- Size: 5.7 Acres
- Features: Cleared, Orchard(s), Pasture, Private, Wooded
Living quarters
- Secondary features: Other - See Remarks
Details
- Additional structures: Other
- Additional parcels included: 968683946600000
- Parcel number: 968693243000000
- Zoning: OU
- Special conditions: Standard
Construction
Type & style
- Home type: SingleFamily
- Architectural style: Farmhouse,Modern
- Property subtype: Single Family Residence
Materials
- Hardboard Siding
Condition
- New construction: No
- Year built: 1950
Utilities & green energy
- Sewer: Septic Installed, Other - See Remarks
- Water: Well
- Utilities for property: Propane
Community & HOA
Community
- Subdivision: NONE
Location
- Region: Fairview
Financial & listing details
- Price per square foot: $463/sqft
- Tax assessed value: $552,900
- Date on market: 8/17/2026
- Cumulative days on market: 35 days
- Road surface type: Asphalt, Paved
Estimated market value
$937,500
$891,000 - $984,000
$2,944/mo
Price history
| Date | Event | Price |
|---|---|---|
| 8/17/2026 | Listed for sale | $995,000$463/sqft |
Source:  Canopy MLS as distributed by MLS GRID #4414890 Report a problem Canopy MLS as distributed by MLS GRID #4414890 Report a problem | ||
Public tax history
Tax history is unavailable.
Monthly payment
Est. payment
Payment breakdown
Explore the cost of this home by adjusting the details. Changes won't be saved.Climate risks
Neighborhood: 28730
Nearby schools
Schools provided by the listing agent
- Elementary: Fairview
- Middle: Cane Creek
- High: AC Reynolds
Source: Canopy MLS as distributed by MLS GRID. This data may not be complete. We recommend contacting the local school district to confirm school assignments for this home.

Similar homes
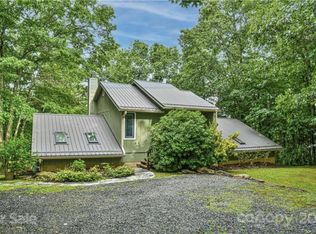
- $935,0003 bd3 ba2.8k sqft628 Brush Creek Rd, Fairview, NC 28730For Sale
 MLS ID #4367242, Matt Tavener, Keller Williams Professionals. Canopy MLS as distributed by MLS GRID
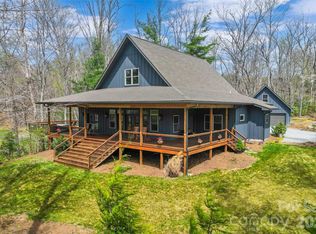
 - $845,0003 bd2 ba2.6k sqft101 Reeds Creek Rd, Fairview, NC 28730For Sale
 MLS ID #4409331, Mark Floan, Coldwell Banker Advantage. Canopy MLS as distributed by MLS GRID
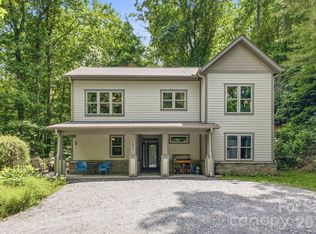
 - $799,0003 bd3 ba2.4k sqft340 Sugar Hollow Rd, Fairview, NC 28730For Sale
 MLS ID #4396551, Cory Wall, EXP Realty LLC. Canopy MLS as distributed by MLS GRID
 - $769,9003 bd3 ba2k sqft18 Forget Me Not Mdws, Fairview, NC 28730For Sale
 MLS ID #4410784, D'Ann Ford, Premier Sotheby’s International Realty. Canopy MLS as distributed by MLS GRID
 - $515,0003 bd3 ba2.8k sqft233 Church Rd, Fairview, NC 28730For SaleMLS ID #4394099, Monica Rousseau, Realty ONE Group Pivot Asheville. Canopy MLS as distributed by MLS GRID
- $680,0003 bd3 ba2.7k sqft202 Riva Ridge Dr, Fairview, NC 28730For SaleMLS ID #4397168, Amy Wilson, Homespun Investment Realty Inc. Canopy MLS as distributed by MLS GRID
- $759,0003 bd3 ba2.4k sqft797 Merrills Cove Rd, Asheville, NC 28803For SaleMLS ID #4404847, Laura Flores, NextHome WNC Realty. Canopy MLS as distributed by MLS GRID
- $974,9005 bd5 ba2.8k sqft172 Amble Ln, Fletcher, NC 28732For SaleMLS ID #4388988, Galen Walter, LPT Realty, LLC. Canopy MLS as distributed by MLS GRID
- $999,0004 bd3 ba2.9k sqft153 Skyview Cir, Asheville, NC 28804For SaleMLS ID #4376088, Hunter Lanier, COMPASS. Canopy MLS as distributed by MLS GRID
- $975,0003 bd2 ba1.7k sqft33 Maywood Rd, Asheville, NC 28804For SaleMLS ID #4420601, Kate Trombley, Looking Glass Realty, Saluda. Canopy MLS as distributed by MLS GRID
- $800,0003 bd2 ba2.5k sqft73 Hudson Holw, Horse Shoe, NC 28742For SaleMLS ID #4418438, Brad Puffer, Keller Williams Professionals. Canopy MLS as distributed by MLS GRID
- $969,5004 bd5 ba2.7k sqft25 Saint Dunstans Cir, Asheville, NC 28803For SaleMLS ID #4400820, Abigail Gibson, Landon Key Realty. Canopy MLS as distributed by MLS GRID
- $799,0004 bd3 ba2.9k sqft2 Bevlyn Dr, Asheville, NC 28803For SaleMLS ID #4417526, Christian Witt, Asheville Realty Group. Canopy MLS as distributed by MLS GRID
- $1,250,0003 bd3 ba3.1k sqft442 Autumn Sky Dr, Hendersonville, NC 28792For SaleMLS ID #4394755, Ashton Peters, Ivester Jackson Blackstream. Canopy MLS as distributed by MLS GRID
- $765,0003 bd4 ba3k sqft116 Ivy Rd, Mills River, NC 28759For SaleMLS ID #4422954, LeNoir Medlock, Preferred Properties. Canopy MLS as distributed by MLS GRID
- $824,9005 bd3 ba2.8k sqft333 Kenilworth Rd, Asheville, NC 28805For SaleMLS ID #4422949, Allie Bourdy, Town and Mountain Realty. Canopy MLS as distributed by MLS GRID
- $895,0003 bd3 ba3.1k sqft241 Alta Vista Dr, Candler, NC 28715For SaleMLS ID #4402059, Colleen Hannah, Coldwell Banker Advantage. Canopy MLS as distributed by MLS GRID
- $850,0004 bd4 ba2.2k sqft55 Acona Ln, Asheville, NC 28803For SaleMLS ID #4421383, Marilyn Wright, Premier Sotheby’s International Realty. Canopy MLS as distributed by MLS GRID
- $1,199,0003 bd3 ba3.1k sqft24 Amherst Rd, Asheville, NC 28803For SaleMLS ID #4394304, Alexandra Schrank, RE/MAX Executive. Canopy MLS as distributed by MLS GRID
- $598,5004 bd4 ba1.5k sqft75 Cisco Rd, Asheville, NC 28805For SaleMLS ID #4425797, Glenn Haden, Howard Hanna Beverly-Hanks Asheville-Downtown. Canopy MLS as distributed by MLS GRID
