Charming Chink Log Cabin in Tranquil Country Setting - Your Perfect Getaway! Nestled in a peaceful, country environment, this beautifully crafted chink log cabin offers the ultimate retreat for nature lovers and outdoor enthusiasts. Situated on a serene property with a glistening creek running throughout your backyard, this home combines rustic charm and character. This Chink Log Cabin with beautiful stone fireplace and cathedral ceilings. Home offers 3 bedroom, 2 bath with 1755 sf of living area. The upgraded kitchen and screened porches on each level are open and ready for entertaining. The finished basement offer more living area for guests. There is also a spacious loft for your cozy reading library or a home office. As you step outside, you'll find a firepit area - perfect for cozy evenings spent under the stars, roasting marshmallows, or enjoying a warm drink. Whether you're winding down after a day of adventures or simply soaking in the serene ambiance of the outdoors, this peaceful setting is ideal for relaxation. For those who love to explore, you're just a short distance away from hiking trails, and if you're into water activities, the Toccoa River is right around the corner, offering opportunities for tubing, fishing, and more. The area's natural beauty provides the perfect backdrop for all your favorite outdoor activities. Whether you're looking for a weekend retreat, a full-time residence, or a vacation rental, this property offers a unique combination of comfort, privacy, and adventure. Make this chink log cabin your escape to tranquility today!
Active
$479,000
136 Honeysuckle Way #20, Blue Ridge, GA 30513
3beds
2,535sqft
Single Family Residence, Cabin
Built in 1992
0.84 Acres Lot
$-- Zestimate®
$189/sqft
$42/mo HOA
What's special
Finished basementChink log cabinBeautiful stone fireplaceSpacious loftUpgraded kitchenCathedral ceilingsFirepit area
- 3 days
- 427
- 34
Zillow last checked:
Listing updated:
Listed by:
The Mountain Roots Group 7064870707,
ReMax Town & Ctry-Downtown,
Cynthia Kerr 706-487-0707,
ReMax Town & Ctry-Downtown
Source: GAMLS,MLS#: 10856211
Facts & features
Interior
Bedrooms & bathrooms
- Bedrooms: 3
- Bathrooms: 2
- Full bathrooms: 2
- Main level bathrooms: 1
- Main level bedrooms: 1
Rooms
- Room types: Family Room, Laundry, Loft
Kitchen
- Features: Pantry
Heating
- Central
Cooling
- Ceiling Fan(s), Central Air, Electric
Appliances
- Included: Dishwasher, Disposal, Dryer, Microwave, Refrigerator, Washer
- Laundry: In Basement
Features
- High Ceilings, Master On Main Level, Separate Shower, Soaking Tub
- Flooring: Hardwood, Tile
- Basement: Bath Finished,Finished,Full
- Number of fireplaces: 1
- Fireplace features: Family Room
Interior area
- Total structure area: 2,535
- Total interior livable area: 2,535 sqft
- Finished area above ground: 1,755
- Finished area below ground: 780
Video & virtual tour
Property
Parking
- Parking features: Detached, Garage
- Has garage: Yes
Features
- Levels: Three Or More
- Stories: 3
- Patio & porch: Deck, Porch, Screened
- On waterfront: Yes
- Waterfront features: Creek
- Body of water: Toccoa
- Frontage type: Borders US/State Park
Lot
- Size: 0.84 Acres
- Features: Level
- Residential vegetation: Cleared, Partially Wooded
Details
- Additional structures: Gazebo
- Parcel number: 0020 42X23
Construction
Type & style
- Home type: SingleFamily
- Architectural style: Country/Rustic
- Property subtype: Single Family Residence, Cabin
Materials
- Log, Wood Siding
- Roof: Metal
Condition
- Resale
- New construction: No
- Year built: 1992
Utilities & green energy
- Sewer: Septic Tank
- Water: Public
- Utilities for property: High Speed Internet
Community & HOA
Community
- Features: None
- Security: Smoke Detector(s)
- Subdivision: Heatherwood
HOA
- Has HOA: Yes
- Services included: Private Roads, Water
- HOA fee: $500 annually
Location
- Region: Blue Ridge
Financial & listing details
- Price per square foot: $189/sqft
- Annual tax amount: $9
- Date on market: 10/1/2026
- Cumulative days on market: 3 days
- Listing agreement: Exclusive Right To Sell
- Listing terms: Cash,Conventional,VA Loan
Estimated market value
Not available
Estimated sales range
Not available
Not available
Price history
| Date | Event | Price |
|---|---|---|
| 10/1/2026 | Listed for sale | $479,000$189/sqft |
Source:  GAMLS #10856211 Report a problem GAMLS #10856211 Report a problem | ||
Public tax history
Tax history is unavailable.
Monthly payment
Est. payment
Payment breakdown
Explore the cost of this home by adjusting the details. Changes won't be saved.Climate risks
Neighborhood: 30513
Nearby schools
Schools provided by the listing agent
- Elementary: Blue Ridge
- Middle: Fannin
- High: Fannin
Source: GAMLS. This data may not be complete. We recommend contacting the local school district to confirm school assignments for this home.
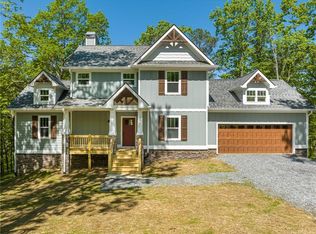
Similar homes
- $479,0003 bd2 ba1.7k sqft136 Honeysuckle Way, Blue Ridge, GA 30513For Sale
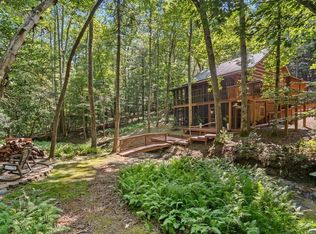 MLS ID #417540, Mountain Roots Group, REMAX Town & Country - BR Downtown. NGBOR
 - $449,9002 bd2 ba1.8k sqft326 Honeysuckle Way, Blue Ridge, GA 30513Active
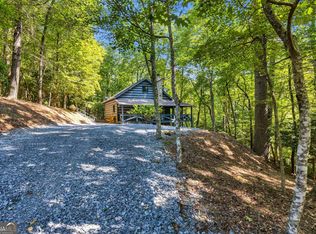
 MLS ID #10833332, Kristen McIntosh, Keller Williams Realty Atl. Partners. GAMLS
 - $669,0003 bd3 ba1.8k sqft363 Weeks Creek Rd, Blue Ridge, GA 30513For Sale
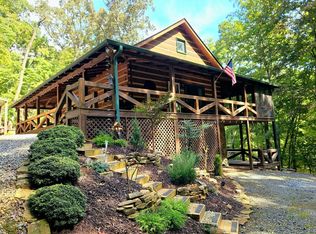 MLS ID #436615, Kelley Morgan, Anchor Brokerage. NGBOR
 - $449,0004 bd2 ba2.4k sqft435 Dogwood Way, Blue Ridge, GA 30513For Sale
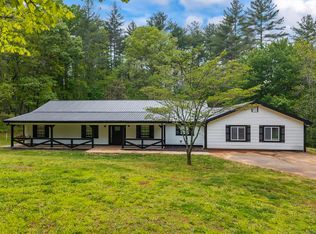 MLS ID #434920, Dustin Taylor, eXp Realty, LLC. NGBOR
 - $449,0004 bd2 ba2.4k sqft435 Dogwood Way, Blue Ridge, GA 30513ActiveMLS ID #10818901, Dustin Taylor, eXp Realty. GAMLS
- $549,0003 bd2 ba1.8k sqft46 Gooseberry Trl #0, Blue Ridge, GA 30513ActiveMLS ID #10835809, Tracy Krohn, Keller Williams Elevate. GAMLS
- $484,0004 bd3 ba2k sqft211 Highland Forest Dr, Morganton, GA 30560ActiveMLS ID #10855473, Dustin Taylor, eXp Realty. GAMLS
