MOTIVATED SELLER! Price is negotiable, and the Seller will pay the $500 HOA dues for 2027! Escape to the North Georgia mountains in this charming 2-bedroom, 2-bath log cabin situated on 1.21 acres in beautiful Blue Ridge. With vaulted ceilings, a stunning stone fireplace, an open-concept kitchen and living area, a spacious loft, and peaceful wooded surroundings, this cabin offers the mountain experience visitors come to Blue Ridge to enjoy. The primary bedroom is conveniently located on the main level, while the additional bedroom and loft provide flexible space for family and guests. The full unfinished basement is already plumbed for an additional bathroom and offers excellent potential for a future recreation room, game room, or additional living space. Step outside onto the freshly painted decks, relax among the trees, and enjoy the sights and sounds of the creek running through the property. The exterior has also been freshly pressure-washed, making this cabin ready to enjoy from day one. All appliances remain, and the furniture is negotiable, providing additional flexibility for a buyer considering a vacation home or short-term rental opportunity. The property offers convenient access to many of the attractions and outdoor experiences that make Blue Ridge one of North Georgia's most popular mountain destinations. Enjoy historic Downtown Blue Ridge, the Blue Ridge Scenic Railway, Lake Blue Ridge, the Toccoa River, hiking and mountain biking, waterfalls, fishing, kayaking, tubing, wineries, breweries, orchards, shopping, dining, and abundant outdoor recreation throughout the surrounding North Georgia mountains. Whether you are looking for a personal mountain retreat, weekend getaway, second home, or property with potential for short-term rental use, this cabin offers privacy, authentic mountain character, outdoor living, and convenient access to everything the Blue Ridge area has to offer.
Active
$449,900
326 Honeysuckle Way, Blue Ridge, GA 30513
2beds
1,872sqft
Single Family Residence, Cabin
Built in 1998
1.21 Acres Lot
$424,500 Zestimate®
$240/sqft
$42/mo HOA
What's special
Stunning stone fireplaceSpacious loftPeaceful wooded surroundingsAll appliances remainFreshly painted decksVaulted ceilings
- 51 days
- 505
- 35
Zillow last checked:
Listing updated:
Listed by:
Kristen McIntosh 770-561-2998,
Keller Williams Realty Atl. Partners
Source: GAMLS,MLS#: 10833332
Facts & features
Interior
Bedrooms & bathrooms
- Bedrooms: 2
- Bathrooms: 2
- Full bathrooms: 2
- Main level bathrooms: 1
- Main level bedrooms: 1
Rooms
- Room types: Loft
Dining room
- Features: Dining Rm/Living Rm Combo
Kitchen
- Features: Breakfast Area, Pantry, Solid Surface Counters
Heating
- Central, Propane
Cooling
- Central Air, Electric
Appliances
- Included: Dryer, Electric Water Heater, Refrigerator, Washer
- Laundry: In Basement
Features
- Beamed Ceilings, Master On Main Level, Walk-In Closet(s)
- Flooring: Hardwood, Other
- Windows: Double Pane Windows
- Basement: Bath/Stubbed,Daylight,Exterior Entry,Full,Interior Entry,Unfinished
- Number of fireplaces: 1
- Fireplace features: Factory Built, Living Room
- Common walls with other units/homes: No Common Walls
Interior area
- Total structure area: 1,872
- Total interior livable area: 1,872 sqft
- Finished area above ground: 1,872
- Finished area below ground: 0
Property
Parking
- Parking features: Kitchen Level
Features
- Levels: One and One Half
- Stories: 1
- Patio & porch: Deck
- On waterfront: Yes
- Waterfront features: Creek
- Body of water: None
Lot
- Size: 1.21 Acres
- Features: Private, Sloped
- Residential vegetation: Wooded
Details
- Parcel number: 0020 42X39
- Other equipment: Satellite Dish
Construction
Type & style
- Home type: SingleFamily
- Architectural style: Country/Rustic
- Property subtype: Single Family Residence, Cabin
Materials
- Block, Log
- Foundation: Block, Slab
- Roof: Composition
Condition
- Resale
- New construction: No
- Year built: 1998
Utilities & green energy
- Electric: 220 Volts
- Sewer: Septic Tank
- Water: Well
- Utilities for property: Cable Available, Electricity Available, High Speed Internet, Phone Available, Underground Utilities, Water Available
Community & HOA
Community
- Features: None
- Security: Carbon Monoxide Detector(s), Smoke Detector(s)
- Subdivision: Heatherwood Phase I
HOA
- Has HOA: Yes
- Services included: Maintenance Grounds, Water
- HOA fee: $500 annually
Location
- Region: Blue Ridge
Financial & listing details
- Price per square foot: $240/sqft
- Tax assessed value: $299,840
- Annual tax amount: $1,100
- Date on market: 9/3/2026
- Cumulative days on market: 51 days
- Listing agreement: Exclusive Agency
- Electric utility on property: Yes
Estimated market value
$424,500
$403,000 - $446,000
$2,257/mo
Price history
| Date | Event | Price |
|---|---|---|
| 9/3/2026 | Listed for sale | $449,900$240/sqft |
Source:  GAMLS #10833332 Report a problem GAMLS #10833332 Report a problem | ||
Public tax history
| Year | Property taxes | Tax assessment |
|---|---|---|
| 2025 | $1,088 -1% | $119,936 |
| 2024 | $1,099 +10.4% | $119,936 +22.8% |
| 2023 | $996 -1.2% | $97,644 -1.2% |
| 2022 | $1,008 +45.7% | $98,858 +100.4% |
| 2021 | $692 -1.6% | $49,330 |
| 2020 | $703 -2.6% | $49,330 -0.7% |
| 2019 | $722 -5.7% | $49,678 |
| 2018 | $765 | $49,678 -1.1% |
| 2017 | $765 -5.4% | $50,208 +5.4% |
| 2016 | $809 | $47,636 -2.1% |
| 2015 | $809 -6.3% | $48,669 -6.4% |
| 2014 | $864 -9% | $51,982 +13.8% |
| 2013 | $949 | $45,670 |
Find assessor info on the county website
Monthly payment
Est. payment
Payment breakdown
Explore the cost of this home by adjusting the details. Changes won't be saved.Climate risks
Neighborhood: 30513
Nearby schools
Schools provided by the listing agent
- Elementary: East Fannin
- Middle: Fannin
- High: Fannin
Source: GAMLS. This data may not be complete. We recommend contacting the local school district to confirm school assignments for this home.
Similar homes
- $494,0002 bd1 ba1k sqft471 Chinkapin Dr, Blue Ridge, GA 30513For Sale
 MLS ID #435080, Susie Stanley, Mountain Sotheby's International Realty. NGBOR
 - $575,0004 bd3 ba2k sqft322 Honeysuckle Way, Blue Ridge, GA 30513For Sale
 MLS ID #435290, The Conrey Family Team, REMAX Town & Country - Ellijay. NGBOR
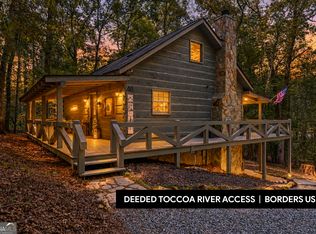
 - $549,0003 bd2 ba1.8k sqft46 Gooseberry Trl #0, Blue Ridge, GA 30513Active
 MLS ID #10835809, Tracy Krohn, Keller Williams Elevate. GAMLS
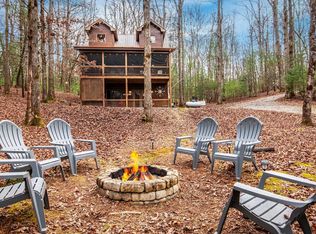
 - $455,0003 bd3 ba1.6k sqft850 Mountain Lake Cir, Blue Ridge, GA 30513For Sale
 MLS ID #432776, Vitor Silva, Engel & Volkers North Georgia Mountains. NGBOR
 - $465,0002 bd2 ba1.1k sqft21 Mountain View Trl #3-4, Blue Ridge, GA 30513ActiveMLS ID #10835506, Audrey J Whitehead, Blue Ridge Realty Inc.. GAMLS
- $535,0003 bd3 ba1.6k sqft145 Lake Ridge Dr, Blue Ridge, GA 30513ActiveMLS ID #10827730, Angela Fowler, Angela Fowler Real Estate, LLC. GAMLS
- $499,9003 bd3 ba2k sqft48 Twin Creeks, Blue Ridge, GA 30513ActiveMLS ID #10856566, Mikel D Muffley, Weichert Realtors - The Collective. GAMLS
