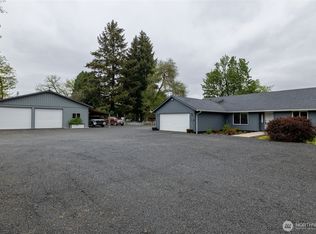
Wonderful one-level home on a quiet private road. This home has an open floor plan with four bedrooms and two full baths. The kitchen has new appliances, including stove/range, microwave and dishwasher. New HVAC system and light fixtures throughout. The two-car attached garage has a new epoxy floor and a new garage door with an opener. The backyard has a wonderful patio with a hot tub and all-new wood fencing. The entire lawn has a new sprinkler system for easy summer watering. The shop has over 1300 square feet with new RV garage doors and openers. There is also a 330+ square foot carport that fits a large RV. All this on 1.9 acres. Make your appointment today for your own private tour.
Pending inspection
Listed by: Windermere Northwest Living • Tara Lundin • 360-355-7046
Price cut: $15K (9/8)
$625,000
136 Jean Road, Chehalis, WA 98532
4beds
2,112sqft
Single Family Residence
Built in 2006
1.9 Acres Lot
$621,000 Zestimate®
$296/sqft
$-- HOA
What's special
- --
- on Zillow
- 489
- views
- 26
- saves
Zillow last checked:
Listing updated:
Listed by:
Tara Lundin 360-355-7046 tlundin@windermere.com,
Windermere Northwest Living
Source: NWMLS as distributed by MLS GRID,MLS#: 2544351
Facts & features
Interior
Bedrooms & bathrooms
- Bedrooms: 4
- Bathrooms: 2
- Full bathrooms: 2
- Main level bathrooms: 2
- Main level bedrooms: 4
Primary bedroom
- Level: Main
Bedroom
- Level: Main
Bedroom
- Level: Main
Bedroom
- Level: Main
Bathroom full
- Level: Main
Bathroom full
- Level: Main
Dining room
- Level: Main
Kitchen with eating space
- Level: Main
Living room
- Level: Main
Utility room
- Level: Main
Heating
- Forced Air, Heat Pump, Electric
Cooling
- Heat Pump
Appliances
- Included: Dishwasher, Microwave, Refrigerator, Stove(s)/Range(s), Dishwasher(s), Microwave(s), Refrigerator(s), Water Heater: Electric, Water Heater Location: Laundry
Features
- Bath Off Primary, Ceiling Fan(s)
- Flooring: Vinyl Plank, Carpet
- Windows: Dbl Pane/Storm Window
- Basement: None
- Has fireplace: No
Interior area
- Total structure area: 2,112
- Total interior livable area: 2,112 sqft
Property
Parking
- Total spaces: 10
- Parking features: Driveway, Attached Garage, Detached Garage, RV Parking
- Has attached garage: Yes
- Covered spaces: 5
- Uncovered spaces: 5
Features
- Levels: One
- Stories: 1
- Patio & porch: Bath Off Primary, Ceiling Fan(s), Dbl Pane/Storm Window, Hot Tub/Spa, Sprinkler System, Vaulted Ceiling(s), Walk-In Closet(s), Water Heater
- Has spa: Yes
- Spa features: Indoor
Lot
- Size: 1.9 Acres
- Features: Dead End Street, Fenced-Partially, Hot Tub/Spa, Outbuildings, Patio, RV Parking, Shop, Sprinkler System
- Topography: Level
Details
- Parcel number: 018480002002
- Zoning description: Jurisdiction: County
- Special conditions: Standard
Construction
Type & style
- Home type: SingleFamily
- Architectural style: 1 Story
- Property subtype: Single Family Residence
Materials
- Metal/Vinyl
- Foundation: Poured Concrete
- Roof: Composition
Condition
- Very Good
- Year built: 2006
Utilities & green energy
- Electric: Company: Lewis Co. PUD
- Sewer: Septic Tank
- Water: Individual Well
Community & HOA
Community
- Subdivision: Chehalis
Location
- Region: Napavine
Financial & listing details
- Price per square foot: $296/sqft
- Tax assessed value: $576,700
- Annual tax amount: $4,444
- Date on market: 6/25/2026
- Listing terms: Conventional,FHA,USDA Loan,VA Loan
- Inclusions: Dishwasher(s), Microwave(s), Refrigerator(s), Stove(s)/Range(s)
Estimated market value
$621,000
$590,000 - $652,000
$2,385/mo
Price history
| Date | Event | Price |
|---|---|---|
| 9/30/2026 | Pending sale | $625,000$296/sqft |
Source:  NWMLS as distributed by MLS GRID #2544351 Report a problem NWMLS as distributed by MLS GRID #2544351 Report a problem | ||
| 9/8/2026 | Price change | $625,000-2.3%$296/sqft |
Source: NWMLS as distributed by MLS GRID #2544351 Report a problem | ||
| 8/7/2026 | Listed for sale | $640,000$303/sqft |
Source: NWMLS as distributed by MLS GRID #2544351 Report a problem | ||
| 8/2/2026 | Pending sale | $640,000$303/sqft |
Source: NWMLS as distributed by MLS GRID #2544351 Report a problem | ||
| 7/27/2026 | Price change | $640,000-0.8%$303/sqft |
Source: NWMLS as distributed by MLS GRID #2544351 Report a problem | ||
| 6/25/2026 | Listed for sale | $645,000+1.7%$305/sqft |
Source: NWMLS as distributed by MLS GRID #2544351 Report a problem | ||
| 10/7/2022 | Sold | $634,500+1194.9%$300/sqft |
Source: Public Record Report a problem | ||
| 12/10/2005 | Sold | $49,000$23/sqft |
Source: NWMLS as distributed by MLS GRID #25150069 Report a problem | ||
Public tax history
| Year | Property taxes | Tax assessment |
|---|---|---|
| 2025 | $4,412 +10.5% | $576,700 +14.6% |
| 2024 | $3,991 +4.2% | $503,300 -1.4% |
| 2023 | $3,832 +19.6% | $510,200 +25.6% |
| 2021 | $3,203 +7.1% | $406,300 +17.3% |
| 2020 | $2,990 +1.2% | $346,500 +8.2% |
| 2019 | $2,954 +14.1% | $320,100 +19.7% |
| 2018 | $2,590 | $267,400 +11.1% |
| 2017 | $2,590 +25.6% | $240,700 +24.8% |
| 2016 | $2,062 +6.1% | $192,800 +8.4% |
| 2015 | $1,944 -16.3% | $177,800 +0.2% |
| 2013 | $2,323 | $177,500 -20.9% |
| 2011 | -- | $224,500 -2.2% |
| 2010 | -- | $229,600 |
Find assessor info on the county website
Monthly payment
Est. payment
Payment breakdown
Explore the cost of this home by adjusting the details. Changes won't be saved.Climate risks
Neighborhood: 98532
Similar homes
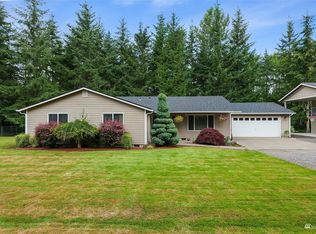
- $639,5003 bd2 ba1.5k sqft3381 Jackson Highway, Chehalis, WA 98532Active
 MLS ID #2519060, Dave Cosser. NWMLS as distributed by MLS GRID
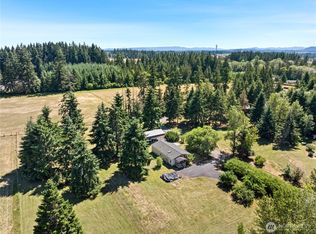
 - $639,9003 bd2 ba1.7k sqft113 Karen Court, Chehalis, WA 98532Active
 MLS ID #2558349, LauraLee Zuber Titus. NWMLS as distributed by MLS GRID
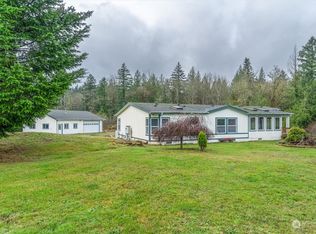
 - $649,8003 bd2 ba2.1k sqft526 Haywire Road, Winlock, WA 98596Active
 MLS ID #2563456, Kelly Melberg. NWMLS as distributed by MLS GRID
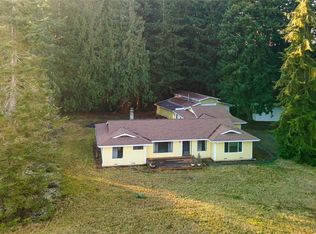
 - $539,9993 bd2 ba2.1k sqft120 Joy Lane, Chehalis, WA 98532Active
 MLS ID #2542504, Tucker Stanley. NWMLS as distributed by MLS GRID
 - $650,0003 bd3 ba2.7k sqft336 Big Hanaford Rd, Centralia, WA 98531Active
 MLS ID #695255661, Nick Shivers, eXp Realty LLC. RMLS (OR)
