Your Dream Home Awaits! This home is ready for you to bring your dreams and desires to life. It will be constructed with your preferred colors and amenities. Nestled on a coveted 5-acre lot in the South Hills, it offers a blend of proximity to town and breathtaking mountain views.
Key Features:
Home Specifications: A modern traditional ranch featuring:
4 bedrooms, 4 bathrooms (3 full, 1 half)
Located near the intersection of Holmes Gulch and South Hills Road, between Helena and Montana City, MT
Spacious 2860 sq ft Design Highlights:
Light-filled open floor plan, Gourmet kitchen with a large island, Cozy keeping room.
Abundant windows to bring the outdoors in front and rear covered porches for enjoying scenic Montana views
A generous 3-car front-entry garage (947 sq ft) for vehicles, storage, and gear.
With its timeless ranch-style charm mixed with modern finishes, this home offers both elegance and functionality in a tranquil setting just minutes from Helena. Don’t miss the opportunity to create your dream home in Helena’s desirable South Hills community. Customize the finishes and make it truly yours!
Active
Price cut: $900K (8/21)
$1,400,000
136 S Hills Rd, Clancy, MT 59634
4beds
2,860sqft
Single Family Residence
Built in 2026
5 Acres Lot
$1,393,400 Zestimate®
$490/sqft
$25/mo HOA
What's special
Breathtaking mountain viewsLight-filled open floor planCozy keeping room
- 46 days
- 171
- 3
Zillow last checked:
Listing updated:
Listed by:
Anita Sherley 406-459-5250,
Sherley Real Estate,
Jay Sherley 406-449-1272,
Sherley Real Estate
Source: MRMLS,MLS#: 30076983
Facts & features
Interior
Bedrooms & bathrooms
- Bedrooms: 4
- Bathrooms: 4
- Full bathrooms: 3
- 1/2 bathrooms: 1
Heating
- Forced Air, Gas
Cooling
- Central Air
Appliances
- Included: Dishwasher, Microwave, Range, Refrigerator
Features
- Basement: None
- Has fireplace: No
Interior area
- Total structure area: 2,860
- Total interior livable area: 2,860 sqft
- Finished area below ground: 0
Property
Parking
- Total spaces: 3
- Parking features: Garage - Attached
- Attached garage spaces: 3
Features
- Levels: One
- Stories: 1
- Patio & porch: Rear Porch, Front Porch
- Has view: Yes
- View description: Meadow, Mountain(s)
Lot
- Size: 5 Acres
- Features: Meadow
Details
- Parcel number: 51178509101500000
- Special conditions: Standard
Construction
Type & style
- Home type: SingleFamily
- Architectural style: Modern,Ranch
- Property subtype: Single Family Residence
Materials
- Foundation: Poured
Condition
- New construction: Yes
- Year built: 2026
Details
- Builder name: Moreci Construction
Community & HOA
Community
- Subdivision: Huntley Minor
HOA
- Has HOA: Yes
- Amenities included: Snow Removal
- Services included: Snow Removal
- HOA fee: $300 annually
- HOA name: Crossfire Estate
Location
- Region: Clancy
Financial & listing details
- Price per square foot: $490/sqft
- Annual tax amount: $1,435
- Date on market: 8/19/2026
- Listing agreement: Exclusive Right To Sell
- Listing terms: Cash,Conventional,FHA,VA Loan
- Road surface type: Asphalt
Estimated market value
$1,393,400
$1.32M - $1.46M
$4,495/mo
Price history
| Date | Event | Price |
|---|---|---|
| 8/21/2026 | Price change | $500,000-64.3%$175/sqft |
Source:  MRMLS #30077147 Report a problem MRMLS #30077147 Report a problem | ||
| 8/19/2026 | Listed for sale | $1,400,000$490/sqft |
Source: MRMLS #30076983 Report a problem | ||
| 7/25/2026 | Listing removed | $1,400,000$490/sqft |
Source: MRMLS #30064740 Report a problem | ||
| 2/11/2026 | Price change | $1,400,000+16.7%$490/sqft |
Source: MRMLS #30064740 Report a problem | ||
| 2/3/2026 | Listed for sale | $1,200,000$420/sqft |
Source: MRMLS #30064740 Report a problem | ||
Public tax history
Tax history is unavailable.
Monthly payment
Est. payment
Payment breakdown
Explore the cost of this home by adjusting the details. Changes won't be saved.Climate risks
Neighborhood: South Hills
Similar homes
- $1,375,0006 bd3 ba4.1k sqft20 Juniper Ln, Clancy, MT 59634Active Under Contract
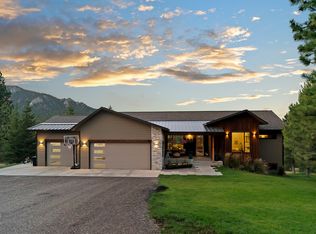
 MLS ID #30073782, Lindsey Younker, Berkshire Hathaway HomeServices - Helena. MRMLS
 - $899,0004 bd4 ba3.2k sqft11 Bugle Rd, Clancy, MT 59634Active
 MLS ID #30070367, Deb A Whitcomb, Berkshire Hathaway HomeServices - Helena. MRMLS
 - $1,095,0004 bd4 ba3.2k sqft120 Forest Park Dr, Clancy, MT 59634Active Under Contract
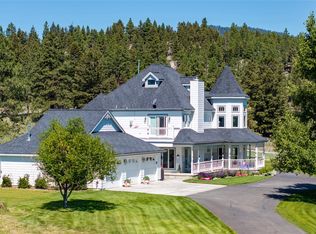 MLS ID #30069075, Heather Lay, Keller Williams Capital Realty. MRMLS
 - $1,599,0005 bd3 ba2.5k sqft235 Shady Ln, Clancy, MT 59634Active
 MLS ID #30075919, Kathleen Coleman, Uncommon Ground, LLC. MRMLS
 - $999,0004 bd5 ba3.9k sqft1059 Highway 282, Montana City, MT 59634Active Under ContractMLS ID #30068458, Joszette M Driear, Treasure State Brokers Montana. MRMLS
- $899,0004 bd3 ba3.8k sqft13 Rolling Stone Ln, Clancy, MT 59634ActiveMLS ID #30075900, Bo Bolstad, RE/MAX Of Helena. MRMLS
- $1,170,0004 bd3 ba3.8k sqft617 McClellan Creek Rd, Clancy, MT 59634Active Under ContractMLS ID #30078057, Alex Waddell, Bahny Realty. MRMLS
- $770,0003 bd3 ba2.4k sqft11 Hidden Valley Dr, Clancy, MT 59634ActiveMLS ID #30071750, Colette R Holstine, RE/MAX Of Helena. MRMLS
- $1,099,0005 bd4 ba3.9k sqft1644 Gold Rush Ave, Helena, MT 59601ActiveMLS ID #30078695, Jacob Beirwagen, Bahny Realty. MRMLS
- $734,0004 bd3 ba3.3k sqft4599 Emerald Ridge Loop, Helena, MT 59602ActiveMLS ID #30079276, Andy Cottrell, Windermere - Helena. MRMLS
- $1,225,0006 bd4 ba4k sqft4745 Wagner Pl, Helena, MT 59601ActiveMLS ID #30075832, June Trevor, Augustine Properties. MRMLS
- $785,0004 bd3 ba4.1k sqft3 Stagecoach Rd, East Helena, MT 59635Active Under ContractMLS ID #30073209, Kathleen Coleman, Uncommon Ground, LLC. MRMLS
- $1,000,0004 bd2 ba1.9k sqft2535 Galt Rd, Helena, MT 59602ActiveMLS ID #30076540, Shawna Korth, Big Sky Brokers, LLC. MRMLS
- $1,150,0004 bd3 ba3.9k sqft804 Gilbert St, Helena, MT 59601ActiveMLS ID #30078182, Wayne Woodland, Big Sky Brokers, LLC. MRMLS
- $1,474,9003 bd3 ba3.7k sqft6809 N Montana Ave, Helena, MT 59602ActiveMLS ID #30073356, Heather Lay, Keller Williams Capital Realty. MRMLS
- $869,0005 bd4 ba4.2k sqft1 Columbine Dr, Helena, MT 59601ActiveMLS ID #30060771, Marcia J Allen, Big Sky Brokers, LLC. MRMLS
