Remarkable and nearly new, this stunning home sits on 5 acres in the desirable South Hills, offering the space and freedom to enjoy country living while remaining close to Helena. Located in Jefferson County, the property also benefits from currently lower property tax rates. With covenants that allow horses, cows and poultry, this is a rare opportunity to create your own Montana lifestyle. Inside, the open floor plan showcases a stunning gas fireplace and a chef’s kitchen complete with a huge island and high-end appliances. Floor-to-ceiling windows flood the living space with natural light and lead to the wraparound deck, where you can relax and watch elk grazing on the mountainside. The main floor features a bedroom with direct deck access and an adjacent half bath. Upstairs, you'll find two additional bedrooms, a tiled full bathroom and an impressive primary suite featuring a custom walk-in closet and luxurious 5-piece bathroom with a walk-in tiled shower and soaking tub. The lower level offers two storage rooms, an additional finished area currently used as a gym, and a heated, oversized 2-car garage. Outside, the thoughtful upgrades continue with an asphalt driveway, an enlarged yard that has been freshly re-fenced and hydroseeded, and a beautiful rock retaining wall crafted from locally gathered Montana rock. New stairs lead up to a private firepit area complete with a pergola and furniture crafted from locally milled pine. With breathtaking views, exceptional finishes and 5 acres to enjoy, this property truly offers the best of Montana living. Seller is offering a $15,000 concession to buyer(s) that could be used to buy down the interest rate or towards buyer's closing costs/pre-paid items.
Active
Price cut: $10K (9/22)
$965,000
67 Holmes Gulch Rd, Clancy, MT 59634
4beds
2,258sqft
Single Family Residence
Built in 2022
5.02 Acres Lot
$954,500 Zestimate®
$427/sqft
$-- HOA
What's special
Stunning gas fireplaceBreathtaking viewsOpen floor planWraparound deckHuge islandCustom walk-in closetWalk-in tiled shower
- 46 days
- 632
- 35
Zillow last checked:
Listing updated:
Listed by:
Shawna Korth 720-273-6390,
Big Sky Brokers, LLC
Source: MRMLS,MLS#: 30076598
Facts & features
Interior
Bedrooms & bathrooms
- Bedrooms: 4
- Bathrooms: 3
- Full bathrooms: 2
- 1/2 bathrooms: 1
Cooling
- Central Air
Appliances
- Included: Dryer, Dishwasher, Microwave, Range, Refrigerator, Washer
- Laundry: Washer Hookup
Features
- Fireplace, Open Floorplan, Vaulted Ceiling(s), Walk-In Closet(s)
- Basement: Walk-Out Access
- Number of fireplaces: 1
Interior area
- Total structure area: 3,554
- Total interior livable area: 2,258 sqft
- Finished area below ground: 1,296
Video & virtual tour
Property
Parking
- Total spaces: 3
- Parking features: Additional Parking, Garage, Garage Door Opener, Heated Garage
- Attached garage spaces: 3
Features
- Patio & porch: Deck, Wrap Around
- Exterior features: Fire Pit, Propane Tank - Leased
- Fencing: Back Yard,Split Rail
- Has view: Yes
- View description: Mountain(s), Trees/Woods
Lot
- Size: 5.02 Acres
- Features: Gentle Sloping, Landscaped, Secluded
- Topography: Sloping
Details
- Parcel number: 51178509201010000
- Special conditions: Standard
- Horses can be raised: Yes
Construction
Type & style
- Home type: SingleFamily
- Property subtype: Single Family Residence
Materials
- Foundation: Poured
Condition
- New construction: No
- Year built: 2022
Details
- Builder name: Harden Building Group
Utilities & green energy
- Sewer: Private Sewer, Septic Tank
- Water: Well
- Utilities for property: Cable Available, Electricity Connected, High Speed Internet Available, Propane, Phone Available
Community & HOA
Community
- Security: Smoke Detector(s)
HOA
- Has HOA: No
Location
- Region: Clancy
Financial & listing details
- Price per square foot: $427/sqft
- Annual tax amount: $4,973
- Date on market: 8/24/2026
- Listing agreement: Exclusive Right To Sell
- Listing terms: Cash,Conventional,VA Loan
- Road surface type: Gravel
Estimated market value
$954,500
$907,000 - $1.00M
$3,694/mo
Price history
| Date | Event | Price |
|---|---|---|
| 9/22/2026 | Price change | $965,000-1%$427/sqft |
Source:  MRMLS #30076598 Report a problem MRMLS #30076598 Report a problem | ||
| 8/24/2026 | Listed for sale | $975,000+18.2%$432/sqft |
Source: MRMLS #30076598 Report a problem | ||
| 8/23/2024 | Sold | -- |
Source: MRMLS #30022440 Report a problem | ||
| 7/16/2024 | Price change | $825,000-4%$365/sqft |
Source: MRMLS #30022440 Report a problem | ||
| 6/19/2024 | Price change | $859,000-4.4%$380/sqft |
Source: MRMLS #30022440 Report a problem | ||
| 6/3/2024 | Price change | $899,000-2.3%$398/sqft |
Source: MRMLS #30022440 Report a problem | ||
| 5/19/2024 | Price change | $919,900-2.1%$407/sqft |
Source: MRMLS #30022440 Report a problem | ||
| 4/3/2024 | Listed for sale | $939,900$416/sqft |
Source: MRMLS #30022440 Report a problem | ||
Public tax history
Tax history is unavailable.
Monthly payment
Est. payment
Payment breakdown
Explore the cost of this home by adjusting the details. Changes won't be saved.Climate risks
Neighborhood: South Hills
Similar homes
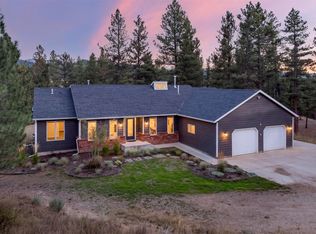
- $899,0004 bd4 ba3.2k sqft11 Bugle Rd, Clancy, MT 59634Active

 MLS ID #30070367, Deb A Whitcomb, Berkshire Hathaway HomeServices - Helena. MRMLS
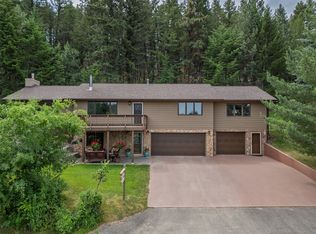
 - $749,0004 bd3 ba2.6k sqft6 Antelope Way, Clancy, MT 59634Active Under Contract
 MLS ID #30078744, Tyler Anfinson, Big Sky Brokers, LLC. MRMLS
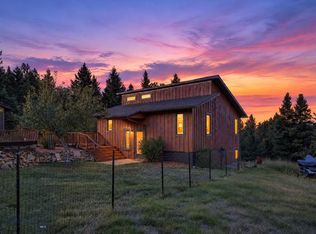
 - $635,0003 bd3 ba2.5k sqft46 Bootlegger Trl, Clancy, MT 59634Active
 MLS ID #30079629, Erin Oelkers Mondie, Big Sky Brokers, LLC. MRMLS
 - $649,0003 bd2 ba1.7k sqft66 Bridle Bit Loop, Clancy, MT 59634For Sale
 MLS ID #415443, Stephen Youde, Keller Williams Capital Realty. Big Sky Country MLS
 - $1,095,0004 bd4 ba3.2k sqft120 Forest Park Dr, Clancy, MT 59634Active Under ContractMLS ID #30069075, Heather Lay, Keller Williams Capital Realty. MRMLS
- $610,0004 bd3 ba2.3k sqft1 Rock Ridge Dr, Clancy, MT 59634ActiveMLS ID #30071261, Cheri Flesher, Northstar Real Estate. MRMLS
- $1,000,0004 bd2 ba1.9k sqft2535 Galt Rd, Helena, MT 59602ActiveMLS ID #30076540, Shawna Korth, Big Sky Brokers, LLC. MRMLS
- $770,0003 bd3 ba2.4k sqft11 Hidden Valley Dr, Clancy, MT 59634Active Under ContractMLS ID #30071750, Colette R Holstine, RE/MAX Of Helena. MRMLS
- $625,0004 bd4 ba3.1k sqft4 Hole In The Wall Rd, Clancy, MT 59634ActiveMLS ID #30076931, Michelle Figler, Keller Williams Capital Realty. MRMLS
- $1,400,0004 bd4 ba2.8k sqft136 S Hills Rd, Clancy, MT 59634ActiveMLS ID #30076983, Anita Sherley, Sherley Real Estate. MRMLS
- $580,0004 bd2 ba3k sqft67 Pine Ridge Cir, Clancy, MT 59634Active Under ContractMLS ID #30078897, Freda Wilkinson, Big Sky Brokers, LLC. MRMLS
- $545,0004 bd2 ba2.2k sqft18 Bootlegger Trl, Clancy, MT 59634ActiveMLS ID #30077800, Maria Demaray - Menghini, Big Sky Brokers, LLC. MRMLS
- $489,5005 bd2 ba1.8k sqft2 Hole In The Wall Rd, Clancy, MT 59634ActiveMLS ID #30077531, Jill Amsk, Silvercreek Realty Group LLC - MT. MRMLS
- $809,9006 bd4 ba3.2k sqft6 Crazy Mountain Rd, Clancy, MT 59634Active Under ContractMLS ID #30071610, Rick Ahmann, Ahmann Brothers Real Estate. MRMLS
- $785,0005 bd2 ba2.2k sqft1815 Highland St, Helena, MT 59601ActiveMLS ID #30078892, Freda Wilkinson, Big Sky Brokers, LLC. MRMLS
- $525,0003 bd2 ba1.6k sqft136 Travis Creek Rd, Clancy, MT 59634Active Under ContractMLS ID #30077629, Tobie McDonnell, Northstar Real Estate. MRMLS
- $997,0004 bd4 ba2.6k sqft316 S Park Ave, Helena, MT 59601ActiveMLS ID #30046603, Cindy Stevick, Cindy Stevick Real Estate. MRMLS
- $699,9004 bd3 ba2.1k sqft609 S Sanders St, Helena, MT 59601ActiveMLS ID #30078836, Mary Ahmann Hibbard, Helena Home Team. MRMLS
- $527,5004 bd2 ba1.6k sqft906 Hideout St, Helena, MT 59601ActiveMLS ID #30078283, Stephanie Ricks, Century 21 Heritage Realty - Helena. MRMLS
