Charming 4-Bedroom, 2-Bath Manufactured Home. This spacious residence features an inviting large covered front porch, perfect for relaxing or entertaining. Inside, you’ll love the wood flooring throughout the main living areas and the open-concept design that creates a seamless flow. The living room showcases a vaulted, beamed ceiling and opens to a dining area with a bright bay window. The kitchen has two oversized islands, ideal for meal prep, entertaining, or casual dining. A cozy family room sits just off the kitchen, complete with sliding doors leading to the back deck. The primary suite has vaulted ceilings and a private bath. Three additional bedrooms with high ceilings share a full bath, while the large laundry room with exterior access adds convenience. Enjoy the low-maintenance fenced backyard with deck, providing outdoor space without the hassle. All this, just minutes from dining, golf courses, and neighborhood parks. *Space Rent is $1287, plus $50 for a parking permit. Water and Sewer is included. Electric and Garbage separate. **Owner Financing available.
Pending
$100,000
13620 SW Beef Bend Rd Unit 16, Tigard, OR 97224
4beds
1,782sqft
Residential, Manufactured Home
Built in 1990
-- sqft lot
$-- Zestimate®
$56/sqft
$-- HOA
What's special
Open-concept designCozy family roomLarge covered front porch
- 221 days
- 22
- 0
Zillow last checked:
Listing updated:
Listed by:
Brian Duhrkoop 971-235-0350,
Keller Williams PDX Central
Source: RMLS (OR),MLS#: 621265015
Facts & features
Interior
Bedrooms & bathrooms
- Bedrooms: 4
- Bathrooms: 2
- Full bathrooms: 2
- Main level bathrooms: 2
Rooms
- Room types: Bedroom 4, Laundry, Bedroom 2, Bedroom 3, Dining Room, Family Room, Kitchen, Living Room, Primary Bedroom
Primary bedroom
- Features: Bathroom, Vaulted Ceiling, Wood Floors
- Level: Main
- Area: 192
- Dimensions: 12 x 16
Bedroom 2
- Features: Closet, High Ceilings, Wood Floors
- Level: Main
- Area: 144
- Dimensions: 12 x 12
Bedroom 3
- Features: Closet, High Ceilings, Wood Floors
- Level: Main
- Area: 90
- Dimensions: 10 x 9
Bedroom 4
- Level: Main
Dining room
- Features: Bay Window, Wood Floors
- Level: Main
- Area: 144
- Dimensions: 12 x 12
Family room
- Features: Deck, Sliding Doors, Wood Floors
- Level: Main
- Area: 120
- Dimensions: 10 x 12
Kitchen
- Features: Dishwasher, Disposal, Island, Free Standing Range, Tile Floor
- Level: Main
- Area: 132
- Width: 12
Living room
- Features: Beamed Ceilings, Ceiling Fan, Vaulted Ceiling, Wood Floors
- Level: Main
- Area: 208
- Dimensions: 16 x 13
Heating
- Forced Air
Appliances
- Included: Dishwasher, Disposal, Free-Standing Range, Electric Water Heater
- Laundry: Laundry Room
Features
- Ceiling Fan(s), High Ceilings, Vaulted Ceiling(s), Built-in Features, Closet, Kitchen Island, Beamed Ceilings, Bathroom
- Flooring: Tile, Wood
- Doors: Sliding Doors
- Windows: Bay Window(s)
Interior area
- Total structure area: 1,782
- Total interior livable area: 1,782 sqft
Property
Parking
- Total spaces: 1
- Parking features: Driveway, Carport
- Garage spaces: 1
- Has carport: Yes
- Has uncovered spaces: Yes
Features
- Stories: 1
- Patio & porch: Deck, Porch
- Exterior features: Yard
- Fencing: Fenced
- Park: Mountain View Mobile Estates
Lot
- Features: Level, SqFt 0K to 2999
Details
- Parcel number: M2008625
- On leased land: Yes
- Lease amount: $1,287
Construction
Type & style
- Home type: MobileManufactured
- Property subtype: Residential, Manufactured Home
Materials
- Other
Condition
- Resale
- New construction: No
- Year built: 1990
Utilities & green energy
- Sewer: Public Sewer
- Water: Public
Community & HOA
HOA
- Has HOA: No
Location
- Region: Tigard
Financial & listing details
- Price per square foot: $56/sqft
- Tax assessed value: $74,660
- Annual tax amount: $1,324
- Date on market: 8/20/2025
- Cumulative days on market: 221 days
- Listing terms: Call Listing Agent,Cash,Conventional,FHA,Owner Will Carry,VA Loan
- Road surface type: Paved
- Body type: Double Wide
Estimated market value
Not available
Estimated sales range
Not available
Not available
Price history
| Date | Event | Price |
|---|---|---|
| 3/23/2026 | Pending sale | $100,000$56/sqft |
Source:  RMLS (OR) #621265015 Report a problem RMLS (OR) #621265015 Report a problem | ||
| 3/23/2026 | Listing removed | $100,000$56/sqft |
Source: RMLS (OR) #621265015 Report a problem | ||
| 12/24/2025 | Pending sale | $100,000$56/sqft |
Source: RMLS (OR) #621265015 Report a problem | ||
| 11/19/2025 | Listed for sale | $100,000$56/sqft |
Source: RMLS (OR) #621265015 Report a problem | ||
| 11/14/2025 | Pending sale | $100,000$56/sqft |
Source: RMLS (OR) #621265015 Report a problem | ||
| 10/29/2025 | Price change | $100,000-9.1%$56/sqft |
Source: RMLS (OR) #621265015 Report a problem | ||
| 10/8/2025 | Price change | $110,000-8.3%$62/sqft |
Source: RMLS (OR) #621265015 Report a problem | ||
| 9/22/2025 | Price change | $120,000-4%$67/sqft |
Source: RMLS (OR) #621265015 Report a problem | ||
| 9/15/2025 | Price change | $125,000-3.8%$70/sqft |
Source: RMLS (OR) #621265015 Report a problem | ||
| 8/20/2025 | Listed for sale | $130,000$73/sqft |
Source: RMLS (OR) #621265015 Report a problem | ||
Public tax history
| Year | Property taxes | Tax assessment |
|---|---|---|
| 2018 | $924 -4.6% | $55,680 -13.7% |
| 2017 | $968 +38.8% | $64,490 +49% |
| 2016 | $697 | $43,280 +9.9% |
| 2015 | $697 +22.1% | $39,380 +18.7% |
| 2014 | $571 | $33,180 |
Find assessor info on the county website
Monthly payment
Climate risks
Neighborhood: 97224
Nearby schools
Schools provided by the listing agent
- Elementary: Deer Creek
- Middle: Twality
- High: Tualatin
Source: RMLS (OR). This data may not be complete. We recommend contacting the local school district to confirm school assignments for this home.
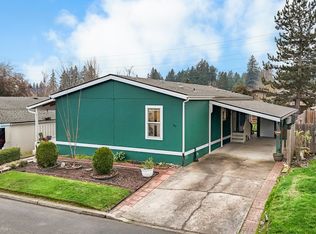
- $164,9003 bd2 ba1.4k sqft13620 SW Beef Bend Rd UNIT 97, Tigard, OR 97224For Sale
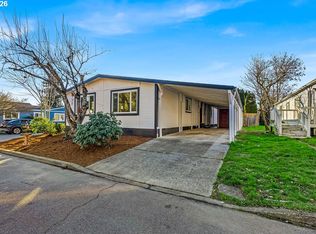
- $160,0004 bd2 ba1.7k sqft13620 SW Beef Bend Rd UNIT 51, Portland, OR 97224Sold
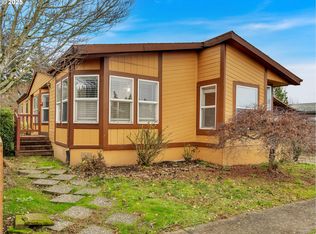
- $120,0003 bd2 ba1.6k sqft13620 SW Beef Bend Rd UNIT 66, Portland, OR 97224Sold
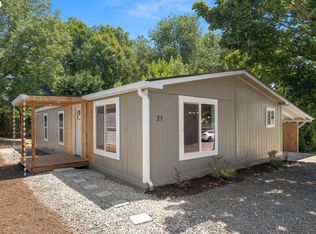
- $165,0003 bd2 ba1.1k sqft13620 SW Beef Bend Rd UNIT 21, Portland, OR 97224Sold
Similar homes
- $89,0003 bd2 ba1.4k sqft12450 SW Fischer Rd Unit 268, Tigard, OR 97224Active
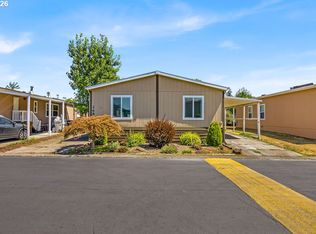
 MLS ID #275056711, Eduardo Reyes, Keller Williams Realty Portland Premiere. RMLS (OR)
 - $109,5002 bd2 ba1.4k sqft17133 SW Eldorado Dr, Portland, OR 97224Active
 MLS ID #382522255, Koert Balke, MORE Realty. RMLS (OR)
 - $149,9003 bd2 ba1.5k sqft12450 SW Fischer Rd Unit 103, Portland, OR 97224Active
 MLS ID #584913858, Greg Messick, RealtyNET, LLC. RMLS (OR)
 - $88,0002 bd2 ba1.4k sqft17095 SW Eldorado Dr, Portland, OR 97224Active
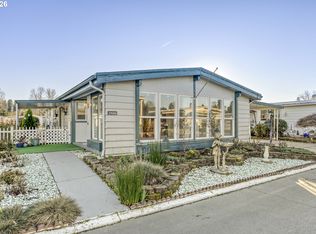 MLS ID #356950547, Koert Balke, MORE Realty. RMLS (OR)
 - $85,0002 bd2 ba1.4k sqft17091 SW Eldorado Dr, Portland, OR 97224ActiveMLS ID #470027635, Koert Balke, MORE Realty. RMLS (OR)
- $150,0003 bd2 ba1.4k sqft12450 SW Fischer Rd Unit 235, Tigard, OR 97224ActiveMLS ID #341466826, Jackelyne Melgarejo, Knipe Realty ERA Powered. RMLS (OR)
- $99,9993 bd2 ba1.1k sqft3500 SE Concord Rd Unit 8, Milwaukie, OR 97267ActiveMLS ID #431745981, Casie Harker, MORE Realty. RMLS (OR)
- $118,9002 bd1 ba960 sqft17234 SW Eldorado Dr, Portland, OR 97224ActiveMLS ID #443130402, Felicity Cortese, Keller Williams Realty Portland Premiere. RMLS (OR)
- $110,0003 bd2 ba1.4k sqft1103 N Springbrook Rd, Newberg, OR 97132ActiveMLS ID #570978638, Mia White, HomeSmart Realty Group. RMLS (OR)
- $64,9992 bd2 ba1.4k sqft11513 SW Royal Villa Dr, Portland, OR 97224ActiveMLS ID #574168704, Steve Dials, Weichert, Realtors on Main Street. RMLS (OR)
- $95,0003 bd2 ba1k sqft10660 SW Wilsonville Rd Unit 60, Wilsonville, OR 97070ActiveMLS ID #366913254, Tina Smith, Coldwell Banker Professional. RMLS (OR)
- $54,9002 bd2 ba960 sqft11728 SW Royal Villa Dr, Portland, OR 97224ActiveMLS ID #105465073, Koert Balke, MORE Realty. RMLS (OR)
- $59,9002 bd2 ba1.5k sqft17144 SW Eldorado Dr, Tigard, OR 97224ActiveMLS ID #533636274, Koert Balke, MORE Realty. RMLS (OR)
- $70,0002 bd2 ba1.1k sqft17165 SW Eldorado Dr Space 94, Tigard, OR 97224For Sale
 MLS ID #835494, JOSSELYN TOSCANO, Realty Of America, Llc. WVMLS
 - $110,0003 bd2 ba960 sqft9700 SW Tualatin Rd #18, Tualatin, OR 97062For SaleMLS ID #841661, ALEXIS LEXI MCKENZIE, Windermere Heritage. WVMLS
- $95,0003 bd2 ba1.4k sqft301 E Columbia Dr Unit 50, Newberg, OR 97132ActiveMLS ID #100748748, Taylor Clark, Coldwell Banker Professional. RMLS (OR)
- $55,0002 bd2 ba960 sqft11624 SW Royal Villa Dr, Portland, OR 97224ActiveMLS ID #792048636, Felicity Cortese, Keller Williams Realty Portland Premiere. RMLS (OR)
- $59,9003 bd2 ba1.4k sqft18485 SW Pacific Dr Unit 83, Tualatin, OR 97062ActiveMLS ID #699583611, Ian Elstrom, Kelly Right Real Estate of Portland, LLC. RMLS (OR)
- $99,5003 bd2 ba960 sqft7842 SE Lindy St, Portland, OR 97206ActiveMLS ID #458178391, Brian Duhrkoop, eXp Realty, LLC. RMLS (OR)
- $92,5002 bd2 ba1.6k sqft13640 SE Highway 212 Unit 68, Clackamas, OR 97015ActiveMLS ID #254571080, Joan Case, Century 21 North Homes Realty. RMLS (OR)
