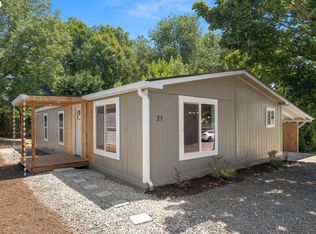
This light and bright single-level home is truly move-in ready and offers comfortable living in a desirable location. Step inside to a spacious, open floor plan highlighted by vaulted ceilings and stylish laminate flooring that enhance the home’s airy feel. The large kitchen is perfect for everyday living and entertaining, featuring granite countertops, abundant cabinetry, an eating bar, and a sunny breakfast nook. A convenient utility room includes a washer and dryer. The primary bedroom is a relaxing retreat with an attached bathroom showcasing a walk-in shower and double vanity. Enjoy outdoor living in the nice sized yard with a large deck, ideal for summer barbecues or morning coffee. Also included is a handy tool shed for extra storage. You will love living in this prime location close to top-rated schools, neighborhood parks, and a variety of shopping and dining options. This inviting home combines comfort, convenience, and location. Don’t miss out on this wonderful opportunity!
Sold
Zillow last checked:
Listing updated:
Bought with:
Evan Griffith, 201218045
Keller Williams Sunset Corridor
Source: RMLS (OR),MLS#: 159045036
Price history
| Date | Event | Price |
|---|---|---|
| 5/8/2026 | Sold | $120,000-7.6%$71/sqft |
Source:  RMLS (OR) #159045036 Report a problem RMLS (OR) #159045036 Report a problem | ||
| 5/5/2026 | Pending sale | $129,900$77/sqft |
Source: RMLS (OR) #159045036 Report a problem | ||
| 3/24/2026 | Price change | $129,900-10.4%$77/sqft |
Source: RMLS (OR) #159045036 Report a problem | ||
| 3/3/2026 | Price change | $144,900-3.3%$86/sqft |
Source: RMLS (OR) #159045036 Report a problem | ||
| 2/1/2026 | Price change | $149,900-3.2%$89/sqft |
Source: RMLS (OR) #159045036 Report a problem | ||
| 12/18/2025 | Listed for sale | $154,900-9.9%$92/sqft |
Source: RMLS (OR) #159045036 Report a problem | ||
| 10/5/2023 | Sold | $172,000-4.4%$102/sqft |
Source: RMLS (OR) #23099690 Report a problem | ||
| 8/22/2023 | Pending sale | $179,990$107/sqft |
Source: RMLS (OR) #23099690 Report a problem | ||
| 6/4/2023 | Price change | $179,9900%$107/sqft |
Source: RMLS (OR) #23099690 Report a problem | ||
| 5/12/2023 | Price change | $180,000-2.7%$107/sqft |
Source: RMLS (OR) #23099690 Report a problem | ||
| 4/10/2023 | Listed for sale | $185,000$110/sqft |
Source: RMLS (OR) #23099690 Report a problem | ||
| 3/31/2023 | Pending sale | $185,000$110/sqft |
Source: RMLS (OR) #23099690 Report a problem | ||
| 3/26/2023 | Listed for sale | $185,000$110/sqft |
Source: RMLS (OR) #23099690 Report a problem | ||
Nearby homes
- $100,0004 bd2 ba1.7k sqft13620 SW Beef Bend Rd UNIT 16, Tigard, OR 97224Pending

- $164,9003 bd2 ba1.4k sqft13620 SW Beef Bend Rd UNIT 97, Tigard, OR 97224For Sale
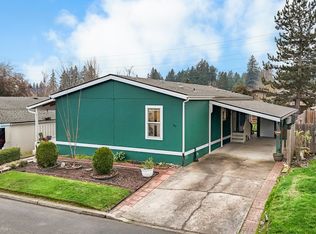
- $160,0004 bd2 ba1.7k sqft13620 SW Beef Bend Rd UNIT 51, Portland, OR 97224Sold
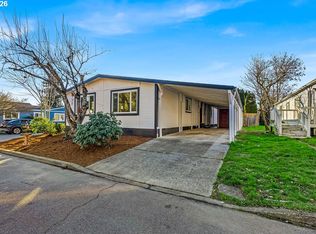
- $165,0003 bd2 ba1.1k sqft13620 SW Beef Bend Rd UNIT 21, Portland, OR 97224Sold