Welcome home to this beautifully crafted, **move-in ready** home featuring a **finished bonus room** above the garage. Thoughtful design, premium upgrades, and smart-home technology come together to create the perfect blend of style and convenience. Built with quality in mind, this **Duke Energy HERO Rated home** includes a **6-year structural warranty** for added peace of mind. Step inside to an inviting open floor plan featuring waterproof LVP flooring with a **15-year pet scratch warranty**, a vaulted living room ceiling, elegant crown molding, and a smart WiFi-enabled electric fireplace. The chef's kitchen is loaded with upgrades including granite countertops, under-cabinet lighting, a large breakfast bar, stainless steel Smart WiFi appliances, a spacious pantry with wood shelving, a pull-out trash cabinet, and a convenient island pop-up outlet featuring **wireless charging and USB ports**. The private owner's suite offers a beautiful tray ceiling, a large walk-in closet with custom wood shelving and built-in sweater boxes, and a luxurious ensuite bath complete with quartz countertops, framed mirrors, a frameless tiled shower extending to the ceiling, and a comfort-height toilet. Upstairs, the finished bonus room provides the perfect flex space for a home office, media room, playroom, or guest retreat, along with a **walk-in storage attic** for abundant, easily accessible storage. Additional features include LED dimmable lighting, designer fixtures, USB charging ports, a smart WiFi thermostat, reverse osmosis filtered drinking water, upgraded insulation, a 15.2 SEER2 heat pump, a Smart WiFi hybrid water heater, and ceiling fans in the living room and primary bedroom. Enjoy outdoor living year-round on the screened-in back porch, while the **sodded front yard** provides attractive curb appeal and a polished first impression. The finished two-car garage includes a **Smart WiFi Genie garage door opener**. Conveniently located between Raleigh and Rocky Mount, this home offers an easy commute while providing quick access to shopping, dining, healthcare, and everyday conveniences. From the smart-home conveniences to the high-end finishes throughout, this home offers exceptional quality and modern living without compromise.
New construction
$399,900
1363 Scarlet Oak Rd, Spring Hope, NC 27882
3beds
2,210sqft
:
Get pre-qualified$2,468/mo
Single Family Residence, Residential
Built in 2026
0.93 Acres Lot
$-- Zestimate®
$181/sqft
$40/mo HOA
What's special
Waterproof lvp flooringComfort-height toiletDesigner fixturesSmart wifi thermostatLed dimmable lightingElegant crown moldingLarge breakfast bar
- 3 days |
- 109 |
- 8 |
Zillow last checked:
Listing updated:
Listed by:
Rebecca Hanna 919-480-8131,
Fathom Realty NC,
Justin Roy 248-328-5080,
Fathom Realty NC
Source: Doorify MLS,MLS#: 10182277
Facts & features
Interior
Bedrooms & bathrooms
- Bedrooms: 3
- Bathrooms: 2
- Full bathrooms: 2
Heating
- None
Cooling
- Central Air
Appliances
- Included: Dishwasher, Microwave, Plumbed For Ice Maker, Range, Smart Appliance(s), Stainless Steel Appliance(s), Water Purifier
- Laundry: Laundry Room
Features
- Granite Counters, High Speed Internet, Kitchen Island, Open Floorplan, Master Downstairs, Room Over Garage, Tray Ceiling(s), Walk-In Closet(s), Walk-In Shower
- Flooring: Carpet, Vinyl
- Number of fireplaces: 1
- Fireplace features: Electric
Interior area
- Total structure area: 2,210
- Total interior livable area: 2,210 sqft
- Finished area above ground: 2,210
- Finished area below ground: 0
Property
Parking
- Total spaces: 2
- Parking features: Garage - Attached
- Attached garage spaces: 2
Features
- Levels: One and One Half
- Stories: 1.5
- Patio & porch: Screened
- Exterior features: Smart Lock(s)
- Has view: Yes
Lot
- Size: 0.93 Acres
- Features: Landscaped
Details
- Parcel number: 358956
- Special conditions: Standard
Construction
Type & style
- Home type: SingleFamily
- Architectural style: Traditional
- Property subtype: Single Family Residence, Residential
Materials
- Vinyl Siding
- Foundation: Raised
- Roof: Shingle
Condition
- New construction: Yes
- Year built: 2026
- Major remodel year: 2026
Details
- Builder name: Rainwater Limited Liability
Utilities & green energy
- Sewer: Septic Tank
- Water: Well
Community & HOA
Community
- Subdivision: Stallings Grove
HOA
- Has HOA: Yes
- Services included: Storm Water Maintenance
- HOA fee: $480 annually
Location
- Region: Spring Hope
Financial & listing details
- Price per square foot: $181/sqft
- Date on market: 7/24/2026
Estimated market value
Not available
Estimated sales range
Not available
Not available
Price history
| Date | Event | Price |
|---|---|---|
| 7/24/2026 | Listed for sale | $399,900$181/sqft |
Source:  Doorify MLS #10182277 Report a problem Doorify MLS #10182277 Report a problem | ||
Public tax history
Tax history is unavailable.
Monthly payment
Est. payment
Payment breakdown
Explore the cost of this home by adjusting the details. Changes won't be saved.Climate risks
Neighborhood: 27882
Nearby schools
GreatSchools rating
- 6/10Spring Hope ElementaryGrades: PK-5Distance: 2.8 mi
- 8/10Southern Nash MiddleGrades: 6-8Distance: 5.8 mi
- 4/10Southern Nash HighGrades: 9-12Distance: 7.2 mi
Schools provided by the listing agent
- Elementary: Nash - Spring Hope Elementary
- Middle: Nash - Southern Nash Middle
- High: Nash - Southern Nash High
Source: Doorify MLS. This data may not be complete. We recommend contacting the local school district to confirm school assignments for this home.
- $50,5903 bd2 ba1.3k sqft9445 Stallings Rd, Spring Hope, NC 27882Off Market
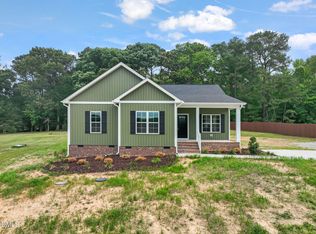
- $365,0003 bd2 ba1.6k sqft1381 Scarlet Oak Rd, Spring Hope, NC 27882Sold
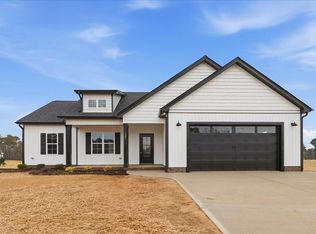
- $359,9003 bd2 ba1.6k sqft1229 Scarlet Oak Rd, Spring Hope, NC 27882New Construction

- $354,9994 bd3 ba1.7k sqft9574 Stallings Rd, Spring Hope, NC 27882Pending
- $1,4907,405 Square FeetStallings Rd, Spring hope, NC 27882Off Market
- $28,35076.84 AcresStallings Rd, Spring Hope, NC 27882Off Market
- $4,14030 AcresStallings Rd, Spring Hope, NC 27882Off Market
- $41,0905 AcresStallings Rd, Spring Hope, NC 27882Off Market
A local agent can set up tours, give advice and negotiate with sellers.
Similar homes
- $359,9003 bd2 ba1.6k sqft1229 Scarlet Oak Rd, Spring Hope, NC 27882New Construction
 MLS ID #10180171, Rebecca Hanna. Doorify MLS
 - $399,9003 bd3 ba2k sqft10440 Stallings Road, Spring Hope, NC 27882New Construction

 MLS ID #100573368, Sharon Baldwin, Sunflower Realty, LLC. Hive MLS
 - $399,0003 bd2 ba2.1k sqft1783 S Big Woods Road, Spring Hope, NC 27882New Construction
 MLS ID #100586163, Jackie Robertson, Jackie Robertson Team, Inc.. Hive MLS
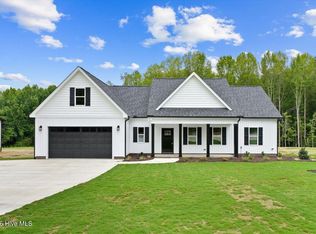
 - $399,0003 bd2 ba2.1k sqft1805 S Big Woods Road, Spring Hope, NC 27882New Construction
 MLS ID #100585817, Jackie Robertson, Jackie Robertson Team, Inc.. Hive MLS
 - $399,9003 bd2 ba2.1k sqft7345 Hill Road, Spring Hope, NC 27882New ConstructionMLS ID #100585866, Jackie Robertson, Jackie Robertson Team, Inc.. Hive MLS
- $415,0003 bd3 ba1.9k sqft640 Shawnee Dr, Louisburg, NC 27549New ConstructionMLS ID #10182664, Anna Louise Aguilar. Doorify MLS
- $435,0003 bd3 ba2k sqft2000 Hayes Rd, Spring Hope, NC 27882New ConstructionMLS ID #10169345, Lexxi Perez. Doorify MLS
- $399,5003 bd2 ba2k sqft220 E Branch Street, Spring Hope, NC 27882For SaleMLS ID #100563477, Amy Stanley, LPT Realty. Hive MLS
- $399,0003 bd2 ba2.1k sqft1843 S Big Woods Road, Spring Hope, NC 27882New ConstructionMLS ID #100569366, Jackie Robertson, Jackie Robertson Team, Inc.. Hive MLS
- $399,0003 bd2 ba2.1k sqft1827 S Big Woods Road, Spring Hope, NC 27882New ConstructionMLS ID #100569362, Jackie Robertson, Jackie Robertson Team, Inc.. Hive MLS
- $399,0003 bd2 ba2k sqft8651 Savage Road, Spring Hope, NC 27882New ConstructionMLS ID #100579447, Wendy Ann Dyer, DRT Realty LLC. Hive MLS
- $399,0003 bd2 ba1.9k sqftMagnolia, Spring Hope, NC 27882New ConstructionMLS ID #10158794, Greg Dyer. Doorify MLS
- $419,9003 bd2 ba2k sqft490 Shawnee Dr, Louisburg, NC 27549For SaleMLS ID #10181484, Susan Boblett. Doorify MLS
- $449,9004 bd4 ba2.3k sqft1978 Hayes Road, Spring Hope, NC 27882New ConstructionMLS ID #100577343, Sharon Baldwin, Sunflower Realty, LLC. Hive MLS
- $379,9004 bd3 ba2.5k sqft214 E Nash Street, Spring Hope, NC 27882For SaleMLS ID #100566068, Roberta Fields, True Local Realty. Hive MLS
- $449,9004 bd3 ba2.3k sqft1978 Hayes Rd #1978, Spring Hope, NC 27882New ConstructionMLS ID #10160027, Sharon Baldwin. Doorify MLS
- $379,0003 bd2 ba1.7k sqft1859 S Big Woods Road, Spring Hope, NC 27882New ConstructionMLS ID #100569374, Jackie Robertson, Jackie Robertson Team, Inc.. Hive MLS
- $381,0005 bd3 ba2.5k sqft300 Riley Way, Spring Hope, NC 27882For SaleMLS ID #765931, THERESA PETTIE, JASON MITCHELL GROUP. LPRMLS
- $450,0003 bd3 ba2.1k sqft8625 Savage Road, Spring Hope, NC 27882New ConstructionMLS ID #100589147, Wendy Ann Dyer, DRT Realty LLC. Hive MLS
- $333,9993 bd2 ba1.5k sqft1211 Scarlet Oak Rd, Spring Hope, NC 27882New ConstructionMLS ID #10158810, Rebecca Hanna. Doorify MLS
