$10,000 In Seller Concessions - Use towards Buy Down, Closing Cost, or Upgrades - MOVE IN READY ! Discover comfortable, modern living in this thoughtfully designed 3-bedroom, 2-bath PLUS Rec Room home set on a generous 0.87-acre lot with no HOA. The open main living area welcomes you with RCP flooring, an electric fireplace, and trey ceiling. The kitchen stands out with its large island with breakfast bar, quartz countertops, stainless steel appliances, tile backsplash, and under-cabinet lighting, creating a bright and functional space for cooking and gathering. The primary suite offers privacy and style with a walk-in closet featuring wood shelving and a beautifully tiled ceramic shower. Two additional bedrooms provide flexibility for guests, work, or hobbies. Head upstairs to the spacious second-floor rec room--ideal for a media room, game area, or additional living space to suit your needs. A screened-in back porch overlooks the expansive yard, perfect for enjoying quiet mornings or unwinding at the end of the day. Energy-efficient features through the HERO program add even more value. This home delivers modern finishes, thoughtful details, and plenty of room to enjoy--both inside and out.
New construction
Price cut: $10K (10/3)
$409,000
1575 S Big Woods Road, Spring Hope, NC 27882
3beds
2,171sqft
Single Family Residence
Built in 2026
0.87 Acres Lot
$408,700 Zestimate®
$188/sqft
$-- HOA
What's special
Electric fireplaceTrey ceilingBeautifully tiled ceramic showerRcp flooringScreened-in back porchTile backsplashUnder-cabinet lighting
- 49 days
- 175
- 19
Zillow last checked:
Listing updated:
Listed by:
Jackie Robertson 919-497-6906,
Jackie Robertson Team, Inc.
Source: Hive MLS,MLS#: 100599178 Originating MLS: Johnston County Association of REALTORS
Originating MLS: Johnston County Association of REALTORSFacts & features
Interior
Bedrooms & bathrooms
- Bedrooms: 3
- Bathrooms: 2
- Full bathrooms: 2
Rooms
- Room types: Family Room, Master Bedroom, Bedroom 2, Bedroom 3, Great Room
Primary bedroom
- Level: Main
- Dimensions: 14 x 16
Bedroom 2
- Level: Main
- Dimensions: 12 x 11.4
Bedroom 3
- Level: Main
- Dimensions: 12 x 11.4
Family room
- Level: Main
- Dimensions: 19.4 x 19
Great room
- Level: Second
- Dimensions: 20.6 x 22.2
Kitchen
- Level: Main
- Dimensions: 19.4 x 13.8
Heating
- Electric, Forced Air
Cooling
- Central Air
Appliances
- Included: Built-In Microwave, Dishwasher, Electric Range
- Laundry: Laundry Room
Features
- Master Downstairs, Walk-in Closet(s), Tray Ceiling(s), Kitchen Island, Ceiling Fan(s), Pantry, Walk-in Shower, Walk-In Closet(s)
- Flooring: Carpet, Laminate
- Has fireplace: Yes
Interior area
- Total structure area: 2,171
- Total interior livable area: 2,171 sqft
Property
Parking
- Total spaces: 2
- Parking features: Concrete, Garage Door Opener, Garage
- Attached garage spaces: 2
Features
- Levels: One and One Half
- Patio & porch: Screened
- Fencing: None
- View description: None
- Frontage type: See Remarks
Lot
- Size: 0.87 Acres
- Dimensions: 125 x 305 x 125 x 305
- Features: Landscaped
Details
- Parcel number: 275900932480
- Zoning: Residential
- Special conditions: Standard
Construction
Type & style
- Home type: SingleFamily
- Property subtype: Single Family Residence
Materials
- Vinyl Siding, Wood Frame
- Foundation: Brick/Mortar
- Roof: Shingle
Condition
- New construction: Yes
- Year built: 2026
Utilities & green energy
- Sewer: Septic Tank
- Water: Well
- Utilities for property: Sewer Connected, Water Connected
Community & HOA
Community
- Subdivision: Spring Field
HOA
- Has HOA: No
Location
- Region: Spring Hope
Financial & listing details
- Price per square foot: $188/sqft
- Date on market: 8/26/2026
- Cumulative days on market: 49 days
- Listing agreement: Exclusive Right To Sell
- Listing terms: Cash,Conventional,FHA,USDA Loan,VA Loan
- Road surface type: Paved
Estimated market value
$408,700
$388,000 - $429,000
$2,170/mo
Price history
| Date | Event | Price |
|---|---|---|
| 10/3/2026 | Price change | $409,000-2.4%$188/sqft |
Source:  Doorify MLS #10188777 Report a problem Doorify MLS #10188777 Report a problem | ||
| 8/26/2026 | Listed for sale | $419,000$193/sqft |
Source: Doorify MLS #10188777 Report a problem | ||
Public tax history
Tax history is unavailable.
Monthly payment
Est. payment
Payment breakdown
Explore the cost of this home by adjusting the details. Changes won't be saved.Climate risks
Neighborhood: 27882
Nearby schools
Schools provided by the listing agent
- Elementary: Spring Hope
- Middle: Southern Nash
- High: Southern Nash
Source: Hive MLS. This data may not be complete. We recommend contacting the local school district to confirm school assignments for this home.


Similar homes
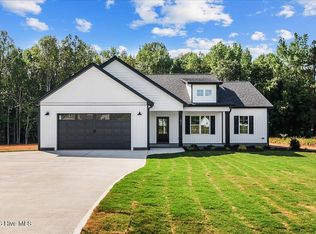
- $398,0003 bd2 ba2.1k sqft1843 S Big Woods Road, Spring Hope, NC 27882New Construction

 MLS ID #100569366, Jackie Robertson, Jackie Robertson Team, Inc.. Hive MLS
 - $397,9003 bd2 ba2.1k sqft1805 S Big Woods Road, Spring Hope, NC 27882New Construction
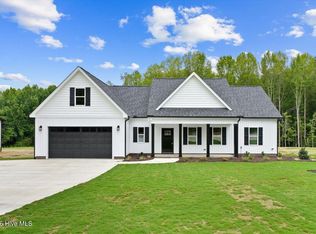 MLS ID #100585817, Jackie Robertson, Jackie Robertson Team, Inc.. Hive MLS
 - $379,9003 bd2 ba1.7k sqft7361 Hill Road, Spring Hope, NC 27882New Construction
 MLS ID #100595770, Jackie Robertson, Jackie Robertson Team, Inc.. Hive MLS
 - $398,0003 bd2 ba2.1k sqft1827 S Big Woods Road, Spring Hope, NC 27882New Construction
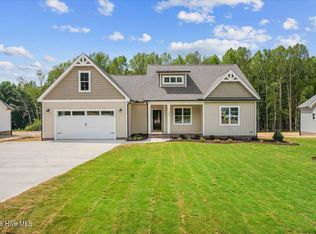 MLS ID #100569362, Jackie Robertson, Jackie Robertson Team, Inc.. Hive MLS
 - $448,0003 bd3 ba2.2k sqft7401 Hill Road, Spring Hope, NC 27882New ConstructionMLS ID #100593038, Jackie Robertson, Jackie Robertson Team, Inc.. Hive MLS
- $399,0003 bd2 ba2.1k sqft1556 Shortleaf Trail, Spring Hope, NC 27882New ConstructionMLS ID #100604965, Rebecca Hanna, Fathom Realty, LLC Raleigh. Hive MLS
- $389,9003 bd2 ba2.2k sqft1363 Scarlet Oak Rd, Spring Hope, NC 27882New Construction
 MLS ID #10182277, Rebecca Hanna. Doorify MLS
 - $399,5003 bd3 ba2.3k sqft810 Mulberry Road, Spring Hope, NC 27882For SaleMLS ID #100579067, Jason Walters Real Estate Team, EXP Realty LLC - C. Hive MLS
- $371,0004 bd3 ba2.2k sqft30 Sunrise Court, Spring Hope, NC 27882For SaleMLS ID #100606922, Thomas Shoupe, Opendoor Brokerage LLC. Hive MLS
- $359,9003 bd2 ba2k sqft8651 Savage Road, Spring Hope, NC 27882New ConstructionMLS ID #100579447, Wendy Ann Dyer, DRT Realty LLC. Hive MLS
- $359,9003 bd2 ba1.9k sqftMagnolia, Spring Hope, NC 27882New ConstructionMLS ID #10158794, Greg Dyer. Doorify MLS
- $423,5004 bd4 ba2.2k sqft143 Carroll Farm Way, Zebulon, NC 27597For SaleMLS ID #10196966, Melissa Schambs. Doorify MLS
- $275,0003 bd2 ba1.5k sqft161 Tupelo Dr, Spring Hope, NC 27882For SaleMLS ID #10165394, Jennifer Spencer. Doorify MLS
- $397,0003 bd3 ba2.2k sqftWilson Properties of Raleigh, LLC, Louisburg, NC 27549For SaleMLS ID #10168375, Kristine Rybarczyk. Doorify MLS
- $420,0003 bd4 ba2.7k sqft165 Willow Ridge Dr, Louisburg, NC 27549For SaleMLS ID #10187688, Jaimee Wilder. Doorify MLS
- $375,0003 bd2 ba1.6k sqft6012 Boulden Road, Nashville, NC 27856New ConstructionMLS ID #100608099, Lexxi Perez, LX Realty. Hive MLS
- $374,0003 bd2 ba1.8k sqft111 Shagbark Ln, Zebulon, NC 27597For SaleMLS ID #10194671, Janie Blanco. Doorify MLS
- $399,9003 bd2 ba2k sqft1422 Sagamore Dr, Louisburg, NC 27549New ConstructionMLS ID #10137248, Dan Gunther. Doorify MLS
- $524,9003 bd2 ba2.2k sqft95 Autumnwood Lane, Spring Hope, NC 27882New ConstructionMLS ID #100577669, Jim E Allen, Coldwell Banker HPW Raleigh Midtown. Hive MLS
- $400,0003 bd3 ba2.5k sqft127 Northview Dr, Middlesex, NC 27557For SaleMLS ID #10169439, Jonathan Murray. Doorify MLS
