Dream Home with Endless Possibilities
Welcome to your dream property that truly has it all, offering a blend of modern comforts and versatile spaces nestled in a picturesque setting. This enchanting home boasts three spacious bedrooms, with two conveniently located on the lower level, and full a bath on each level will easily accommodate family and guests. Step into a culinary haven with a kitchen featuring stunning granite counters, a central island, and a reproduction vintage stove that adds a touch of nostalgia and charm. Relax in the inviting sitting room or unwind in the cozy living room, each designed for comfort and style. Adjacent, the formal dining room sets the stage for memorable gatherings and special occasions. Upstairs, discover a bonus area ideal for a home office or creative space, providing flexibility for your lifestyle needs. For equine enthusiasts, the property includes a charming barn and two acres of lush horse pastures complete with a run-in shelter. The former bunny barn offers endless possibilities, whether you envision a whimsical playhouse or practical storage space. Golfer? Perfect your golf game on the private putting green, a unique feature that enhances the allure of this exceptional property. Also included is a substantial 960-square-foot office building, previously used as an insurance office, offering a convenient workspace or potential for a home-based business. Currently is office space and a private home gym! Recent updates ensure peace of mind and modern efficiency, including new furnaces, air conditioning, a house generator, and Leaf Filter gutter guards, all added within the last five years. This property is a rare find that combines elegance, functionality, and endless opportunities. Experience the lifestyle you've always dreamed of—Delayed Showings Begin 10/21/26 at 9:00am, Delayed Negotiations will commence 10/27/26 at 4pm.
Active
$429,900
13630 Ridge Rd, Albion, NY 14411
3beds
2,883sqft
Single Family Residence
Built in 1850
3.1 Acres Lot
$-- Zestimate®
$149/sqft
$-- HOA
What's special
Charming barnCentral islandThree spacious bedroomsReproduction vintage stovePrivate home gymLeaf filter gutter guardsPrivate putting green
- 9 hours
- 182
- 13
Zillow last checked:
Listing updated:
Listed by:
Hearth and Home Real Estate Professionals LLC 585-745-4663,
Marlene J. Seielstad 585-745-4663
Source: NYSAMLSs,MLS#: R1723604 Originating MLS: Rochester
Facts & features
Interior
Bedrooms & bathrooms
- Bedrooms: 3
- Bathrooms: 2
- Full bathrooms: 2
- Main level bathrooms: 1
- Main level bedrooms: 2
Heating
- Propane, Forced Air
Cooling
- Central Air
Appliances
- Included: Dryer, Gas Oven, Gas Range, Refrigerator, Tankless Water Heater, Washer
- Laundry: In Basement
Features
- Separate/Formal Dining Room, Entrance Foyer, Eat-in Kitchen, Separate/Formal Living Room, Granite Counters, Home Office, Kitchen Island, Bedroom on Main Level, Bath in Primary Bedroom
- Flooring: Hardwood, Luxury Vinyl, Varies
- Windows: Thermal Windows
- Basement: Partial,Sump Pump
- Has fireplace: No
Interior area
- Total structure area: 2,883
- Total interior livable area: 2,883 sqft
Property
Parking
- Parking features: No Garage, Other
Features
- Patio & porch: Covered, Open, Porch
- Exterior features: Blacktop Driveway, Propane Tank - Leased
Lot
- Size: 3.1 Acres
- Dimensions: 209 x 397
- Features: Irregular Lot
Details
- Additional structures: Barn(s), Outbuilding, Other, Shed(s), Storage
- Parcel number: 3428890500000001069021
- Special conditions: Standard
- Other equipment: Generator
- Horses can be raised: Yes
- Horse amenities: Horses Allowed
Construction
Type & style
- Home type: SingleFamily
- Architectural style: Cape Cod
- Property subtype: Single Family Residence
Materials
- Vinyl Siding
- Foundation: Stone
- Roof: Asphalt
Condition
- Resale
- Year built: 1850
Utilities & green energy
- Electric: Circuit Breakers
- Sewer: Septic Tank
- Water: Connected, Public
- Utilities for property: Electricity Connected, High Speed Internet Available, Water Connected
Community & HOA
Location
- Region: Albion
Financial & listing details
- Price per square foot: $149/sqft
- Tax assessed value: $202,200
- Annual tax amount: $4,765
- Date on market: 10/20/2026
- Listing terms: Cash,Conventional,FHA,VA Loan
Estimated market value
Not available
Estimated sales range
Not available
Not available
Price history
| Date | Event | Price |
|---|---|---|
| 10/20/2026 | Listed for sale | $429,900$149/sqft |
Source:  NYSAMLSs #R1723604 Report a problem | ||
Public tax history
Tax history is unavailable.
Monthly payment
Climate risks
Neighborhood: 14411
Nearby schools
Schools provided by the listing agent
- District: Albion
Source: NYSAMLSs. This data may not be complete. We recommend contacting the local school district to confirm school assignments for this home.
Similar homes
- $425,0003 bd3 ba2.5k sqft15330 Ridge Rd W, Albion, NY 14411For Sale

 MLS ID #R1713799, Nicholas Walton, Listing by: RE/MAX Plus. NYSAMLSs
- $249,9004 bd2 ba2.3k sqft3916 Long Bridge Rd, Albion, NY 14411For Sale
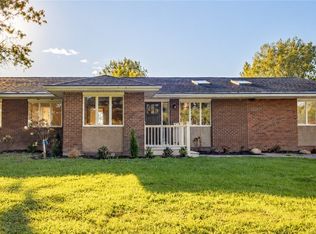 MLS ID #B1721875, Dana Sciolino, Listing by: WNY Metro Roberts Realty. NYSAMLSs
- $474,9004 bd4 ba3.1k sqft2882 Kendall Rd, Holley, NY 14470For Sale By Owner
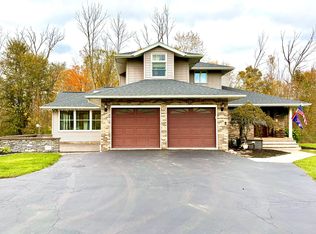
- $284,9003 bd3 ba2.6k sqft13303 Route 31, Albion, NY 14411For Sale
 MLS ID #B1710552, Samantha Ajroud, Listing by: Berkshire Hathaway Homeservices Zambito Realtors. NYSAMLSs
- $249,0004 bd2 ba1.9k sqft2127 Oak Orchard Rd, Albion, NY 14411For SaleMLS ID #R1722316, Lorraine K. Kane, Listing by: Keller Williams Realty Greater Rochester. NYSAMLSs
- $549,0004 bd3 ba2.8k sqft4095 Taylor Hill Rd, Albion, NY 14411For SaleMLS ID #B1719364, James Soliday, Listing by: Berkshire Hathaway Homeservices Zambito Realtors. NYSAMLSs
- $249,0003 bd1 ba1.7k sqft12977 W Lee Rd, Albion, NY 14411For SaleMLS ID #B1719876, Andrea Walton, Listing by: Gerace Realty LLC. NYSAMLSs
- $259,8905 bd2 ba2.4k sqft2036 Oak Orchard Rd, Albion, NY 14411For SaleMLS ID #R1719446, Brenda G. Swanger, Listing by: Howard Hanna. NYSAMLSs
- $349,9003 bd2 ba1.7k sqft9885 W Ridge Rd, Brockport, NY 14420For SaleMLS ID #R1712011, Dawn V. Nowak, Listing by: Keller Williams Realty Greater Rochester. NYSAMLSs
- $449,9004 bd2 ba1.9k sqft15115 E Jones Beach Dr, Kent, NY 14477For SaleMLS ID #R1718357, Richard J. Testa, Listing by: Howard Hanna. NYSAMLSs
- $255,0004 bd2 ba1.7k sqft226 E Park St, Albion, NY 14411For SaleMLS ID #B1721992, Joseph A Trifilo, Listing by: HUNT Real Estate ERA. NYSAMLSs
- $395,0005 bd3 ba2.9k sqft3761 Batavia Oakfield Town Line Rd, Oakfield, NY 14125For SaleMLS ID #B1709379, Cally Couturier, Listing by: Berkshire Hathaway Homeservices Zambito Realtors. NYSAMLSs
- $275,0004 bd2 ba2k sqft507 Canal St, Medina, NY 14103For SaleMLS ID #R1722811, Angelea Pugh, Listing by: Berkshire Hathaway HS Zambito. NYSAMLSs
- $390,0006 bd3 ba3.2k sqft916 West Ave, Medina, NY 14103For SaleMLS ID #R1714478, Kyle J. Hiscock, Listing by: RE/MAX Realty Group. NYSAMLSs
- $364,0006 bd3 ba3k sqft1640 Carmen Rd, Barker, NY 14012For SaleMLS ID #B1701927, Virginia M Hughes, Listing by: Jeanne Whipple Realty. NYSAMLSs
- $255,0005 bd3 ba2.7k sqft218 E Park St #216, Albion, NY 14411For SaleMLS ID #B1700308, Cynthia Petkus-Barna, Listing by: Berkshire Hathaway Homeservices Zambito Realtors. NYSAMLSs
- $249,9003 bd2 ba1.6k sqft951 Hamlin Center Rd, Hamlin, NY 14464For SaleMLS ID #R1721683, Stephen E. Wrobbel, Listing by: Howard Hanna. NYSAMLSs
