A rare Manitou Springs retreat for those who savor craft, quality & quiet trails—steps from Balanced Rock Trail, Siamese Twins & Garden of the Gods. This ranch was taken down to the studs in a HOMEfix remodel w/ no expense spared. Vaulted ceilings flood the great rm w/ light, anchored by a stone FP as the heart of the home. The kitchen feat custom Thomasville cabinetry w/ dovetail-joined drawers & whisper-quiet soft-close doors, floating shelves set into gorgeous imported Spanish tile, & spacious pantry. A whiskey display cabinet & illuminated wine wall set the tone for a home built to entertain true connoisseurs. The primary suite's custom wall of built-ins is a "better-than-walk-in" closet — pull-out shoe cabinetry, pull-down pant hangers & abundant hidden storage—plus views of Garden of the Gods. The primary bath even features a TV-in-mirror above the vanity for the ultimate spa morning. Two remodeled baths feature reclaimed wood accents. Playful surprises await: a secret closet under the stairs revealed by a hidden mechanism, & a secret room behind the bookshelf that opens w/ a pull of a book—fun, unique & secure. Steps away, a secret relaxation bench offers sweeping mountain & Garden of the Gods views. Flexible bonus space above the detached 2-car garage serves as an exercise studio—easily reimagined as an art studio, hangout space, or creative retreat. Heated driveway leads to oversized two-car garage. New siding, windows, HVAC & electric FP, alongside a radon mitigation system, new brick retaining wall & revamped sewer line for true peace of mind. All square footage lives above ground for light-filled, easy-access living on a .65-acre wooded lot. Minutes to Red Rock Canyon Open Space, Crystal Park Cantina & the legendary Manitou Incline. A home for hikers, collectors & anyone ready for walkable access to Garden of the Gods & Manitou's trails.
For sale
$1,285,000
127 Via Vallecito, Manitou Springs, CO 80829
3beds
2,752sqft
Single Family Residence
Built in 1971
0.65 Acres Lot
$-- Zestimate®
$467/sqft
$-- HOA
What's special
- 1 day |
- 236 |
- 23 |
Zillow last checked:
Listing updated:
Listed by:
Eric Scott AHWD C2EX EPRO GRI 719-505-2426,
LIV Sotheby's International Realty CO Springs
Source: elevateMLS,MLS#: 4329006
Facts & features
Interior
Bedrooms & bathrooms
- Bedrooms: 3
- Bathrooms: 3
- Full bathrooms: 1
- 3/4 bathrooms: 1
- 1/2 bathrooms: 1
Other
- Level: Main
- Area: 306 Square Feet
- Dimensions: 17 x 18
Heating
- Baseboard, Forced Air, Natural Gas, See Prop Desc Remarks
Cooling
- Ceiling Fan(s), Central Air
Appliances
- Included: 220v in Kitchen, Dishwasher, Disposal, Dryer, Gas in Kitchen, Exhaust Fan, Microwave, Refrigerator, Self Cleaning Oven, Washer
- Laundry: Electric Hook-up, Lower Level
Features
- 6-Panel Doors, 9Ft + Ceilings, Beamed Ceilings, French Doors, Great Room, Skylight (s), Vaulted Ceiling(s), Other, See Prop Desc Remarks, Breakfast Bar, Dry Bar, High Speed Internet, Pantry
- Flooring: Tile, Wood, Luxury Vinyl
- Windows: Window Coverings
- Has basement: No
- Number of fireplaces: 2
- Fireplace features: Electric, Gas, Two
Interior area
- Total structure area: 2,752
- Total interior livable area: 2,752 sqft
- Finished area above ground: 2,752
- Finished area below ground: 0
Video & virtual tour
Property
Parking
- Total spaces: 2
- Parking features: Detached, Garage Door Opener, Heated Garage, Oversized, Garage Amenities (Other), See Remarks, Concrete Driveway
- Garage spaces: 2
Features
- Patio & porch: Composite, Covered, Wood Deck, Other, See Prop Desc Remarks
- Fencing: None
- Has view: Yes
- View description: Panoramic, Mountain(s), View of Pikes Peak, View of Rock Formations
Lot
- Size: 0.65 Acres
- Features: Cul-De-Sac, Sloped, Wooded, See Remarks, Hiking Trail, Near Park, Near Schools, Near Shopping Center, No Landscaping
Details
- Parcel number: 7404105012
Construction
Type & style
- Home type: SingleFamily
- Architectural style: Ranch
- Property subtype: Single Family Residence
Materials
- Fiber Cement, Stucco, Other, Frame
- Foundation: Walk Out
- Roof: Composite Shingle
Condition
- Existing Home
- New construction: No
- Year built: 1971
Utilities & green energy
- Water: Municipal
- Utilities for property: Cable Connected, Electricity Connected, Natural Gas Connected, Phone Available
Green energy
- Indoor air quality: Radon System
Community & HOA
Location
- Region: Manitou Springs
Financial & listing details
- Price per square foot: $467/sqft
- Tax assessed value: $663,900
- Annual tax amount: $3,802
- Date on market: 8/14/2026
- Listing terms: Cash,Conventional,FHA,VA Loan
- Electric utility on property: Yes
Estimated market value
Not available
Estimated sales range
Not available
Not available
Price history
| Date | Event | Price |
|---|---|---|
| 8/14/2026 | Listed for sale | $1,285,000+39.1%$467/sqft |
Source:  elevateMLS #4329006 Report a problem elevateMLS #4329006 Report a problem | ||
| 5/20/2024 | Sold | $924,000$336/sqft |
Source: elevateMLS #5555570 Report a problem | ||
| 4/22/2024 | Contingent | $924,000$336/sqft |
Source: elevateMLS #5555570 Report a problem | ||
| 4/20/2024 | Listed for sale | $924,000+99.1%$336/sqft |
Source: elevateMLS #5555570 Report a problem | ||
| 6/30/2016 | Sold | $464,000-6.3%$169/sqft |
Source: Public Record Report a problem | ||
| 6/30/2015 | Listed for sale | $495,000$180/sqft |
Source: Manitou Springs Real Estate Report a problem | ||
| 10/3/2014 | Listing removed | $495,000$180/sqft |
Source: Manitou Springs Real Estate, LLC #5622455 Report a problem | ||
| 7/15/2014 | Listed for sale | $495,000+80%$180/sqft |
Source: Manitou Springs Real Estate, LLC #5622455 Report a problem | ||
| 8/23/2001 | Sold | $275,000$100/sqft |
Source: Public Record Report a problem | ||
Public tax history
| Year | Property taxes | Tax assessment |
|---|---|---|
| 2024 | $2,794 +4.3% | $44,480 |
| 2023 | $2,678 -4.1% | $44,480 +22.8% |
| 2022 | $2,793 | $36,230 -2.8% |
| 2021 | -- | $37,280 +11.4% |
| 2020 | $2,631 -5.8% | $33,460 |
| 2019 | $2,794 +21.8% | $33,460 +13.4% |
| 2018 | $2,295 -11.6% | $29,500 |
| 2017 | $2,596 +13.1% | $29,500 +0.3% |
| 2016 | $2,295 +37.4% | $29,420 |
| 2015 | $1,670 +22.9% | $29,420 +10% |
| 2014 | $1,359 | $26,750 |
| 2013 | -- | -- |
| 2012 | -- | $27,290 |
| 2011 | $2,038 | $27,290 -4% |
| 2010 | -- | $28,430 |
| 2009 | -- | $28,430 +4% |
| 2008 | -- | $27,340 |
| 2006 | -- | $27,340 +31.1% |
| 2004 | -- | $20,860 |
| 2003 | $1,509 +2.8% | $20,860 +6.1% |
| 2002 | $1,468 +41% | $19,660 +39.1% |
| 2001 | $1,041 | $14,130 |
Find assessor info on the county website
Monthly payment
Est. payment
Payment breakdown
Explore the cost of this home by adjusting the details. Changes won't be saved.Climate risks
Neighborhood: 80829
Nearby schools
GreatSchools rating
- 5/10Manitou Springs Elementary SchoolGrades: PK-5Distance: 1.1 mi
- 6/10Manitou Springs Middle SchoolGrades: 6-8Distance: 0.7 mi
- 8/10Manitou Springs High SchoolGrades: 9-12Distance: 0.6 mi
Schools provided by the listing agent
- Elementary: Manitou Springs
- Middle: Manitou Springs
- High: Manitou Springs
- District: Manitou Springs-14
Source: elevateMLS. This data may not be complete. We recommend contacting the local school district to confirm school assignments for this home.
- $798,7002 bd3 ba3.1k sqft131 Via Vallecito, Manitou Springs, CO 80829Off Market
- $771,4003 bd3 ba1.9k sqft121 Via Vallecito, Manitou Springs, CO 80829Off Market
- $694,5004 bd2 ba2.2k sqft156 El Paso Blvd, Manitou Springs, CO 80829Off Market
- $296,9001 bd1 ba700 sqft152 El Paso Blvd, Manitou springs, CO 80829Off Market
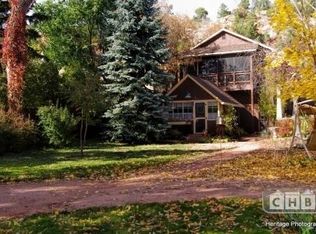
- $731,2004 bd2 ba2.5k sqft152 El Paso Blvd, Manitou Springs, CO 80829Off Market
- $885,1002 bd1 ba1k sqft124 Via Vallecito, Manitou Springs, CO 80829Off Market
- $333,0001 bd1 ba560 sqft164 El Paso Blvd, Manitou Springs, CO 80829Off Market
- $612,1004 bd2 ba2.1k sqft144 El Paso Blvd, Manitou Springs, CO 80829Off Market
A local agent can set up tours, give advice and negotiate with sellers.
Similar homes
- $850,0004 bd3 ba2k sqft215 Beckers Lane, Manitou Springs, CO 80829For Sale
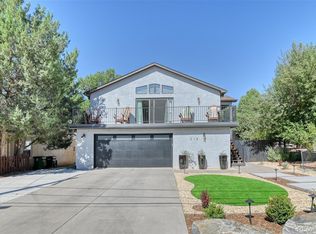
 MLS ID #7119542, Peter Droogsma, HomeSmart Realty. REcolorado as distributed by MLS GRID
 - $1,175,0003 bd3 ba2.8k sqft1670 Hill Cir, Colorado Springs, CO 80904For Sale

 MLS ID #9261404, Michael Turner, LIV Sotheby's International Realty CO Springs. elevateMLS
 - $1,200,0004 bd3 ba4k sqft2385 Courtney Dr, Colorado Springs, CO 80919For Sale
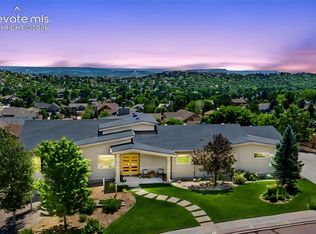 MLS ID #2285331, Cindy Maluschka ABR GRI MRP PSA , Brokers Guild Real Estate. elevateMLS
 - $650,0005 bd4 ba2.7k sqft234 Dolomite Dr, Colorado Springs, CO 80919For Sale
 MLS ID #9344531, Lee Harwell, Summit Ridge Group LLC. elevateMLS
 - $800,0003 bd2 ba3.8k sqft629 Arnold Ln, Colorado Springs, CO 80904For SaleMLS ID #5997842, Livia Smith SRES MRP GRI CLHMS ABR , Keller Williams Clients Choice Realty. elevateMLS
- $699,9995 bd3 ba2.8k sqft125 Wolfe Ave, Colorado Springs, CO 80905For SaleMLS ID #6397759, Jackie Parr MRP SFR , The Platinum Group. elevateMLS
- $1,350,0004 bd4 ba4k sqft8475 Red Spring Valley Rd, Colorado Springs, CO 80919For SaleMLS ID #6927367, Heather Kirkwood, The Cutting Edge. elevateMLS
- $1,275,0004 bd3 ba3.5k sqft15905 Cala Rojo Dr, Colorado Springs, CO 80926For SaleMLS ID #9213122, Michael Raedel, Broadmoor Properties. elevateMLS
- $1,250,0004 bd3 ba3.3k sqft12622 Timberglen Ter, Colorado Springs, CO 80921For SaleMLS ID #9599303, Michael Turner, LIV Sotheby's International Realty CO Springs. elevateMLS
- $889,9004 bd3 ba3.3k sqft1402 Mica Ln, Colorado Springs, CO 80906For SaleMLS ID #2259724, Aimee Fletcher CLHMS GRI , Exp Realty LLC. elevateMLS
- $1,285,0004 bd4 ba4k sqft6100 Elk Valley Rd, Divide, CO 80814For SaleMLS ID #4588050, Brian Gallant CRS MRP PSA , Coldwell Banker 1st Choice Realty. elevateMLS
- $899,9003 bd3 ba2.9k sqft18415 Lake Dr, Monument, CO 80132For SaleMLS ID #4732753, Nadine Kirk, RE/MAX Alliance - Castle Rock. elevateMLS
- $895,0004 bd3 ba3.9k sqft2425 Mesa Crest Grv, Colorado Springs, CO 80904For SaleMLS ID #5053922, Tony Clement CDPE CLHMS GRI , REMAX PROPERTIES. elevateMLS
- $989,0004 bd4 ba4.1k sqft5150 High Meadows Ln, Colorado Springs, CO 80908For SaleMLS ID #1586672, Daniel Kenney, Better Homes and Gardens Real Estate Kenney & Company. elevateMLS
- $825,0003 bd3 ba3k sqft26 Oak Ave, Colorado Springs, CO 80906For SaleMLS ID #3283134, Eric Scott AHWD C2EX EPRO GRI , LIV Sotheby's International Realty CO Springs. elevateMLS
- $1,155,0003 bd3 ba2.5k sqft5542 North Rd, Divide, CO 80814For SaleMLS ID #8540295, Stephanie Tanis ABR GRI SFR , Stephanie Tanis. elevateMLS
- $975,0004 bd4 ba3.4k sqft216 W Cheyenne Mountain Blvd, Colorado Springs, CO 80906For SaleMLS ID #9665393, Tony Clement CDPE CLHMS GRI , REMAX PROPERTIES. elevateMLS
- $1,100,0004 bd4 ba3.5k sqft16165 Wright Rd, Monument, CO 80132For SaleMLS ID #8860707, Tamara Whalen SRES , HomeSmart. elevateMLS
- $850,0004 bd3 ba2.9k sqft2219 N Nevada Ave, Colorado Springs, CO 80907For SaleMLS ID #5956247, Jared Bryant, REMAX PROPERTIES. elevateMLS
- $925,0004 bd4 ba3.4k sqft25 Leaming Rd, Colorado Springs, CO 80906For SaleMLS ID #4350389, Jake Wright AHWD , Keller Williams Partners. elevateMLS
