Discover all that 1369 Sturgeon Point Road in Derby has to offer! This well-maintained home combines practical updates, flexible living space, and a convenient location just minutes from Lake Erie. Enjoy a fully fenced backyard- ideal for pets, play, or entertaining—along with a detached two-car garage, a large paved driveway, and both a covered front porch and side porch for relaxing outdoors. Inside, you'll find a beautifully updated kitchen featuring quartz countertops, with all appliances included for a truly move-in-ready experience. A new floor has been installed in one of the downstairs rooms, providing fresh, updated space that can be used to fit your needs. Stay cozy during the colder months with the warmth and charm of the wood stove, while the boiler was serviced less than a year ago and the sump pump is only one year old, offering added peace of mind. Conveniently located just minutes from Lake Erie beaches, marinas, parks, and other local amenities, this home offers the perfect combination of everyday comfort and convenience. Whether you're looking for your first home, a place to downsize, or simply a property with great outdoor space and thoughtful updates, this home is ready for its next chapter.
Active
Price cut: $5K (9/3)
$229,900
1369 Sturgeon Point Rd, Derby, NY 14047
3beds
1,011sqft
Single Family Residence
Built in 1856
0.25 Acres Lot
$-- Zestimate®
$227/sqft
$-- HOA
What's special
Detached two-car garageCovered front porchAll appliances includedLarge paved driveway
- 43 days
- 1,379
- 108
Zillow last checked:
Listing updated:
Listed by:
ERA Team VP Real Estate-Fredonia,
Alicia Gage 716-785-3560
Source: NYSAMLSs,MLS#: R1702048 Originating MLS: Chautauqua-Cattaraugus
Originating MLS: Chautauqua-CattaraugusFacts & features
Interior
Bedrooms & bathrooms
- Bedrooms: 3
- Bathrooms: 2
- Full bathrooms: 1
- 1/2 bathrooms: 1
- Main level bathrooms: 1
- Main level bedrooms: 1
Bedroom 1
- Level: First
- Dimensions: 11.00 x 7.00
Bedroom 2
- Level: Second
- Dimensions: 13.00 x 13.00
Bedroom 3
- Level: Second
- Dimensions: 12.00 x 12.00
Dining room
- Level: First
- Dimensions: 12.00 x 10.00
Kitchen
- Level: First
- Dimensions: 13.00 x 11.00
Living room
- Level: First
- Dimensions: 15.00 x 14.00
Heating
- Gas, Baseboard
Appliances
- Included: Dishwasher, Gas Water Heater, Refrigerator
- Laundry: In Basement
Features
- Eat-in Kitchen, Separate/Formal Living Room, Living/Dining Room, Quartz Counters, Bedroom on Main Level
- Flooring: Hardwood, Luxury Vinyl, Tile, Varies
- Basement: Exterior Entry,Full,Walk-Up Access,Sump Pump
- Number of fireplaces: 1
Interior area
- Total structure area: 1,011
- Total interior livable area: 1,011 sqft
Property
Parking
- Total spaces: 2
- Parking features: Detached, Garage
- Garage spaces: 2
Features
- Exterior features: Blacktop Driveway
Lot
- Size: 0.25 Acres
- Dimensions: 66 x 165
- Features: Irregular Lot
Details
- Parcel number: 1444892210000001012000
- Special conditions: Standard
Construction
Type & style
- Home type: SingleFamily
- Architectural style: Two Story,Traditional
- Property subtype: Single Family Residence
Materials
- Vinyl Siding
- Foundation: Stone
- Roof: Shingle
Condition
- Resale
- Year built: 1856
Utilities & green energy
- Electric: Circuit Breakers
- Sewer: Septic Tank
- Water: Connected, Public
- Utilities for property: Water Connected
Community & HOA
Location
- Region: Derby
Financial & listing details
- Price per square foot: $227/sqft
- Tax assessed value: $90,000
- Annual tax amount: $4,005
- Date on market: 7/29/2026
- Listing terms: Cash,Conventional,FHA,VA Loan
Estimated market value
Not available
Estimated sales range
Not available
Not available
Price history
| Date | Event | Price |
|---|---|---|
| 9/3/2026 | Price change | $229,900-2.1%$227/sqft |
Source:  NYSAMLSs #R1702048 Report a problem NYSAMLSs #R1702048 Report a problem | ||
| 8/18/2026 | Price change | $234,900-2.1%$232/sqft |
Source: NYSAMLSs #R1702048 Report a problem | ||
| 7/29/2026 | Listed for sale | $239,900+22.3%$237/sqft |
Source: NYSAMLSs #R1702048 Report a problem | ||
| 6/16/2022 | Sold | $196,100+6.1%$194/sqft |
Source: NYSAMLSs #B1399164 Report a problem | ||
| 4/27/2022 | Pending sale | $184,900$183/sqft |
Source: NYSAMLSs #B1399164 Report a problem | ||
| 4/14/2022 | Listed for sale | $184,900$183/sqft |
Source: NYSAMLSs #B1399164 Report a problem | ||
Public tax history
| Year | Property taxes | Tax assessment |
|---|---|---|
| 2025 | -- | $90,000 |
| 2024 | -- | $90,000 |
| 2023 | -- | $90,000 |
| 2022 | -- | $90,000 |
| 2021 | -- | $90,000 |
| 2020 | -- | $90,000 |
| 2019 | -- | $90,000 |
| 2018 | -- | $90,000 |
| 2017 | $2,788 +64.8% | $90,000 |
| 2016 | $1,692 | $90,000 |
| 2015 | -- | $90,000 |
| 2014 | -- | $90,000 |
| 2013 | -- | $90,000 |
| 2012 | -- | $90,000 |
| 2011 | -- | $90,000 |
| 2010 | -- | $90,000 |
| 2009 | -- | $90,000 |
| 2008 | -- | $90,000 +55.2% |
| 2007 | -- | $58,000 |
| 2006 | -- | $58,000 |
| 2005 | -- | $58,000 |
| 2004 | -- | $58,000 |
| 2003 | -- | $58,000 +20.8% |
| 2002 | -- | $48,000 |
| 2001 | -- | $48,000 |
| 2000 | -- | $48,000 |
Find assessor info on the county website
Monthly payment
Climate risks
Neighborhood: 14047
Nearby schools
Schools provided by the listing agent
- District: Lake Shore (Evans-Brant)
Source: NYSAMLSs. This data may not be complete. We recommend contacting the local school district to confirm school assignments for this home.

Similar homes
- $260,0003 bd2 ba1.2k sqft6995 Brandywine Dr, Derby, NY 14047For Sale
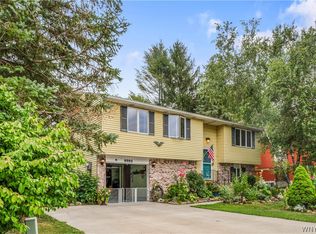
 MLS ID #B1708942, Kathryn Slaiman, Listing by: Century 21 North East. NYSAMLSs
 - $220,0003 bd2 ba1.5k sqft8 Allen St, Angola, NY 14006For Sale
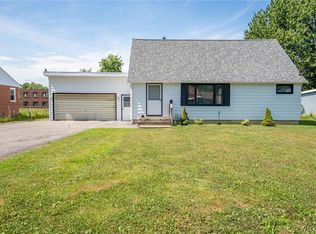 MLS ID #B1697511, Kimberly Hulburd, Listing by: WNY Metro Roberts Realty. NYSAMLSs
 - $249,9994 bd2 ba1.5k sqft61 Lake St, Angola, NY 14006For Sale
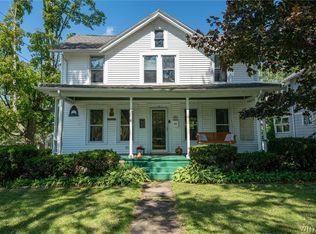 MLS ID #B1709454, Joseph M Tomasello, Listing by: WNY Metro Roberts Realty. NYSAMLSs
 - $219,9003 bd1 ba1.1k sqft5875 Lakeview Ter, Lake View, NY 14085For Sale
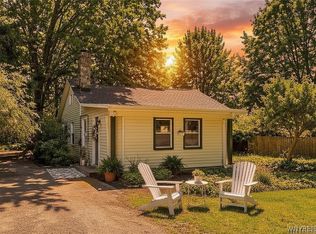 MLS ID #B1694714, Marcy Dexheimer Wangelin, Listing by: eXp Realty. NYSAMLSs
 - $249,0003 bd2 ba1.5k sqft125 Choate Ave, Buffalo, NY 14220For SaleMLS ID #B1713059, Erika N French, Listing by: WNY Metro Roberts Realty. NYSAMLSs
- $244,0003 bd3 ba1.5k sqft487 Kennedy Ave, Angola, NY 14006For SaleMLS ID #B1692627, Theodore S Smith II, Listing by: WNY Metro Roberts Realty. NYSAMLSs
- $229,0003 bd1 ba1.2k sqft685 Abbott Rd, Buffalo, NY 14220For SaleMLS ID #B1710414, John Oakley, Listing by: HUNT Real Estate ERA. NYSAMLSs
- $209,0003 bd1 ba960 sqft750 Tifft St, Buffalo, NY 14220For SaleMLS ID #B1706195, Brian Hillery, Listing by: HUNT Real Estate ERA. NYSAMLSs
- $225,0002 bd2 ba864 sqft153 Garner Ave, Buffalo, NY 14213For SaleMLS ID #B1712473, Matthew Nudell, Listing by: Towne Housing Real Estate. NYSAMLSs
- $164,9003 bd1 ba1k sqft9754 Southwestern Blvd, Angola, NY 14006For SaleMLS ID #B1696017, Elizabeth Bauch, Listing by: WNY Metro Roberts Realty. NYSAMLSs
- $224,9003 bd1 ba1.1k sqft47 S Hedley St, Cheektowaga, NY 14206For SaleMLS ID #B1711119, Andrew M Pietrantoni, Listing by: Prestige Family Realty. NYSAMLSs
- $234,9003 bd1 ba1.3k sqft53 S Shore Blvd, Lackawanna, NY 14218For SaleMLS ID #B1709029, Ariel Willard, Listing by: WNY Metro Roberts Realty. NYSAMLSs
- $279,9003 bd2 ba1.4k sqft4209 Polly Ln, Hamburg, NY 14075For SaleMLS ID #B1710704, Jill M Dorr, Listing by: MLS Nation Realty LLC. NYSAMLSs
- $225,0003 bd2 ba1.1k sqft25 Crownview Ter APT D, Hamburg, NY 14075For SaleMLS ID #B1706251, Robyn Sansone, Listing by: WNYbyOwner.com. NYSAMLSs
- $324,9003 bd2 ba1.4k sqft4279 Beach Ave, Hamburg, NY 14075For SaleMLS ID #B1712820, Ryan Daley, Listing by: Keller Williams Realty Lancaster. NYSAMLSs
- $199,9993 bd2 ba1.2k sqft470 N Ogden St #W, Buffalo, NY 14212For SaleMLS ID #R1707420, Sarah Hallberg, Listing by: Lake Homes Realty. NYSAMLSs
- $229,0003 bd2 ba1.4k sqft224 Medina St, Cheektowaga, NY 14206For SaleMLS ID #B1703724, A'Dina M Stevens, Listing by: Mootry Murphy & Burgin Realty Group LLC. NYSAMLSs
- $209,9003 bd1 ba1.1k sqft98 Fox St, Buffalo, NY 14212For SaleMLS ID #B1711181, Zahin Aksir Bhuiyan, Listing by: WNY Metro Roberts Realty. NYSAMLSs
- $227,9003 bd2 ba1.4k sqft282 N Willowlawn Pkwy, Cheektowaga, NY 14206For SaleMLS ID #B1704608, Kathleen Stachewicz, Listing by: WNY Metro Roberts Realty. NYSAMLSs
- $169,8883 bd2 ba1.1k sqft106 Colby St, Buffalo, NY 14206For SaleMLS ID #B1713817, Timothy J LaDuca, Listing by: Howard Hanna WNY Inc.. NYSAMLSs
