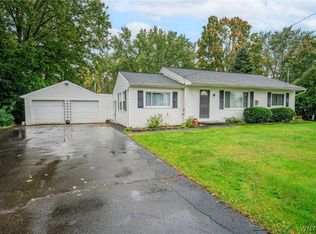
WELCOME TO THIS BEAUTIFULLY UPDATED
THREE BEDROOM RANCH SITUATED ON A
PEACEFUL PRIVATE COUNTRY SETTING
/MINIMAL TRAFFIC WITH DEAD END ROAD.
THE BRIGHT REMODELED KITCHEN FEATURES
CRISP WHITE CABINETRY, GRANITE
COUNTERTOPS, AN ISLAND WITH OVERHANG
FOR STOOLS AND A FULL COMPLIMENT OF
APPLIANCES-ALL FLOWING SEAMLESSLY INTO
THE OPEN CONCEPT LIVING ROOM AREA!
SUPER ATTRACTIVE CERAMIC FLOORING IN
MOST ROOMS HAS THE LOOK OF HARDWOOD
FLOORS BUT IS SUPER LOW MAINTENANCE!!
A REMODELED FULL BATH WITH WALK IN
SHOWER IS OFF HALL LEADING TO
BEDROOMS - A NEW FRONT CONCRETE PATIO
IN 2024 OFFERS THE PERFECT SPOT TO RELAX
ALONG WITH A REAR PATIO IN 2025 LEADING
TO A SMALL BACK ROOM OFFERING MANY
OPTIONS FOR POSSIBLE HOME OFFICE ETC.
FULL CLEAN BASEMENT FOR TONS OF
STORAGE! ENJOY PEACE OF MIND WITH AN
IMPRESSIVE LIST OF MAJOR UPDATES:
FURNACE 2024 - ROOF W/30 YR SHINGLE 2025 -
SEPTIC-2025, SUMP PUMP 2025, NEWLY
GRADED DRIVEWAY 2025.
Active
$289,900
7704 Decker Rd, Derby, NY 14047
3beds
1,008sqft
Single Family Residence
Built in 1958
0.34 Acres Lot
$285,500 Zestimate®
$288/sqft
$-- HOA
What's special
Rear patioPeaceful private country settingCrisp white cabinetryBright remodeled kitchen
- 49 days
- 696
- 54
Zillow last checked:
Listing updated:
Listed by:
HUNT Real Estate ERA 716-648-2300,
Patricia Manns 716-870-2426
Source: NYSAMLSs,MLS#: B1712190 Originating MLS: Buffalo
Originating MLS: BuffaloFacts & features
Interior
Bedrooms & bathrooms
- Bedrooms: 3
- Bathrooms: 1
- Full bathrooms: 1
- Main level bathrooms: 1
- Main level bedrooms: 3
Bedroom 1
- Level: First
- Dimensions: 12.00 x 11.00
Bedroom 2
- Level: First
- Dimensions: 11.00 x 9.00
Bedroom 3
- Level: First
- Dimensions: 11.00 x 8.00
Kitchen
- Level: First
- Dimensions: 18.00 x 14.00
Laundry
- Level: Basement
Living room
- Level: First
- Dimensions: 17.00 x 12.00
Heating
- Gas, Forced Air
Appliances
- Included: Dryer, Dishwasher, Free-Standing Range, Gas Water Heater, Oven, Refrigerator, Washer
- Laundry: In Basement
Features
- Breakfast Bar, Ceiling Fan(s), Separate/Formal Living Room, Kitchen Island, Sliding Glass Door(s), Bedroom on Main Level, Main Level Primary
- Flooring: Carpet, Ceramic Tile, Varies
- Doors: Sliding Doors
- Basement: Full,Sump Pump
- Has fireplace: No
Interior area
- Total structure area: 1,008
- Total interior livable area: 1,008 sqft
Video & virtual tour
Property
Parking
- Parking features: No Garage
Features
- Levels: One
- Stories: 1
- Exterior features: Gravel Driveway
Lot
- Size: 0.34 Acres
- Dimensions: 100 x 150
- Features: Rectangular, Rectangular Lot
Details
- Parcel number: 1444892210000001017000
- Special conditions: Standard
Construction
Type & style
- Home type: SingleFamily
- Architectural style: Ranch
- Property subtype: Single Family Residence
Materials
- Vinyl Siding, Copper Plumbing
- Foundation: Block
- Roof: Architectural,Shingle
Condition
- Resale
- Year built: 1958
Utilities & green energy
- Electric: Circuit Breakers
- Sewer: Septic Tank
- Water: Connected, Public
- Utilities for property: Electricity Connected, Water Connected
Community & HOA
Location
- Region: Derby
Financial & listing details
- Price per square foot: $288/sqft
- Tax assessed value: $87,000
- Annual tax amount: $3,880
- Date on market: 9/4/2026
- Cumulative days on market: 15 days
- Listing terms: Cash,Conventional,FHA,VA Loan
Estimated market value
$285,500
$271,000 - $300,000
$2,048/mo
Price history
| Date | Event | Price |
|---|---|---|
| 9/17/2026 | Listed for sale | $289,900$288/sqft |
Source:  NYSAMLSs #B1712190 Report a problem NYSAMLSs #B1712190 Report a problem | ||
| 9/15/2026 | Pending sale | $289,900$288/sqft |
Source: NYSAMLSs #B1712190 Report a problem | ||
| 9/4/2026 | Listed for sale | $289,900+107.1%$288/sqft |
Source: NYSAMLSs #B1712190 Report a problem | ||
| 8/30/2018 | Sold | $140,000-3.4%$139/sqft |
Source: NYSAMLSs #B1125293 Report a problem | ||
| 7/6/2018 | Pending sale | $145,000$144/sqft |
Source: Hunt Real Estate ERA #B1125293 Report a problem | ||
| 6/27/2018 | Price change | $145,000-3.3%$144/sqft |
Source: Hunt Real Estate ERA #B1125293 Report a problem | ||
| 6/11/2018 | Listed for sale | $150,000$149/sqft |
Source: Hunt Real Estate ERA #B1125293 Report a problem | ||
Public tax history
| Year | Property taxes | Tax assessment |
|---|---|---|
| 2025 | -- | $87,000 |
| 2024 | -- | $87,000 |
| 2023 | -- | $87,000 |
| 2022 | -- | $87,000 |
| 2021 | -- | $87,000 |
| 2020 | -- | $87,000 |
| 2019 | -- | $87,000 +17.6% |
| 2018 | -- | $74,000 |
| 2017 | $3,103 +35.6% | $74,000 |
| 2016 | $2,288 | $74,000 |
| 2015 | -- | $74,000 |
| 2014 | -- | $74,000 |
| 2013 | -- | $74,000 |
| 2012 | -- | $74,000 |
| 2011 | -- | $74,000 |
| 2010 | -- | $74,000 |
| 2009 | -- | $74,000 |
| 2008 | -- | $74,000 +39.6% |
| 2007 | -- | $53,000 |
| 2006 | -- | $53,000 |
| 2005 | -- | $53,000 |
| 2004 | -- | $53,000 |
| 2003 | -- | $53,000 |
| 2002 | -- | $53,000 |
| 2001 | -- | $53,000 |
| 2000 | -- | $53,000 |
Find assessor info on the county website
Monthly payment
Climate risks
Neighborhood: 14047
Nearby schools
Schools provided by the listing agent
- District: Lake Shore (Evans-Brant)
Source: NYSAMLSs. This data may not be complete. We recommend contacting the local school district to confirm school assignments for this home.
Similar homes
- $289,9003 bd2 ba1.4k sqft16 Jordy Ct, Hamburg, NY 14075For Sale

 MLS ID #B1724010, Jerry Harrington, Listing by: WNY Metro Roberts Realty. NYSAMLSs
 - $249,9002 bd1 ba1.1k sqft2232 Derby Rd, Eden, NY 14057For Sale
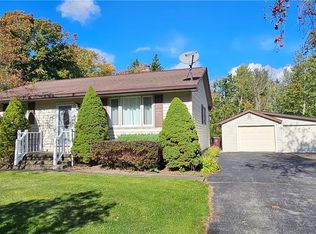 MLS ID #B1721860, Lisa Keppler, Listing by: Century 21 North East. NYSAMLSs
 - $275,0003 bd1 ba1k sqft4715 Clark St, Hamburg, NY 14075For Sale
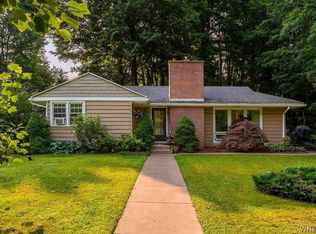 MLS ID #B1723983, Curtis R Neureuter, Listing by: Howard Hanna WNY Inc.. NYSAMLSs
 - $239,0002 bd1 ba1k sqft2429 W Church St, Eden, NY 14057For Sale
 MLS ID #B1711779, Margaret Maloney, Listing by: WNY Metro Roberts Realty. NYSAMLSs
 - $224,9003 bd2 ba1.4k sqft14 Henry Dr, Angola, NY 14006For SaleMLS ID #B1723421, Anthony Dubreville, Listing by: Keller Williams Realty WNY. NYSAMLSs
- $289,9003 bd1 ba1.2k sqft180 Summit Ave, Orchard Park, NY 14127For SaleMLS ID #B1718358, Andrew M Pietrantoni, Listing by: Prestige Family Realty. NYSAMLSs
- $259,9004 bd2 ba1.3k sqft11 Glenwood Ave, Angola, NY 14006For SaleMLS ID #B1712623, Tina J Dillon, Listing by: Keller Williams Realty Lancaster. NYSAMLSs
- $234,9004 bd1 ba1.2k sqft14 Allen St, Angola, NY 14006For SaleMLS ID #B1714302, Wendy R Kawaler, Listing by: Howard Hanna WNY Inc.. NYSAMLSs
- $189,9003 bd1 ba1.2k sqft2071 Harrison Ave, North Collins, NY 14111For SaleMLS ID #B1722532, Theodore S Smith II, Listing by: WNY Metro Roberts Realty. NYSAMLSs
- $289,9002 bd2 ba1.3k sqft3162 Bieler Rd, Orchard Park, NY 14127For SaleMLS ID #B1719025, Chaylee Faulkner, Listing by: Howard Hanna WNY Inc.. NYSAMLSs
- $299,9003 bd1 ba1.2k sqft95 Cherokee Dr, Buffalo, NY 14224For SaleMLS ID #B1719822, Anna Marie Falkner, Listing by: HUNT Real Estate ERA. NYSAMLSs
- $214,9003 bd1 ba1.1k sqft5875 Lakeview Ter, Lake View, NY 14085For SaleMLS ID #B1716767, Marcy Dexheimer Wangelin, Listing by: eXp Realty. NYSAMLSs
- $229,0004 bd1 ba1.1k sqft4200 Robin Ln, Hamburg, NY 14075For SaleMLS ID #B1723097, Kimberly Bayuse, Listing by: Howard Hanna WNY Inc.. NYSAMLSs
- $249,9003 bd1 ba1.2k sqft7284 Woodland Dr, Hamburg, NY 14075For SaleMLS ID #B1714230, Frank E Sandor, Listing by: MJ Peterson Real Estate Inc.. NYSAMLSs
- $244,9994 bd2 ba1.5k sqft61 Lake St, Angola, NY 14006For SaleMLS ID #B1709454, Joseph M Tomasello, Listing by: WNY Metro Roberts Realty. NYSAMLSs
- $329,0003 bd1 ba1.1k sqft1985 Ridge Rd, Buffalo, NY 14224For SaleMLS ID #B1706420, James Wangelin, Listing by: eXp Realty. NYSAMLSs
- $259,9003 bd2 ba1.1k sqft753 E And West Ave, Buffalo, NY 14224For SaleMLS ID #B1719729, Jordan Schneider, Listing by: Keller Williams Realty Lancaster. NYSAMLSs
- $280,0003 bd2 ba1.4k sqft19 Trudy Ln, Cheektowaga, NY 14227For SaleMLS ID #B1719286, Jennifer Maxian, Listing by: HUNT Real Estate ERA. NYSAMLSs
- $249,9003 bd1 ba1.3k sqft33 Lyndale Ct, West Seneca, NY 14224For SaleMLS ID #B1715458, Suzanne Tomasello, Listing by: Keller Williams Realty WNY. NYSAMLSs
- $249,9003 bd2 ba1.4k sqft385 Fisher Rd, West Seneca, NY 14224For SaleMLS ID #B1719730, Joseph A Trifilo, Listing by: HUNT Real Estate ERA. NYSAMLSs
