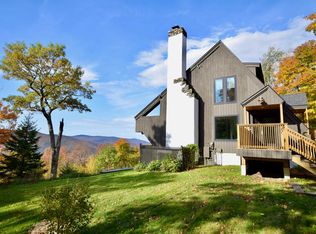
This Roxbury pied-à-terre naturally induces the Japanese practice of "forest bathing", where one finds serenity through immersion in the atmosphere of a quiet forest. Woods & gardens meld in harmony with craftsmanship & thoughtful design inviting you to experience the very best of Vermont nature living. Originally built as a vacation home, the property is packed with functional & luxury appointments lovingly created by its owners these past 20+ years as built by local craftsmen at Ritzer & Associates. Both the home & barn showcase custom maple cabinetry, premium appliances, beautifully finished baths, timeless materials & more. The welcoming kitchen opens to a cozy living room anchored by a beautiful custom stone hearth and wood insert. A main-level bedroom and ¾ bath provide comfortable guest accommodations, while the screened porch with its unique stone fireplace grill is destined to become your favorite gathering place. The loft-style primary suite offers a peaceful escape & the dry snug basement is partially finished. The home is complemented by a 2-vehicle barn with a well-appointed ADU above, beautifully designed gardens, a charming garden shed, and a 3-bay equipment shed. A generator, a grid-tied 40 panel solar array, a Level 2 charger & 2 Powerwall 3's provides resiliency & savings. Fiber is available. This is a carefully curated retreat from the hustle & bustle tucked on to 11+ wooded acres yet found midway between I-89 Exits 4 or 5 & Sugarbush. The home is perfectly positioned for year-round recreation. Enjoy hiking, biking, fishing, golf & nearby swimming holes in summer, with Sugarbush just 15+ minutes away and Mad River Glen, Stowe, the Middlebury Snow Bowl & Killington within easy reach. From the moment you turn off Town maintained West Hill Road, you'll know you've arrived somewhere special as every inch of this sanctuary reflects a passion for intentionally weaving exceptional quality into a peaceful Vermont lifestyle.
Active
Listed by: Four Seasons Sotheby's Int'l Realty • Mary P Palmer • 802-864-0541
$996,000
1369 West Hill Road, Roxbury, VT 05669
3beds
3,240sqft
Single Family Residence
Built in 2005
11.58 Acres Lot
$954,200 Zestimate®
$307/sqft
$-- HOA
What's special
Loft-style primary suiteWelcoming kitchenBeautifully designed gardensMain-level bedroomPremium appliancesCharming garden shedBeautifully finished baths
- 36 days
- 584
- 53
Zillow last checked:
Listing updated:
Listed by:
Mary P Palmer,
Four Seasons Sotheby's Int'l Realty 802-864-0541,
Karen Hamblin,
Four Seasons Sotheby's Int'l Realty
Source: PrimeMLS,MLS#: 5110742
Facts & features
Interior
Bedrooms & bathrooms
- Bedrooms: 3
- Bathrooms: 3
- Full bathrooms: 1
- 3/4 bathrooms: 2
Heating
- Propane, Wood, Forced Air, Hot Air, Wood Stove, Wall Furnace, Mini Split
Cooling
- Mini Split
Appliances
- Included: Dishwasher, Dryer, Microwave, Gas Range, Refrigerator, Washer, Instant Hot Water, Owned Water Heater, Induction Cooktop, Exhaust Fan
- Laundry: 1st Floor Laundry
Features
- Central Vacuum, Ceiling Fan(s), Kitchen Island, Kitchen/Dining, Living/Dining, Primary BR w/ BA, Natural Woodwork, Soaking Tub, Vaulted Ceiling(s)
- Flooring: Carpet, Ceramic Tile, Hardwood, Laminate, Cork, Vinyl Plank
- Windows: Screens
- Basement: Bulkhead,Concrete Floor,Full,Partially Finished,Interior Stairs,Storage Space,Basement Stairs,Interior Entry
- Number of fireplaces: 1
- Fireplace features: Wood Burning, 1 Fireplace, Wood Stove Insert
Interior area
- Total structure area: 3,436
- Total interior livable area: 3,240 sqft
- Finished area above ground: 2,568
- Finished area below ground: 672
Video & virtual tour
Property
Parking
- Total spaces: 2
- Parking features: Gravel, Auto Open, Heated Garage, Driveway, Garage, On Site, Detached
- Garage spaces: 2
- Has uncovered spaces: Yes
Accessibility
- Accessibility features: 1st Floor 3/4 Bathroom, 1st Floor Bedroom, 1st Floor Hrd Surfce Flr, Hard Surface Flooring
Features
- Levels: Two
- Stories: 2
- Patio & porch: Patio, Covered Porch, Enclosed Porch, Screened Porch
- Exterior features: Building, Deck, Garden, Natural Shade, Shed
- Fencing: Partial
- Body of water: _Unnamed
- Frontage length: Road frontage: 506
Lot
- Size: 11.58 Acres
- Features: Country Setting, Level, Timber, Near Skiing, Rural
Details
- Additional structures: Outbuilding
- Parcel number: 53116710280
- Zoning description: Residential
- Special conditions: Standard
Construction
Type & style
- Home type: SingleFamily
- Architectural style: Craftsman
- Property subtype: Single Family Residence
Materials
- Fiberglss Batt Insulation, Wood Frame, Cedar Exterior, Clapboard Exterior, Wood Siding, Spray Foam Insulation
- Foundation: Concrete, Poured Concrete
- Roof: Metal
Condition
- New construction: No
- Year built: 2005
Utilities & green energy
- Electric: 200+ Amp Service, Circuit Breakers, Generator, Generator Ready
- Sewer: Private Sewer, Septic Tank
- Utilities for property: Propane, Underground Utilities, Fiber Optic Internt Avail
Community & HOA
Community
- Security: Hardwired Smoke Detector
Location
- Region: Randolph
Financial & listing details
- Price per square foot: $307/sqft
- Tax assessed value: $381,700
- Annual tax amount: $10,035
- Date on market: 9/21/2026
- Road surface type: Unpaved
Estimated market value
$954,200
$906,000 - $1.00M
$4,609/mo
Price history
| Date | Event | Price |
|---|---|---|
| 9/21/2026 | Listed for sale | $996,000$307/sqft |
Source:  PrimeMLS #5110742 Report a problem | ||
Public tax history
| Year | Property taxes | Tax assessment |
|---|---|---|
| 2024 | -- | $381,700 |
| 2023 | -- | $381,700 |
| 2022 | -- | $381,700 +50.3% |
| 2021 | -- | $253,900 |
| 2020 | -- | $253,900 |
| 2019 | -- | $253,900 |
| 2018 | -- | $253,900 |
| 2017 | -- | $253,900 |
| 2016 | -- | $253,900 +9900% |
| 2015 | -- | $2,539 +19.4% |
| 2014 | -- | $2,127 |
| 2013 | -- | $2,127 |
| 2012 | -- | $2,127 |
| 2011 | -- | $2,127 |
| 2010 | -- | $2,127 -1.6% |
| 2009 | -- | $2,161 |
| 2008 | -- | $2,161 |
| 2007 | -- | $2,161 +16.3% |
| 2006 | -- | $1,858 |
Find assessor info on the county website
Monthly payment
Est. payment
Payment breakdown
Explore the cost of this home by adjusting the details. Changes won't be saved.Climate risks
Neighborhood: 05669
Nearby schools
Schools provided by the listing agent
- Elementary: Union Elementary School
- Middle: Main Street Middle School
- High: Montpelier High School
- District: Montpelier School District
Source: PrimeMLS. This data may not be complete. We recommend contacting the local school district to confirm school assignments for this home.
Similar homes
- $725,0003 bd2 ba2.7k sqft1641 West Hill Road, Roxbury, VT 05669Active
 MLS ID #5106759, Gurjot Singh. PrimeMLS
- $995,0003 bd3 ba2.5k sqft764 Upper Sparrow Hawk Road, Rochester, VT 05767Active
 MLS ID #5082344, The Hammond Team. PrimeMLS
- $919,9003 bd4 ba2.4k sqft1022 West Hill Road, Northfield, VT 05663Active
 MLS ID #5112994, Lucas deSousa. PrimeMLS
- $825,0004 bd2 ba1.6k sqft3790 East Warren Road, Waitsfield, VT 05673Active
 MLS ID #5113790, Lisa Friedman. PrimeMLS
