From colorful sunsets across the front field to mornings spent tending garden beds and apple trees, this 1830s farmhouse offers the kind of Vermont lifestyle that is becoming increasingly difficult to find. Set on 10 acres with a blend of open land and woods, the property provides space to garden, explore, and enjoy the changing seasons while remaining less than 20 minutes from Gifford Medical Center, 10 minutes from I-89, and under 30 minutes from Montpelier. A welcoming mudroom with slate floors serves as the everyday entry to the home, offering access to both the kitchen and back stairway. The kitchen blends old-world charm with practical functionality, featuring exposed beams and a Glenwood antique wood stove that reflects the character of the home's farmhouse roots. Bright natural light fills the living spaces throughout the day, creating an inviting atmosphere for everyday living and an ideal environment for indoor plants. The flexible floor plan includes four bedrooms, an office, and the convenience of two bedrooms on the main level, providing options for guests, remote work, or one-level living. Remodeled bathrooms add modern comfort while preserving the home's warmth and character. Cold storage areas on both levels offer practical space for seasonal items, gardening supplies, and hobby storage. Outside, established garden beds, apple trees, a chicken coop, and a small barn create a setting that invites a slower pace of life. Whether tending a summer garden, collecting fresh eggs, or simply enjoying the open lawn and wooded acreage, the property offers countless opportunities to connect with the outdoors and enjoy Vermont's changing seasons. While rich in character, the property also offers practical modern amenities including a standing seam roof, EV charger, and ample storage space. Combining acreage, farmhouse charm, and convenience, this Brookfield property captures the essence of Vermont living.
Active
Listed by: BHHS Verani Upper Valley • Grant Tyler
Price cut: $20K (7/6)
$649,000
847 Morgan Mile Road, Brookfield, VT 05036
4beds
2,392sqft
Single Family Residence
Built in 1830
10 Acres Lot
$-- Zestimate®
$271/sqft
$-- HOA
What's special
Small barnChicken coopExposed beamsAmple storage spaceEstablished garden bedsApple treesGlenwood antique wood stove
- 30 days |
- 965 |
- 72 |
Zillow last checked:
Listing updated:
Listed by:
Grant Tyler,
BHHS Verani Upper Valley Cell:603-678-1309,
Martha Tyler,
BHHS Verani Upper Valley
Source: PrimeMLS,MLS#: 5095405
Loading...
Facts & features
Interior
Bedrooms & bathrooms
- Bedrooms: 4
- Bathrooms: 2
- Full bathrooms: 1
- 3/4 bathrooms: 1
Heating
- Propane, Baseboard, Wall Units
Cooling
- None
Appliances
- Included: Dishwasher, Dryer, Range Hood, Freezer, Gas Range, Refrigerator, Washer, Wood Cook Stove
- Laundry: 1st Floor Laundry
Features
- Kitchen/Dining, Natural Light, Indoor Storage
- Flooring: Slate/Stone, Wood
- Basement: Dirt Floor,Unfinished,Interior Access,Interior Entry
- Number of fireplaces: 1
- Fireplace features: Wood Burning, 1 Fireplace
Interior area
- Total structure area: 2,928
- Total interior livable area: 2,392 sqft
- Finished area above ground: 2,392
- Finished area below ground: 0
Property
Parking
- Total spaces: 1
- Parking features: Gravel, Driveway
- Garage spaces: 1
- Has uncovered spaces: Yes
Accessibility
- Accessibility features: 1st Floor Bedroom, 1st Floor Full Bathroom, Access to Restroom(s), 1st Floor Laundry
Features
- Levels: Two
- Stories: 2
- Exterior features: Shed, Poultry Coop
- Frontage length: Road frontage: 1144
Lot
- Size: 10 Acres
- Features: Country Setting, Open Lot, Wooded, Rural
Details
- Additional structures: Barn(s)
- Parcel number: 9603010525
- Zoning description: AG/RES
- Other equipment: Portable Generator
Construction
Type & style
- Home type: SingleFamily
- Architectural style: Cape
- Property subtype: Single Family Residence
Materials
- Wood Frame
- Foundation: Stone
- Roof: Standing Seam
Condition
- New construction: No
- Year built: 1830
Utilities & green energy
- Electric: Circuit Breakers
- Sewer: 1000 Gallon, Private Sewer, Septic Tank
- Utilities for property: Cable at Site, Propane, Fiber Optic Internt Avail
Community & HOA
Community
- Security: Battery Smoke Detector
Location
- Region: Brookfield
Financial & listing details
- Price per square foot: $271/sqft
- Tax assessed value: $351,500
- Annual tax amount: $7,860
- Date on market: 6/18/2026
- Road surface type: Dirt
Estimated market value
Not available
Estimated sales range
Not available
Not available
Price history
| Date | Event | Price |
|---|---|---|
| 7/6/2026 | Price change | $649,000-3%$271/sqft |
Source:  PrimeMLS #5095405 Report a problem PrimeMLS #5095405 Report a problem | ||
| 6/18/2026 | Listed for sale | $669,000+10.6%$280/sqft |
Source: PrimeMLS #5095405 Report a problem | ||
| 6/14/2024 | Sold | $605,000-2.4%$253/sqft |
Source: PrimeMLS #4993103 Report a problem | ||
| 5/15/2024 | Contingent | $620,000$259/sqft |
Source: PrimeMLS #4993103 Report a problem | ||
| 5/7/2024 | Price change | $620,000-4.6%$259/sqft |
Source: PrimeMLS #4993103 Report a problem | ||
| 4/29/2024 | Listed for sale | $650,000+109.7%$272/sqft |
Source: PrimeMLS #4993103 Report a problem | ||
| 8/26/2020 | Sold | $310,000+3.7%$130/sqft |
Source: PrimeMLS #4811279 Report a problem | ||
| 6/16/2020 | Listed for sale | $299,000+12.8%$125/sqft |
Source: Snyder Donegan Real Estate Group #4811279 Report a problem | ||
| 12/22/2019 | Listing removed | $265,000$111/sqft |
Source: Rural VT Real Estate #4760098 Report a problem | ||
| 10/1/2019 | Price change | $265,000-1.5%$111/sqft |
Source: Rural VT Real Estate #4760098 Report a problem | ||
| 6/21/2019 | Listed for sale | $269,000+52%$112/sqft |
Source: Rural VT Real Estate #4760098 Report a problem | ||
| 7/30/2015 | Sold | $177,000-15.3%$74/sqft |
Source: Public Record Report a problem | ||
| 7/9/2015 | Pending sale | $209,000$87/sqft |
Source: Rural VT Real Estate #4419760 Report a problem | ||
| 5/8/2015 | Price change | $209,000+280%$87/sqft |
Source: Rural VT Real Estate #4419760 Report a problem | ||
| 8/5/2014 | Listed for sale | $55,000$23/sqft |
Source: Rural VT Real Estate #4246672 Report a problem | ||
Public tax history
| Year | Property taxes | Tax assessment |
|---|---|---|
| 2024 | -- | $351,500 |
| 2023 | -- | $351,500 +2.6% |
| 2022 | -- | $342,600 +48.1% |
| 2021 | -- | $231,300 |
| 2020 | -- | $231,300 |
| 2019 | -- | $231,300 |
| 2018 | -- | $231,300 |
| 2017 | -- | $231,300 -1% |
| 2016 | -- | $233,600 +9900% |
| 2015 | -- | $2,336 |
| 2014 | -- | $2,336 |
| 2013 | -- | $2,336 |
| 2012 | -- | $2,336 |
| 2011 | -- | $2,336 |
| 2010 | -- | $2,336 +2.1% |
| 2009 | -- | $2,287 |
| 2008 | -- | $2,287 |
| 2007 | -- | $2,287 |
Find assessor info on the county website
Monthly payment
Est. payment
Payment breakdown
Explore the cost of this home by adjusting the details. Changes won't be saved.Climate risks
Neighborhood: 05036
Nearby schools
GreatSchools rating
- NABrookfield SchoolGrades: PK-6Distance: 0.8 mi
- 5/10Randolph Uhsd #2Grades: 7-12Distance: 6 mi
- NARandolph Technical Career CenterGrades: 9-12Distance: 5.9 mi
Schools provided by the listing agent
- Elementary: Brookfield Elementary School
- Middle: Randolph School UHSD #2
- High: Randolph UHSD #2
Source: PrimeMLS. This data may not be complete. We recommend contacting the local school district to confirm school assignments for this home.
- $260,0003 bd1 ba2.5k sqft777 Morgan Mile Rd, Brookfield, VT 05036Sold
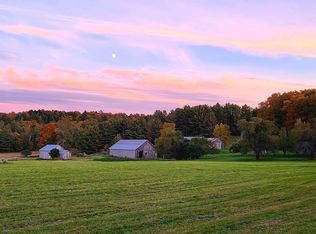
- $247,100-- bd-- ba-- sqft75 Lavender Rd, Brookfield, VT 05036Off Market
- $236,500-- bd-- ba-- sqft311 Lavender Rd, Brookfield, VT 05036Off Market
- $262,200-- bd-- ba-- sqft407 Lavender Rd, Brookfield, VT 05036Off Market
- $51,500-- bd-- ba-- sqft433 Lavender Rd, Brookfield, VT 05036Off Market
- $527,000-- bd-- ba-- sqft738 Blodgett St, Brookfield, VT 05036Off Market
- $457,000-- bd-- ba-- sqft428 Lavender Rd, Brookfield, VT 05036Off Market
- $85,0003 bd2 ba1.7k sqft116 Old Post Rd, Brookfield, VT 05036Sold
A local agent can set up tours, give advice and negotiate with sellers.
Similar homes
- $660,0004 bd2 ba2.3k sqft867 East Bethel Road, Randolph, VT 05061Active
 MLS ID #5095760, Terry Davis. PrimeMLS
 - $479,9953 bd2 ba2.2k sqft87 Stage Road, Brookfield, VT 05036Active
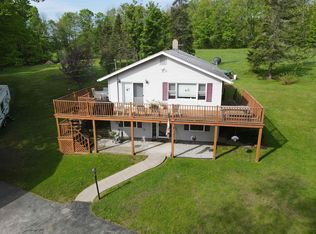 MLS ID #5090365, Nathan Wright. PrimeMLS
 - $689,0003 bd2 ba2.5k sqft1574 Weir Road, Williamstown, VT 05679Active
 MLS ID #5092678, Lori A Holt. PrimeMLS
 - $625,0005 bd3 ba2.8k sqft192 Birch Hill Road, Bethel, VT 05032Active
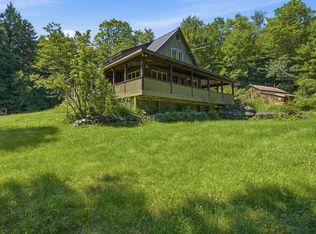 MLS ID #5098622, Danny Kogut. PrimeMLS
 - $649,0004 bd2 ba2.9k sqft1051 Cross Road, Strafford, VT 05072ActiveMLS ID #5097395, Amy Redpath. PrimeMLS
- $650,0003 bd3 ba2.1k sqft1804 Pike Hill Road, Corinth, VT 05039ActiveMLS ID #5096681, Darren Sherburne. PrimeMLS
- $629,5004 bd3 ba2.4k sqft19 Hartley Road, Barre Town, VT 05641ActiveMLS ID #5097922, Martha Lange. PrimeMLS
- $599,0004 bd3 ba3.4k sqft4 Larkin Road, Tunbridge, VT 05077ActiveMLS ID #5096882, Holly Hall. PrimeMLS
- $699,0003 bd3 ba2.4k sqft441 Rhoades Hill Road, Barnard, VT 05031ActiveMLS ID #5084989, Daniel Preston. PrimeMLS
- $699,0004 bd2 ba2.6k sqft2403 Crosstown Road, Berlin, VT 05602ActiveMLS ID #5093951, Sue Aldrich. PrimeMLS
- $625,0003 bd2 ba2.1k sqft2113 Stony Brook Road, Northfield, VT 05663ActiveMLS ID #5090210, Kelly Laliberte. PrimeMLS
- $389,0004 bd3 ba1.8k sqft71 Eagle Peak Road, Brookfield, VT 05060ActiveMLS ID #5095432, Jonathan N Falby. PrimeMLS
- $399,0003 bd3 ba1.5k sqft302 Brook Road, Chelsea, VT 05038ActiveMLS ID #5094641, Grant Wieler. PrimeMLS
- $745,0003 bd2 ba1.9k sqft1702 Sanders Road, Bethel, VT 05032ActiveMLS ID #5099095, Rachel Noyes. PrimeMLS
- $650,0004 bd2 ba1.5k sqft2402 Chelsea Road, Corinth, VT 05039ActiveMLS ID #5021981, Sue Altland. PrimeMLS
- $645,0002 bd2 ba1.7k sqft137 Foundry Road, Tunbridge, VT 05077ActiveMLS ID #5098069, Wade Treadway. PrimeMLS
- $597,0004 bd2 ba1.7k sqft64 Peloquin Road, Barre Town, VT 05654ActiveMLS ID #5095146, Ivy Naef McEntee. PrimeMLS
- $549,0003 bd2 ba2.4k sqft103 Potash Hill Road, Tunbridge, VT 05077ActiveMLS ID #5094623, Holly Hall. PrimeMLS
- $675,0003 bd3 ba2.9k sqft133 Rousseau Road, Royalton, VT 05068ActiveMLS ID #5093041, Kyle Kershner. PrimeMLS
- $650,0003 bd4 ba2.6k sqft5863 Vermont Route 14, Royalton, VT 05068ActiveMLS ID #5095036, Dean Goulet. PrimeMLS
