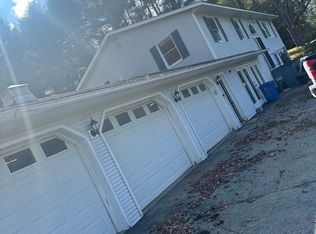
Welcome to country living at its best! This contemporary 3-bedroom, 2-bath home offers a peaceful and private setting on 10.4 acres, surrounded by a beautiful mix of open and wooded land. With plenty of room to enjoy the outdoors, garden, explore, or simply relax and take in the quiet surroundings, this property offers a wonderful opportunity to enjoy the best of Vermont country living. Inside, you’ll find a comfortable layout with three bedrooms, two baths, a dedicated office, and a spacious loft that provides wonderful flexibility for a home office, reading area, guest space, or additional gathering area. The loft adds a unique touch and an open, airy feel to the home. The property features durable vinyl siding, a standing-seam metal roof, drilled well, and private septic system. Outside, raised vegetable beds are ready for the gardening enthusiast, while a small shed provides convenient storage for the lawn mower and outdoor tools. Set back in a private country setting, this property offers space, privacy, and the opportunity to create your own peaceful retreat.
Active
Listed by: Coldwell Banker LIFESTYLES - Hanover • Laurie Kirkpatrick • 603-643-6406
$505,000
1634 Flint Road, Williamstown, VT 05679
3beds
2,185sqft
Single Family Residence
Built in 2005
10.4 Acres Lot
$495,900 Zestimate®
$231/sqft
$-- HOA
What's special
Private country settingSpacious loftDedicated officeTwo bathsStanding-seam metal roofThree bedroomsComfortable layout
- 25 days
- 1,014
- 100
Zillow last checked:
Listing updated:
Listed by:
Laurie Kirkpatrick,
Coldwell Banker LIFESTYLES - Hanover Cell:802-222-7791
Source: PrimeMLS,MLS#: 5112312
Facts & features
Interior
Bedrooms & bathrooms
- Bedrooms: 3
- Bathrooms: 2
- Full bathrooms: 1
- 1/2 bathrooms: 1
Heating
- Oil
Cooling
- None
Appliances
- Included: Dishwasher, Dryer, Microwave, Refrigerator, Washer, Electric Stove
Features
- Flooring: Ceramic Tile, Wood
- Basement: Full,Interior Entry
Interior area
- Total structure area: 2,456
- Total interior livable area: 2,185 sqft
- Finished area above ground: 1,336
- Finished area below ground: 849
Property
Parking
- Parking features: Crushed Stone
Features
- Levels: One and One Half
- Stories: 1.5
- Exterior features: Deck, Garden, Shed
- Frontage length: Road frontage: 35
Lot
- Size: 10.4 Acres
- Features: Open Lot, Wooded
Details
- Parcel number: 75624011658
- Zoning description: None
- Special conditions: Standard
Construction
Type & style
- Home type: SingleFamily
- Architectural style: Contemporary
- Property subtype: Single Family Residence
Materials
- Wood Frame
- Foundation: Concrete
- Roof: Standing Seam
Condition
- New construction: No
- Year built: 2005
Utilities & green energy
- Electric: Circuit Breakers
- Sewer: Private Sewer
- Utilities for property: Cable Available, Phone Available
Community & HOA
Location
- Region: Williamstown
Financial & listing details
- Price per square foot: $231/sqft
- Tax assessed value: $231,000
- Annual tax amount: $5,921
- Date on market: 10/1/2026
Estimated market value
$495,900
$471,000 - $521,000
$3,065/mo
Price history
| Date | Event | Price |
|---|---|---|
| 10/1/2026 | Listed for sale | $505,000+130.6%$231/sqft |
Source:  PrimeMLS #5112312 Report a problem | ||
| 11/15/2019 | Sold | $219,000-1.8%$100/sqft |
Source: PrimeMLS #4765887 Report a problem | ||
| 8/29/2019 | Price change | $223,000-3%$102/sqft |
Source: Vermont Real Estate Company #4765887 Report a problem | ||
| 7/19/2019 | Listed for sale | $230,000$105/sqft |
Source: Vermont Real Estate Company #4765887 Report a problem | ||
Public tax history
| Year | Property taxes | Tax assessment |
|---|---|---|
| 2025 | $5,479 | $231,000 |
| 2024 | -- | $231,000 |
| 2023 | -- | $231,000 |
| 2022 | -- | $231,000 |
| 2021 | -- | $231,000 |
| 2020 | -- | $231,000 |
| 2019 | -- | $231,000 +33% |
| 2018 | -- | $173,700 |
| 2017 | -- | $173,700 |
| 2016 | -- | $173,700 +9900% |
| 2015 | -- | $1,737 |
| 2014 | -- | $1,737 |
| 2013 | -- | $1,737 |
| 2012 | -- | $1,737 |
| 2011 | -- | $1,737 |
| 2010 | -- | $1,737 |
| 2009 | -- | $1,737 |
| 2008 | -- | $1,737 |
| 2007 | -- | $1,737 |
| 2006 | -- | $1,737 |
Find assessor info on the county website
Monthly payment
Est. payment
Payment breakdown
Explore the cost of this home by adjusting the details. Changes won't be saved.Climate risks
Neighborhood: 05679
Nearby schools
Schools provided by the listing agent
- Elementary: Williamstown Elementary School
- Middle: Williamstown Middle/High Sch
- High: Williamstown High School
- District: WIlliamstown School District
Source: PrimeMLS. This data may not be complete. We recommend contacting the local school district to confirm school assignments for this home.


Similar homes
- $374,0004 bd2 ba1.6k sqft318 Weir Road, Williamstown, VT 05679Active
 MLS ID #5108883, Renee Rainville. PrimeMLS
- $388,0002 bd2 ba1.6k sqft1794 Baptist Street, Williamstown, VT 05679Active
 MLS ID #5113505, Leslie Drown. PrimeMLS
- $400,0003 bd2 ba1.8k sqft666 Graham Road, Williamstown, VT 05679Active
 MLS ID #5086255, Connor Johnson. PrimeMLS
- $360,0003 bd2 ba2.4k sqft174 Osterberg Ter, Williamstown, VT 05679For Sale By Owner