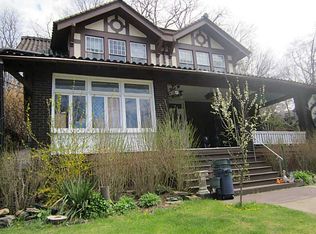
This traditional craftsman-style home, elevated on a lush corner lot in Forest Hills is the reason people say “there’s no place like home.” At 137 Elmore, classic architectural features like the roof’s overhanging eaves; an enclosed front porch spanning the width of the house; large windows; a central fireplace flanked by built-in cabinets; and an abundance of natural wood are coupled with modern upgrades like an open kitchen equipped with stainless steel appliances; plenty of storage; central AC; and dimmable recessed lighting. The main level offers a flexible floorplan with French-doors separating the living and dining spaces. The fully enclosed sunroom at the front of the house faces south-west, which means it’s perfect for some golden hour sun! The kitchen, a pantry, and a half-bath complete the main level. All three bedrooms fill the upstairs. Three front-facing windows, two closets, and an en-suite bathroom with a walk-in shower make the primary suite feel bright and spacious. The full-guest bath is situated directly opposite a deep linen closet in the hall, completing the upstairs. A massive flex-space on the lower-level can be utilized as a home-gym, workshop, rehearsal space, “man cave,” hobby room, or a combination of such — the ceilings are high enough down there that the possibilities are endless! A laundry area and another full-bathroom can also be found on the lower level. The serenity of the outdoor space isn’t to go unnoticed, either. The front landscaping feels like a scene from a fairytale and the backyard cascades behind a patio, perfect for entertaining in the summer! An enormous carport and large driveway are super convenient for homeowners and guests alike. This lovely craftsman has so much to offer — don’t wait to make it your next home!
For sale
Price cut: $10K (9/22)
$319,000
137 Elmore Rd, Pittsburgh, PA 15221
3beds
--sqft
Single Family Residence
Built in 1917
0.27 Acres Lot
$314,100 Zestimate®
$--/sqft
$-- HOA
What's special
Abundance of natural woodPlenty of storageEnormous carportLarge drivewayClassic architectural featuresDimmable recessed lightingLarge windows
- 103 days
- 1,059
- 148
Zillow last checked:
Listing updated:
Listed by:
Andreana Gallagher 412-363-4000,
COLDWELL BANKER REALTY 412-363-4000
Source: WPMLS,MLS#: 1764322 Originating MLS: West Penn Multi-List
Originating MLS: West Penn Multi-ListFacts & features
Interior
Bedrooms & bathrooms
- Bedrooms: 3
- Bathrooms: 4
- Full bathrooms: 3
- 1/2 bathrooms: 1
Primary bedroom
- Level: Upper
- Dimensions: 19x15
Bedroom 2
- Level: Upper
- Dimensions: 12x10
Bedroom 3
- Level: Upper
- Dimensions: 12x12
Bonus room
- Level: Main
- Dimensions: 25x9
Bonus room
- Level: Lower
- Dimensions: 24x12
Bonus room
- Level: Lower
- Dimensions: 12x21
Dining room
- Level: Main
- Dimensions: 20x13
Kitchen
- Level: Main
- Dimensions: 10x7
Living room
- Level: Main
- Dimensions: 13x15
Heating
- Gas, Hot Water
Cooling
- Central Air
Appliances
- Included: Some Gas Appliances, Dryer, Dishwasher, Microwave, Refrigerator, Stove, Washer
Features
- Flooring: Hardwood, Tile
- Basement: Interior Entry
- Number of fireplaces: 1
- Fireplace features: Decorative
Video & virtual tour
Property
Parking
- Total spaces: 4
- Parking features: Covered
Features
- Levels: Two
- Stories: 2
Lot
- Size: 0.27 Acres
- Dimensions: 0.2685
Details
- Parcel number: 0299K00146000000
Construction
Type & style
- Home type: SingleFamily
- Architectural style: Other,Two Story
- Property subtype: Single Family Residence
Materials
- Brick
- Roof: Asphalt
Condition
- Resale
- Year built: 1917
Utilities & green energy
- Sewer: Public Sewer
- Water: Public
Community & HOA
Location
- Region: Pittsburgh
Financial & listing details
- Tax assessed value: $109,100
- Annual tax amount: $4,009
- Date on market: 7/10/2026
Estimated market value
$314,100
$298,000 - $330,000
$2,014/mo
Price history
| Date | Event | Price |
|---|---|---|
| 9/22/2026 | Price change | $319,000-3% |
Source:  WPMLS #1764322 Report a problem WPMLS #1764322 Report a problem | ||
| 8/25/2026 | Price change | $329,000-2.9% |
Source: WPMLS #1764322 Report a problem | ||
| 7/10/2026 | Listed for sale | $339,000+489.6% |
Source: WPMLS #1764322 Report a problem | ||
| 7/3/2014 | Sold | $57,500 |
Source: WPMLS #1010364 Report a problem | ||
Public tax history
| Year | Property taxes | Tax assessment |
|---|---|---|
| 2025 | $3,785 +5.9% | $91,100 |
| 2024 | $3,574 +729.4% | $91,100 |
| 2023 | $431 | $91,100 |
| 2022 | $431 -16.5% | $91,100 -16.5% |
| 2021 | $516 +2% | $109,100 |
| 2020 | $506 -2% | $109,100 |
| 2019 | $516 -87.6% | $109,100 |
| 2018 | $4,155 | $109,100 |
| 2017 | $4,155 +705.1% | $109,100 |
| 2016 | $516 -86.5% | $109,100 |
| 2015 | $3,833 +1101.8% | $109,100 |
| 2014 | $319 | $109,100 +15.9% |
| 2013 | -- | $94,100 +38.4% |
| 2012 | -- | $68,000 |
| 2011 | -- | $68,000 |
| 2010 | -- | $68,000 |
| 2009 | -- | $68,000 |
| 2008 | -- | $68,000 |
| 2007 | -- | $68,000 |
| 2006 | -- | $68,000 |
| 2005 | -- | $68,000 |
| 2004 | -- | $68,000 -18.8% |
| 2003 | -- | $83,700 |
| 2002 | -- | $83,700 |
Find assessor info on the county website
Monthly payment
Est. payment
Payment breakdown
Explore the cost of this home by adjusting the details. Changes won't be saved.Climate risks
Neighborhood: Forest Hills
Nearby schools
Schools provided by the listing agent
- District: Woodland Hills
Source: WPMLS. This data may not be complete. We recommend contacting the local school district to confirm school assignments for this home.
Similar homes
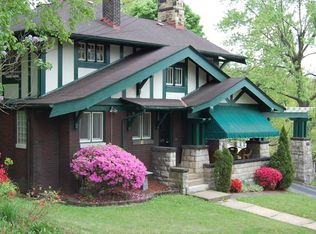
- $309,9005 bd3 ba3.4k sqft221 Sunset Dr, Pittsburgh, PA 15235For Sale
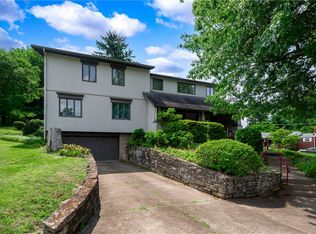 MLS ID #1778939, Michael Collins. WPMLS
 - $324,9004 bd2 ba1.7k sqft200 Union St, Pittsburgh, PA 15221For Sale
 MLS ID #1768077, Matthew Gillespie. WPMLS
 - $319,0005 bd2 ba1.8k sqft212 Elm St, Swissvale, PA 15218For Sale
 MLS ID #1764176, Brendan McKenzie. WPMLS
 - $319,0003 bd3 ba1.8k sqft44 Hollow Haven Dr, Pittsburgh, PA 15236For Sale
 MLS ID #1779527, Linda Backo. WPMLS
