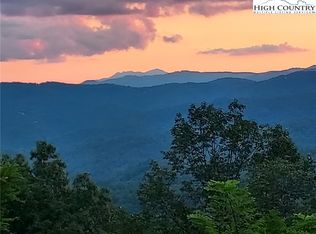
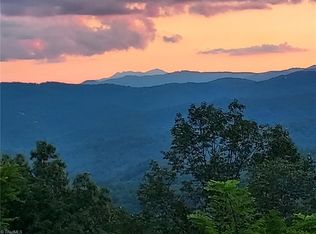
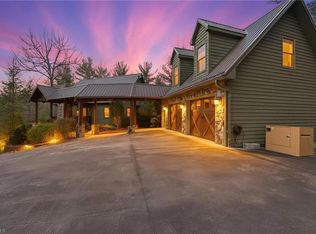
JUST REDUCED!!!! Sitting atop the ridge inside of the gated community of Leatherwood Mountains is "Hawksview". This is a three bedroom, three and a half bathroom home with more charm than you can imagine. The stone fireplace reaching all the way to the vaulted ceiling is the showpiece of the living room, but the only way to enjoy the fireplace is to stop staring at the unbelievable view from the front deck and covered porch! The front porch and the hot tub make for the perfect spots to enjoy all of the majesty that the Blue Ridge Mountains have to offer. The kitchen of this home has plenty of counter space, cabinetry, a detached island with sink, and the perfect dining nook surrounded by windows. The main level also has a half bathroom adjacent to both the living room and the den around the corner. This den could be used for an office, reading nook, music room, a game room, or with the inspiration available when looking out the window, it would make a great spot for an art studio as well. Off of the kitchen is an entrance to the screened-in porch on the back of the house, providing a wonderful spot to enjoy the outside without having to battle the elements year-round. All three bedrooms have bathrooms en-suite, giving everyone their own space. The bedroom on the main level, and one on the top level, could both be considered primary bedrooms as the square footage allows for plenty of space. Imagine waking up every morning to see views from your bedroom that reach as far as the eyes can see. Small details are apparent all around the house... from critters carved into the support beams, poplar bark surrounding the fireplace, to artistic bowls for sink basins. For the person that is looking for a cozy and charming mountain retreat, there is no need to look any further.
The house is located on Granny's Ridge road, which is less than one mile from the gate into Leatherwood Mountains. Because of this central location, this home would work for either a full-time residence, a second home, or even a short-term vacation rental property. Hawksview is on the rental program at Leatherwood Mountains and has consistently been a top performer, bringing in supplemental income for the owners. The home is being offered fully furnished with everything that you would need in order to make this a turn-key purchase with no disruption to the rental schedule, if desired. Leatherwood Mountains has many amenities to offer to homeowners and their guests, including a swimming pool, tennis and pickleball courts, a community pavilion, children's playground, two fishing ponds, multiple streams, and the extensive horseback and hiking trail system that spans over 4000 acres.
The retail businesses at the entrance to the community include a seasonal restaurant with a thriving musical performance schedule, equestrian facilities, a campground, state-supported trout waters, a newly constructed zipline course, and a retail store. If you have not come to visit yet, make plans to see this home and Leatherwood Mountains today!
This house provides an excellent ownership opportunity inside of Leatherwood, without breaking the bank. Rental history available, call and schedule a showing today, as this home may be gone tomorrow!
For sale
Price cut: $20K (7/15)
$560,000
137 Granny's Ridge Road, Ferguson, NC 28624
3beds
1,640sqft
:
Get pre-qualified$3,477/mo
Single Family Residence
Built in 1992
8.7 Acres Lot
$536,300 Zestimate®
$341/sqft
$193/mo HOA
What's special
Front porchHot tubDetached island with sink
- 165 days |
- 348 |
- 23 |
Zillow last checked:
Listing updated:
Listed by:
Trevor Whitson (336)973-5028,
Leatherwood Mountains Homes & Sales, Llc.
Source: High Country AOR,MLS#: 259967 Originating MLS: High Country Association of Realtors Inc.
Originating MLS: High Country Association of Realtors Inc.Facts & features
Interior
Bedrooms & bathrooms
- Bedrooms: 3
- Bathrooms: 4
- Full bathrooms: 3
- 1/2 bathrooms: 1
Heating
- Electric, Heat Pump
Cooling
- Heat Pump, 1 Unit
Appliances
- Included: Convection Oven, Dryer, Dishwasher, Electric Cooktop, Electric Water Heater, Microwave, Refrigerator, Washer
- Laundry: Main Level
Features
- Furnished, Hot Tub/Spa
- Basement: Crawl Space
- Has fireplace: Yes
- Fireplace features: Stone, Wood Burning
- Furnished: Yes
Interior area
- Total structure area: 1,640
- Total interior livable area: 1,640 sqft
- Finished area above ground: 1,640
- Finished area below ground: 0
Property
Parking
- Parking features: Asphalt, Driveway, No Garage
- Has uncovered spaces: Yes
Features
- Levels: Two
- Stories: 2
- Patio & porch: Covered, Multiple
- Exterior features: Hot Tub/Spa
- Has spa: Yes
- Spa features: Hot Tub
Lot
- Size: 8.7 Acres
Details
- Parcel number: 2877124743
- Zoning description: Residential
Construction
Type & style
- Home type: SingleFamily
- Architectural style: Cottage,Mountain
- Property subtype: Single Family Residence
Materials
- Stone, Wood Siding, Wood Frame
- Roof: Asphalt,Shingle
Condition
- Year built: 1992
Utilities & green energy
- Sewer: Private Sewer, Septic Permit 3 Bedroom
- Water: Private
- Utilities for property: High Speed Internet Available
Community & HOA
Community
- Features: Long Term Rental Allowed, Short Term Rental Allowed
- Subdivision: Leatherwood
HOA
- Has HOA: Yes
- HOA fee: $2,310 annually
Location
- Region: Ferguson
Financial & listing details
- Price per square foot: $341/sqft
- Tax assessed value: $607,610
- Annual tax amount: $2,969
- Date on market: 2/12/2026
- Listing terms: Cash,Conventional,New Loan
- Road surface type: Paved
Estimated market value
$536,300
$509,000 - $563,000
$2,115/mo
Price history
| Date | Event | Price |
|---|---|---|
| 7/15/2026 | Price change | $560,000-3.4%$341/sqft |
Source:  High Country AOR #259967 Report a problem High Country AOR #259967 Report a problem | ||
| 6/5/2026 | Price change | $580,000-1.6%$354/sqft |
Source: High Country AOR #259967 Report a problem | ||
| 2/13/2026 | Listed for sale | $589,500+55.1%$359/sqft |
Source: High Country AOR #259967 Report a problem | ||
| 2/10/2021 | Sold | $380,000-4.7% |
Source:  Triad MLS #981903 Report a problem Triad MLS #981903 Report a problem | ||
| 1/20/2021 | Pending sale | $398,800$243/sqft |
Source:  Triad MLS #981903 Report a problem Triad MLS #981903 Report a problem | ||
| 1/4/2021 | Contingent | $398,800$243/sqft |
Source:  High Country AOR #210182 Report a problem High Country AOR #210182 Report a problem | ||
| 1/4/2021 | Pending sale | $398,800$243/sqft |
Source: Mountain Property Brokerage, Inc. #210182 Report a problem | ||
| 7/29/2020 | Price change | $398,800-4.8%$243/sqft |
Source: Mountain Property Brokerage, Inc. #210182 Report a problem | ||
| 8/15/2019 | Price change | $418,700-6.4%$255/sqft |
Source: Mountain Property Brokerage, Inc. #210182 Report a problem | ||
| 8/29/2018 | Listed for sale | $447,300$273/sqft |
Source: Mountain Property Brokerage, Inc. #210182 Report a problem | ||
Public tax history
| Year | Property taxes | Tax assessment |
|---|---|---|
| 2025 | $2,969 +13.7% | $607,610 +76.8% |
| 2024 | $2,612 | $343,700 |
| 2023 | $2,612 | $343,700 |
| 2022 | $2,612 | $343,700 |
| 2021 | $2,612 | $343,700 |
| 2020 | $2,612 +2.8% | $343,700 |
| 2019 | $2,541 | $343,700 +4.2% |
| 2018 | $2,541 | $329,990 |
| 2017 | $2,541 +1.5% | $329,990 |
| 2016 | $2,503 | $329,990 |
| 2015 | $2,503 -4% | $329,990 |
| 2014 | $2,607 -17.7% | $329,990 -21.9% |
| 2012 | $3,167 | $422,330 |
Find assessor info on the county website
Monthly payment
Est. payment
Payment breakdown
Explore the cost of this home by adjusting the details. Changes won't be saved.Climate risks
Neighborhood: 28624
Getting around
0 / 100
Car-DependentNearby schools
GreatSchools rating
- 5/10Boomer-Ferguson ElementaryGrades: K-5Distance: 9.6 mi
- 4/10Central Wilkes MiddleGrades: 6-8Distance: 16.5 mi
- 4/10Wilkes Central HighGrades: 9-12Distance: 16.2 mi
Schools provided by the listing agent
- Elementary: Boomer-Ferguson
- High: Wilkes Central
Source: High Country AOR. This data may not be complete. We recommend contacting the local school district to confirm school assignments for this home.
- $88,6003.19 Acres0 Grannys Ridge Rd, Ferguson, NC 28624Sold
- $88,6003.15 AcresTbd Elk Ridge Rd, Ferguson, NC 28624Sold
- $650,3003 bd3 ba2.2k sqft208 Grannys Ridge Rd, Ferguson, NC 28624Off Market
- $459,4302 bd1 ba1.2k sqft249 Grannys Ridge Rd, Ferguson, NC 28624Off Market
- $506,7002 bd2 ba1k sqft1224 Elk Ridge Rd, Ferguson, NC 28624Off Market
- $541,4003 bd2 ba1.1k sqft1066 Elk Ridge Rd, Ferguson, NC 28624Off Market
- $895,0003 bd3 ba2.5k sqft1155 Elk Ridge Rd, Ferguson, NC 28624For Sale
- $637,6001 bd2 ba2.1k sqft992 Wild Turkey Rd, Ferguson, NC 28624Off Market
A local agent can set up tours, give advice and negotiate with sellers.
Similar homes
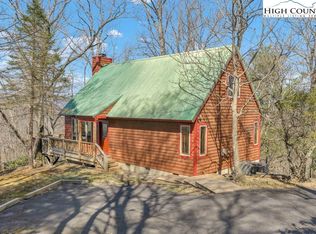
- $589,5002 bd2 ba1.3k sqft2095 Elk Ridge Road, Ferguson, NC 28625For Sale
 MLS ID #260530, Trevor Whitson. High Country AOR
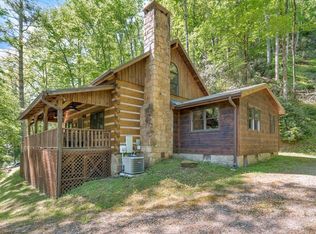
 - $499,0002 bd3 ba1.5k sqft711 Meadow Road, Ferguson, NC 28624For Sale
 MLS ID #262364, Trevor Whitson. High Country AOR
 - $689,0002 bd3 ba1.8k sqft1721 Meadow Rd, Ferguson, NC 28624For Sale
 MLS ID #1211670, Parker Ward. Triad MLS
 - $525,0003 bd2 ba1.7k sqft6720 Sampson Road, Lenoir, NC 28645For Sale
 MLS ID #262820, Elizabeth Riddick. High Country AOR
 - $735,0003 bd2 ba2.4k sqft414 Elk Horn Road, Ferguson, NC 28624For SaleMLS ID #258949, Trevor Whitson. High Country AOR
- $600,0003 bd3 ba2.3k sqft414 Lake Front Drive, Fleetwood, NC 28626For SaleMLS ID #263337, Jordan Foster. High Country AOR
- $594,0003 bd2 ba1.6k sqft413 Shady Bark Lane, Boone, NC 28607For SaleMLS ID #260762, Mandy Pennell. High Country AOR
- $599,9002 bd3 ba2.2k sqft605 Valley View Drive, Purlear, NC 28665For SaleMLS ID #262561, Theresa DeMarco Gatewood. High Country AOR
- $543,9002 bd3 ba1.9k sqft1987 Buck Mountain Road, Purlear, NC 28665For SaleMLS ID #262673, Theresa DeMarco Gatewood. High Country AOR
- $525,0003 bd2 ba1.5k sqft5190 US Highway 321 Highway, Blowing Rock, NC 28605For SaleMLS ID #260969, William 'Logan' Roope. High Country AOR
- $580,0003 bd3 ba1.6k sqft885 Alpine Drive, Seven Devils, NC 28604For SaleMLS ID #263449, Susan Stelling. High Country AOR
- $486,5003 bd3 ba1.9k sqft994 E Laurel Circle, Deep Gap, NC 28618For SaleMLS ID #259849, Tara Davis. High Country AOR
- $595,0003 bd2 ba2.1k sqft633 Wilson Lane, Boone, NC 28607For SaleMLS ID #262722, Leslie Eason. High Country AOR
- $500,0003 bd3 ba1.5k sqft146 Cherokee Lane, Purlear, NC 28665For SaleMLS ID #261516, Theresa DeMarco Gatewood. High Country AOR
- $449,0003 bd2 ba1.7k sqft265 Trout Lake Road, Deep Gap, NC 28618For SaleMLS ID #263014, Jessica Auten. High Country AOR
- $635,0003 bd3 ba1.5k sqft637 Monticello Drive, West Jefferson, NC 28694For SaleMLS ID #260979, Daniel Osborne. High Country AOR
- $449,9003 bd2 ba1k sqft128 Deer Antler Drive, Purlear, NC 28665For SaleMLS ID #260596, Theresa DeMarco Gatewood. High Country AOR
- $599,9003 bd2 ba2.2k sqft321 Liberty Landing Drive, Fleetwood, NC 28626For SaleMLS ID #262178, Scott Warren. High Country AOR
- $680,0003 bd3 ba2.1k sqft117 Deelani Trail, Fleetwood, NC 28626For SaleMLS ID #261201, Andrea B Reeves. High Country AOR
- $499,5003 bd2 ba1.3k sqft2206 George Hayes Road, Boone, NC 28607For SaleMLS ID #262264, Maria Owens. High Country AOR
