Prestigious Pigeon Hill! Newly renovated Center Entrance Colonial set on a private cul-de-sac abutting conservation land. The spectacular cathedral ceiling family room features a fireplace and bay window, creating the perfect gathering space. The newer maple and granite kitchen offers stainless steel appliances and a center island and opens to the formal dining room with chair rail. The impressive front-to-back fireplaced living room provides elegant space for entertaining. A bonus first-floor suite includes a private bath & laundry hookups, offering outstanding flexibility for extended family or guests. The cathedral ceiling primary suite features a walk-in closet & designer tiled bath.2nd floor laundry. Finished walkout lower level with playroom. Enjoy the expansive private sprinklered yard with double deck overlooking conservation land. Features include all new windows, new Hardie siding, new 2026 roof, newer 2022 heating system and new 2022 central AC & an electric vehicle charger
Under contract
Price cut: $70K (9/23)
$1,295,000
137 Harrington Rd, Waltham, MA 02452
4beds
3,510sqft
Single Family Residence
Built in 1986
0.55 Acres Lot
$1,255,100 Zestimate®
$369/sqft
$-- HOA
What's special
Cathedral ceiling primary suiteNew hardie sidingStainless steel appliancesCenter islandBay windowWalk-in closetDesigner tiled bath
- 71 days
- 526
- 25
Zillow last checked:
Listing updated:
Listed by:
Hans Brings RESULTS 781-283-0500,
Coldwell Banker Realty - Waltham 781-893-0808
Source: MLS PIN,MLS#: 73559311
Facts & features
Interior
Bedrooms & bathrooms
- Bedrooms: 4
- Bathrooms: 4
- Full bathrooms: 4
Primary bedroom
- Features: Bathroom - Full, Cathedral Ceiling(s), Walk-In Closet(s), Flooring - Hardwood
- Level: Second
- Area: 280
- Dimensions: 20 x 14
Bedroom 2
- Features: Closet, Flooring - Hardwood
- Level: Second
- Area: 165
- Dimensions: 15 x 11
Bedroom 3
- Features: Closet, Flooring - Hardwood
- Level: Second
- Area: 110
- Dimensions: 11 x 10
Bedroom 4
- Features: Closet, Flooring - Hardwood
- Level: Second
- Area: 132
- Dimensions: 12 x 11
Bathroom 1
- Features: Bathroom - Full, Flooring - Stone/Ceramic Tile
- Level: First
Bathroom 2
- Features: Bathroom - Full, Flooring - Stone/Ceramic Tile, Countertops - Stone/Granite/Solid
- Level: Second
Bathroom 3
- Features: Bathroom - Full, Flooring - Stone/Ceramic Tile, Countertops - Stone/Granite/Solid
- Level: Second
Dining room
- Features: Flooring - Hardwood, Chair Rail
- Level: First
- Area: 154
- Dimensions: 14 x 11
Family room
- Features: Cathedral Ceiling(s), Flooring - Hardwood, Window(s) - Bay/Bow/Box, Open Floorplan
- Level: First
- Area: 294
- Dimensions: 21 x 14
Kitchen
- Features: Flooring - Hardwood, Countertops - Stone/Granite/Solid, Kitchen Island, Open Floorplan, Stainless Steel Appliances
- Level: First
- Area: 195
- Dimensions: 15 x 13
Living room
- Features: Flooring - Hardwood, Window(s) - Bay/Bow/Box
- Level: First
- Area: 325
- Dimensions: 25 x 13
Heating
- Forced Air, Baseboard, Oil, Hydro Air
Cooling
- Central Air
Appliances
- Included: Range, Dishwasher, Disposal, Microwave, Refrigerator
- Laundry: Second Floor
Features
- Bonus Room, Play Room, Bathroom, Central Vacuum
- Flooring: Tile, Carpet, Hardwood, Flooring - Hardwood, Flooring - Wall to Wall Carpet, Flooring - Stone/Ceramic Tile
- Windows: Insulated Windows
- Basement: Full,Finished
- Number of fireplaces: 2
- Fireplace features: Family Room, Living Room
Interior area
- Total structure area: 3,510
- Total interior livable area: 3,510 sqft
- Finished area above ground: 3,005
- Finished area below ground: 505
Property
Parking
- Total spaces: 5
- Parking features: Off Street
- Uncovered spaces: 5
Features
- Patio & porch: Deck
- Exterior features: Deck, Sprinkler System
Lot
- Size: 0.55 Acres
- Features: Cul-De-Sac, Level
Details
- Parcel number: 831303
- Zoning: 1
Construction
Type & style
- Home type: SingleFamily
- Architectural style: Colonial
- Property subtype: Single Family Residence
Materials
- Frame
- Foundation: Concrete Perimeter
- Roof: Shingle
Condition
- Year built: 1986
Utilities & green energy
- Electric: 200+ Amp Service
- Sewer: Public Sewer
- Water: Public
- Utilities for property: for Electric Range
Community & HOA
Community
- Features: Public Transportation, Shopping, Highway Access, University
- Subdivision: Pigeon Hill
HOA
- Has HOA: No
Location
- Region: Waltham
Financial & listing details
- Price per square foot: $369/sqft
- Tax assessed value: $1,236,800
- Annual tax amount: $9,655
- Date on market: 8/5/2026
- Road surface type: Paved
Estimated market value
$1,255,100
$1.19M - $1.32M
$5,927/mo
Price history
| Date | Event | Price |
|---|---|---|
| 10/2/2026 | Contingent | $1,295,000$369/sqft |
Source: MLS PIN #73559311 Report a problem | ||
| 9/23/2026 | Price change | $1,295,000-5.1%$369/sqft |
Source: MLS PIN #73559311 Report a problem | ||
| 9/8/2026 | Price change | $1,365,000-2.2%$389/sqft |
Source: MLS PIN #73559311 Report a problem | ||
| 8/5/2026 | Listed for sale | $1,395,000+381%$397/sqft |
Source: MLS PIN #73559311 Report a problem | ||
| 4/28/1992 | Sold | $290,000+5.5%$83/sqft |
Source: Public Record Report a problem | ||
| 12/21/1990 | Sold | $275,000$78/sqft |
Source: Public Record Report a problem | ||
Public tax history
| Year | Property taxes | Tax assessment |
|---|---|---|
| 2025 | $12,019 +4.8% | $1,223,900 +2.9% |
| 2024 | $11,471 +1% | $1,189,900 +8.1% |
| 2023 | $11,360 -1.2% | $1,100,800 +6.6% |
| 2022 | $11,501 +2.9% | $1,032,400 +4.6% |
| 2021 | $11,176 -0.1% | $987,300 +5.5% |
| 2020 | $11,183 +4.9% | $935,800 +11.1% |
| 2019 | $10,661 +10.1% | $842,100 +9.7% |
| 2018 | $9,681 +5.2% | $767,700 +4.8% |
| 2017 | $9,203 +5.5% | $732,700 +2.8% |
| 2016 | $8,723 +5% | $712,700 +12.6% |
| 2015 | $8,311 -2.2% | $633,000 |
| 2014 | $8,501 -0.1% | $633,000 +0.4% |
| 2013 | $8,507 +6.1% | $630,600 +5% |
| 2012 | $8,019 +2% | $600,700 |
| 2011 | $7,863 +0.2% | $600,700 -4% |
| 2010 | $7,846 +4.6% | $625,700 -5.7% |
| 2009 | $7,498 +4.3% | $663,500 -2.6% |
| 2008 | $7,188 +3.2% | $681,300 -2.4% |
| 2007 | $6,963 +2.1% | $698,400 +5.8% |
| 2006 | $6,822 +7.5% | $660,400 +2.9% |
| 2005 | $6,345 +13% | $641,600 +5.3% |
| 2004 | $5,613 +23.8% | $609,500 +30% |
| 2003 | $4,533 -1.7% | $468,800 +6.4% |
| 2002 | $4,612 +2.7% | $440,500 +14.9% |
| 2000 | $4,491 -0.5% | $383,500 +8.2% |
| 1999 | $4,514 | $354,300 |
Find assessor info on the county website
Monthly payment
Est. payment
Payment breakdown
Explore the cost of this home by adjusting the details. Changes won't be saved.Climate risks
Neighborhood: 02452
Nearby schools
Schools provided by the listing agent
- Elementary: Northeast
- Middle: Kennedy
- High: Waltham High
Source: MLS PIN. This data may not be complete. We recommend contacting the local school district to confirm school assignments for this home.

Similar homes
- $1,849,9004 bd3 ba3.7k sqft32 Lauricella Ln, Waltham, MA 02452For Sale
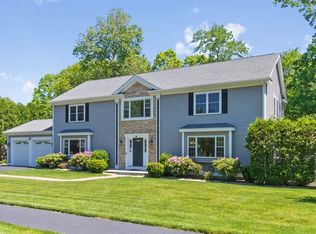 MLS ID #73528883, Hans Brings RESULTS, Coldwell Banker Realty - Waltham. MLS PIN
 - $1,099,9004 bd3 ba2.3k sqft22 Abbott Rd, Waltham, MA 02452For Sale
 MLS ID #73574977, Hans Brings RESULTS, Coldwell Banker Realty - Waltham. MLS PIN
 - $1,115,0004 bd3 ba2.6k sqft22 Aberdeen Ave, Waltham, MA 02453For Sale
 MLS ID #73573653, Jackie Washington, Compass. MLS PIN
 - $1,298,0003 bd2 ba1.9k sqft69 Maynard St, Newton, MA 02465For Sale
 MLS ID #73585105, Yu Liu, StartPoint Realty. MLS PIN
