Welcome to 247 Channing Rd in Belmont — a home with space, comfort, and an ideal location in the sought-after Winn Brook neighborhood. Located near the new Belmont Middle and High School on Concord Avenue, Joey's Park, Route 2, and the Belmont Center commuter rail station on the Fitchburg Line, an approximate 15-minute ride to North Station, with the shops and restaurants of Belmont Center close by and Cambridge and Boston minutes away. This brick and vinyl Garrison Colonial sits on a level 0.18-acre lot and offers three fireplaces, an attached 1-car garage, off-street parking, and a fenced backyard. The main level features hardwood floors, a fireplaced living room with a brick hearth, and a dining room open to the kitchen, which includes a marble center island, an induction range (gas hookup also available), stainless steel appliances, a range hood, a tile backsplash, tile flooring, recessed and under-cabinet lighting, and a separate coffee station. The sun-drenched family room addition showcases a wood-planked cathedral ceiling, two skylights, a brick corner fireplace, large bay windows overlooking the backyard, and French doors to the deck, and flows into a bonus room with a wet bar. A half bathroom and a garage entry complete the first floor. Upstairs are four bedrooms with hardwood floors, including a primary bedroom with a walk-in closet, and a full bathroom with a glass-enclosed shower. The lower level adds a wood-paneled media room with a brick fireplace, a finished flex area for a gym or game room, a laundry area, and a separate shower room. Outside, a composite deck with a retractable awning overlooks the backyard and storage shed. Natural light pours through every room throughout the day. See attached floor plans for the complete layout. A well-maintained Colonial-Garrison with room to live, work, gather, and entertain in one of Belmont's most established neighborhoods. Some photos have been virtually staged or digitally enhanced using AI. Original unaltered photos are available upon request.
For sale
Price cut: $75K (10/7)
$1,520,000
247 Channing Rd, Belmont, MA 02478
4beds
2,897sqft
Single Family Residence
Built in 1963
7,980 Square Feet Lot
$1,476,300 Zestimate®
$525/sqft
$-- HOA
What's special
Brick corner fireplaceGarage entrySeparate shower roomLaundry areaWood-planked cathedral ceilingStorage shedSun-drenched family room addition
- 16 days
- 1,245
- 58
Zillow last checked:
Listing updated:
Listed by:
Anthony Kadelliu 857-269-0083,
Gibson Sotheby's International Realty 617-375-6900,
Anthony Kadelliu 857-269-0083
Source: MLS PIN,MLS#: 73582261
Facts & features
Interior
Bedrooms & bathrooms
- Bedrooms: 4
- Bathrooms: 2
- Full bathrooms: 1
- 1/2 bathrooms: 1
- Main level bathrooms: 1
Primary bedroom
- Features: Walk-In Closet(s), Flooring - Hardwood, Lighting - Overhead
- Level: Second
- Area: 189.11
- Dimensions: 15.33 x 12.33
Bedroom 2
- Features: Closet, Flooring - Hardwood, Lighting - Overhead
- Level: Second
- Area: 153.14
- Dimensions: 12.42 x 12.33
Bedroom 3
- Features: Closet, Flooring - Hardwood, Lighting - Overhead
- Level: Second
- Area: 134.51
- Dimensions: 12.42 x 10.83
Bedroom 4
- Features: Closet, Flooring - Hardwood, Lighting - Overhead
- Level: Second
- Area: 119.17
- Dimensions: 11 x 10.83
Bathroom 1
- Features: Bathroom - Half, Flooring - Stone/Ceramic Tile, Lighting - Overhead
- Level: Main,First
- Area: 46.52
- Dimensions: 6.42 x 7.25
Bathroom 2
- Features: Bathroom - Full, Bathroom - With Shower Stall, Flooring - Stone/Ceramic Tile, Lighting - Overhead
- Level: Second
- Area: 57.51
- Dimensions: 7.58 x 7.58
Dining room
- Features: Flooring - Hardwood, Open Floorplan, Lighting - Pendant
- Level: Main,First
- Area: 145.83
- Dimensions: 12.5 x 11.67
Family room
- Features: Skylight, Cathedral Ceiling(s), Flooring - Hardwood, French Doors, Recessed Lighting, Lighting - Pendant
- Level: Main,First
- Area: 251.25
- Dimensions: 16.75 x 15
Kitchen
- Features: Flooring - Stone/Ceramic Tile, Countertops - Stone/Granite/Solid, Kitchen Island, Breakfast Bar / Nook, Cabinets - Upgraded, Open Floorplan, Recessed Lighting, Stainless Steel Appliances
- Level: Main,First
- Area: 127.02
- Dimensions: 16.75 x 7.58
Living room
- Features: Flooring - Hardwood, Lighting - Overhead
- Level: Main,First
- Area: 291.79
- Dimensions: 12.42 x 23.5
Heating
- Baseboard, Natural Gas, Fireplace(s)
Cooling
- Central Air, Wall Unit(s)
Appliances
- Included: Gas Water Heater, Range, Dishwasher, Disposal, Microwave, Refrigerator, Washer, Dryer, Range Hood
- Laundry: Dryer Hookup - Electric, Washer Hookup, In Basement
Features
- Recessed Lighting, Ceiling Fan(s), Wet bar, Bathroom - 1/4, Bathroom - With Shower Stall, Media Room, Game Room, Bonus Room, 1/4 Bath, Wet Bar
- Flooring: Wood, Flooring - Vinyl, Flooring - Hardwood, Flooring - Stone/Ceramic Tile
- Windows: Bay/Bow/Box
- Basement: Full,Partially Finished,Interior Entry
- Number of fireplaces: 3
- Fireplace features: Family Room, Living Room
Interior area
- Total structure area: 2,897
- Total interior livable area: 2,897 sqft
- Finished area above ground: 2,129
- Finished area below ground: 768
Property
Parking
- Total spaces: 5
- Parking features: Attached, Paved Drive, Off Street
- Attached garage spaces: 1
- Uncovered spaces: 4
Features
- Patio & porch: Deck - Composite
- Exterior features: Deck - Composite, Rain Gutters, Storage, Fenced Yard
- Fencing: Fenced/Enclosed,Fenced
Lot
- Size: 7,980 Square Feet
- Features: Level
Details
- Parcel number: 360788
- Zoning: SC
Construction
Type & style
- Home type: SingleFamily
- Architectural style: Colonial,Garrison
- Property subtype: Single Family Residence
Materials
- Frame
- Foundation: Concrete Perimeter
- Roof: Shingle
Condition
- Year built: 1963
Utilities & green energy
- Electric: 200+ Amp Service
- Sewer: Public Sewer
- Water: Public
- Utilities for property: for Gas Range
Community & HOA
Community
- Features: Public Transportation, Shopping, Pool, Tennis Court(s), Park, Walk/Jog Trails, Highway Access, Public School, T-Station, Sidewalks
- Subdivision: Winn Brook
HOA
- Has HOA: No
Location
- Region: Belmont
Financial & listing details
- Price per square foot: $525/sqft
- Tax assessed value: $1,009,000
- Annual tax amount: $11,493
- Date on market: 9/24/2026
Estimated market value
$1,476,300
$1.40M - $1.55M
$4,696/mo
Price history
| Date | Event | Price |
|---|---|---|
| 10/7/2026 | Price change | $1,520,000-4.7%$525/sqft |
Source: MLS PIN #73582261 Report a problem | ||
| 9/24/2026 | Listed for sale | $1,595,000+67.9%$551/sqft |
Source: MLS PIN #73582261 Report a problem | ||
| 1/2/2020 | Sold | $950,000-3.9%$328/sqft |
Source: C21 Commonwealth Sold #72563983_02478 Report a problem | ||
| 11/6/2019 | Pending sale | $989,000$341/sqft |
Source: Berkshire Hathaway HomeServices Commonwealth Real Estate #72563983 Report a problem | ||
| 9/25/2019 | Price change | $989,000-5.7%$341/sqft |
Source: Berkshire Hathaway HomeServices Commonwealth Real Estate #72563983 Report a problem | ||
| 9/12/2019 | Listing removed | $3,950$1/sqft |
Source: Berkshire Hathaway HomeServices Commonwealth Real Estate #72556279 Report a problem | ||
| 9/12/2019 | Listed for sale | $1,049,000$362/sqft |
Source: Berkshire Hathaway HomeServices Commonwealth Real Estate #72563983 Report a problem | ||
| 8/29/2019 | Listed for rent | $3,950$1/sqft |
Source: Berkshire Hathaway HomeServices Commonwealth Real Estate #72556279 Report a problem | ||
| 3/21/2018 | Listing removed | $3,950$1/sqft |
Source: CENTURY 21 Adams Lawndale #72257775 Report a problem | ||
| 1/10/2018 | Price change | $3,950-12.2%$1/sqft |
Source: CENTURY 21 Adams Lawndale #72257775 Report a problem | ||
| 11/29/2017 | Price change | $4,500-10%$2/sqft |
Source: CENTURY 21 Adams Lawndale #72257775 Report a problem | ||
| 11/21/2017 | Listed for rent | $5,000$2/sqft |
Source: Century 21 Adams Lawndale #72257775 Report a problem | ||
Public tax history
| Year | Property taxes | Tax assessment |
|---|---|---|
| 2025 | $11,493 +6.8% | $1,009,000 -1% |
| 2024 | $10,761 -4.2% | $1,019,000 +2% |
| 2023 | $11,229 +5.8% | $999,000 +8.8% |
| 2022 | $10,612 +5.5% | $918,000 +5.3% |
| 2021 | $10,063 +6% | $872,000 +1% |
| 2020 | $9,493 +2.1% | $863,000 +8.3% |
| 2019 | $9,301 +2.6% | $797,000 +6.8% |
| 2018 | $9,064 +1% | $746,000 +5.5% |
| 2017 | $8,972 +1.3% | $707,000 +0.3% |
| 2016 | $8,855 +0.8% | $705,000 +3.5% |
| 2015 | $8,785 +3.3% | $681,000 +8.1% |
| 2014 | $8,505 +1.3% | $630,000 |
| 2013 | $8,398 +3% | $630,000 +3.1% |
| 2012 | $8,157 +2.8% | $611,000 +2% |
| 2011 | $7,931 +4.7% | $599,000 -3.9% |
| 2010 | $7,576 +2.6% | $623,000 +0.3% |
| 2009 | $7,384 +5.2% | $621,000 -0.3% |
| 2008 | $7,021 +4.4% | $623,000 -4.4% |
| 2007 | $6,722 +6.7% | $652,000 +7.8% |
| 2006 | $6,298 +3.2% | $605,000 +6% |
| 2005 | $6,104 +3.1% | $571,000 +3.3% |
| 2004 | $5,923 +15.7% | $553,000 +16.4% |
| 2003 | $5,121 +1.2% | $475,000 +5.1% |
| 2002 | $5,058 +10.8% | $452,000 +17.4% |
| 2001 | $4,566 -1.2% | $385,000 +14.6% |
| 1999 | $4,623 | $336,000 |
Find assessor info on the county website
Monthly payment
Est. payment
Payment breakdown
Explore the cost of this home by adjusting the details. Changes won't be saved.Climate risks
Neighborhood: 02478
Nearby schools
Schools provided by the listing agent
- Elementary: Winn Brook Elementary School
- Middle: Belmont Middle School
- High: Belmont High School
Source: MLS PIN. This data may not be complete. We recommend contacting the local school district to confirm school assignments for this home.
Similar homes
- $1,599,0004 bd3 ba2.6k sqft83 Bound Brook Rd, Newton, MA 02461For Sale
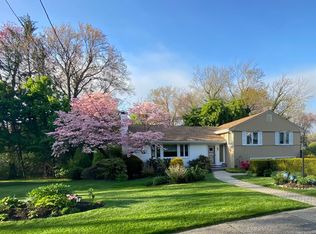 MLS ID #73588141, Jamie Genser, Coldwell Banker Realty - Brookline. MLS PIN
 - $1,389,0004 bd3 ba2.3k sqft184 Concord Ave, Lexington, MA 02421For Sale
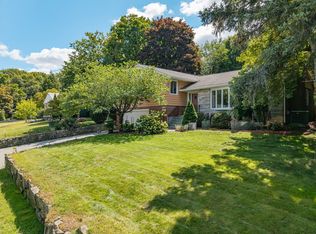 MLS ID #73569145, Preeti Walhekar, Keller Williams Realty Boston Northwest. MLS PIN
 - $1,450,0003 bd3 ba2.7k sqft78 Rosewood Dr, Waltham, MA 02452For Sale
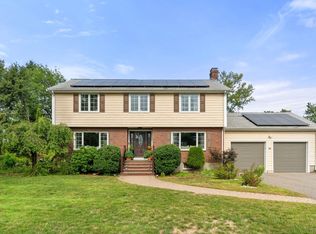 MLS ID #73577807, Vrushali Phirke, Coldwell Banker Realty - Newton. MLS PIN
 - $1,549,0005 bd3 ba2.3k sqft3 Young St, Lexington, MA 02420For Sale
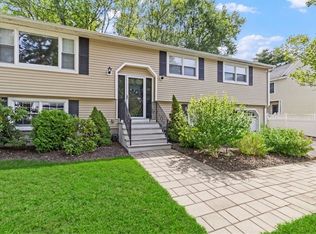 MLS ID #73570680, Derek Greene, The Greene Realty Group. MLS PIN
