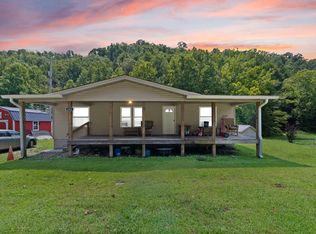
Welcome home to 137 Maple Lick Subdivision Road!! Here you'll find a welcoming front porch, perfect for sipping your morning coffee, all while enjoying the beautiful views. Whether it's from your front porch or the back deck, there's plenty of outdoor space for you and the kids to enjoy! There's lots of room on the inside too! This 1,238 square feet home boasts a large living area with cozy gas fireplace which can be used as back up heat. The living area opens to a cozy dining area, perfect for appreciating family meals together. Lovely French doors in the dining area lead to a huge deck overlooking the sprawling backyard. The galley kitchen has warm toned cabinets and stylish laminate countertops. To the left of the living area are two roomy bedrooms with plush carpeting. A full bath just off the hallway is tucked between them. To the right of the living area, you'll find a sizeable master bedroom and bath, as well as a large walk-in closet. Concrete drive and walkway. Underground utilities. All on a huge 1 acre lot! Move in ready!! Don't let this one get away!! Be sure and schedule a showing soon! Home is currently contingent with a 72 Hr Kickout Clause.
For sale
Price increase: $11.9K (9/21)
$169,900
137 Maple Lick Subdivision Rd, Booneville, KY 41314
3beds
1,283sqft
Single Family Residence
Built in 2012
1 Acres Lot
$165,600 Zestimate®
$132/sqft
$-- HOA
What's special
Cozy gas fireplaceWelcoming front porchCozy dining areaPlenty of outdoor spaceLarge walk-in closetBeautiful viewsUnderground utilities
- 373 days
- 217
- 30
Zillow last checked:
Listing updated:
Listed by:
Donna White 606-594-5432,
Sallie Davidson, Realtors
Source: Imagine MLS,MLS#: 25503085
Facts & features
Interior
Bedrooms & bathrooms
- Bedrooms: 3
- Bathrooms: 2
- Full bathrooms: 2
Primary bedroom
- Level: First
Kitchen
- Level: First
Living room
- Level: First
Heating
- Heat Pump
Cooling
- Central Air
Features
- Flooring: Carpet, Laminate
- Basement: Crawl Space
- Has fireplace: No
Interior area
- Total structure area: 1,283
- Total interior livable area: 1,283 sqft
- Finished area above ground: 1,283
- Finished area below ground: 0
Property
Features
- Levels: One
- Has private pool: Yes
- Pool features: Above Ground
- Has view: Yes
- View description: Rural, Trees/Woods, Neighborhood
Lot
- Size: 1 Acres
Details
- Parcel number: 0230000017.02
- Horses can be raised: Yes
Construction
Type & style
- Home type: SingleFamily
- Property subtype: Single Family Residence
Materials
- Vinyl Siding
- Foundation: Block
- Roof: Metal
Condition
- Year built: 2012
Utilities & green energy
- Sewer: Septic Tank
- Water: Public
Community & HOA
Community
- Subdivision: Rural
HOA
- Has HOA: No
Location
- Region: Booneville
Financial & listing details
- Price per square foot: $132/sqft
- Date on market: 10/7/2026
Estimated market value
$165,600
$157,000 - $174,000
$1,412/mo
Price history
| Date | Event | Price |
|---|---|---|
| 9/21/2026 | Price change | $169,900+7.5%$132/sqft |
Source:  Imagine MLS #25503085 Report a problem Imagine MLS #25503085 Report a problem | ||
| 5/2/2026 | Price change | $158,000-1.3%$123/sqft |
Source: Imagine MLS #25503085 Report a problem | ||
| 3/2/2026 | Price change | $160,000-5.9%$125/sqft |
Source: Imagine MLS #25503085 Report a problem | ||
| 1/12/2026 | Price change | $170,000-2.9%$133/sqft |
Source: Imagine MLS #25503085 Report a problem | ||
| 11/20/2025 | Price change | $175,000-4.9%$136/sqft |
Source: Imagine MLS #25503085 Report a problem | ||
| 10/21/2025 | Price change | $184,000-3.1%$143/sqft |
Source: Imagine MLS #25503085 Report a problem | ||
| 10/7/2025 | Listed for sale | $189,900$148/sqft |
Source: Imagine MLS #25503085 Report a problem | ||
Public tax history
Tax history is unavailable.
Monthly payment
Est. payment
Payment breakdown
Explore the cost of this home by adjusting the details. Changes won't be saved.Climate risks
Neighborhood: 41314
Nearby schools
Schools provided by the listing agent
- Elementary: Owsley Co
- Middle: Owsley Co
- High: Owsley Co
Source: Imagine MLS. This data may not be complete. We recommend contacting the local school district to confirm school assignments for this home.
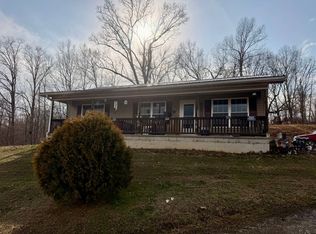
- $145,0003 bd2 ba1.1k sqft27 Maple Lick Subdivision Rd, Booneville, KY 41314For Sale

- $150,0003 bd2 ba-- sqft385 Maple Lick Subdivision Rd, Booneville, KY 41314For Sale
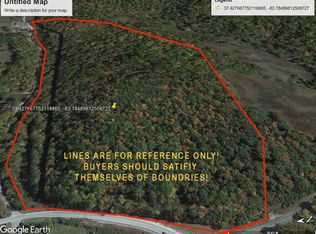
- $--33.43 acres0 Farm Ky #30, Booneville, KY 41314Off Market
- $6,000-- bd-- ba-- sqftState Highway 30 Levi, Booneville, KY 41314Off Market
Similar homes
- $145,0003 bd2 ba1.1k sqft27 Maple Lick Subdivision Rd, Booneville, KY 41314For Sale
 MLS ID #25504717, Keith Bingham, COLOR Real Estate. Imagine MLS
 - $169,9003 bd1 ba1.4k sqft691 Buck Creek Rd, Booneville, KY 41314For Sale
 MLS ID #26022125, Amy C Brown, NextHome Adventure. Imagine MLS
 - $155,0003 bd1 ba1.4k sqft88 Mae Gumm Rd, Tyner, KY 40486For Sale
 MLS ID #26011830, Tammy M Miller, WEICHERT REALTORS - Ford Brothers. Imagine MLS
 - $160,0003 bd2 ba1k sqft1261 Longs Creek Rd, Booneville, KY 41314For Sale
 MLS ID #129141, Tammy Stidham, Re/Max Legacy Group-Hazard. Eastern Kentucky AOR
 - $149,9004 bd2 ba1.6k sqft866 Cotton Bend Rd, Manchester, KY 40962For SaleMLS ID #26028441, Tabitha House, CENTURY 21 Advantage Realty. Imagine MLS
- $149,9002 bd2 ba1.6k sqft196 Twin Meadows Rd, Booneville, KY 41314For SaleMLS ID #26007270, Heather Isaacs, Lifstyl Real Estate. Imagine MLS
- $165,0003 bd2 ba1.7k sqft9063 N Highway 421, Manchester, KY 40962For SaleMLS ID #25508556, Donna White, Sallie Davidson, Realtors. Imagine MLS
- $199,5003 bd2 ba1.4k sqft1905 Bray Creek Rd, Manchester, KY 40962For SaleMLS ID #26022225, Jamie Sizemore, RE/MAX LakeTime Realty London. Imagine MLS
- $165,0003 bd1 ba1.2k sqft73 Butter Point Rd, Jackson, KY 41339For SaleMLS ID #26007169, James Woolery, Joyce Marcum Realty. Imagine MLS
- $189,9003 bd1 ba1.1k sqft228 Belle Point Rd, Beattyville, KY 41311For SaleMLS ID #26024106, Jimmy Trent, Paragon Realty Partners. Imagine MLS
- $179,9003 bd2 ba1.6k sqft2701 State Highway 30, Booneville, KY 41314For SaleMLS ID #26003738, Jesse Sizemore, CENTURY 21 Advantage Realty. Imagine MLS
- $219,0003 bd2 ba1.6k sqft286 Joe Davidson Rd, Beattyville, KY 41311For SaleMLS ID #26024300, Danielle Fields, Keller Williams Legacy Group. Imagine MLS
- $150,0003 bd1 ba900 sqft643 Baker Barr Subdivision Rd, Beattyville, KY 41311For SaleMLS ID #25506936, Brendan Miller, Paragon Realty Partners. Imagine MLS
- $225,0003 bd2 ba1.8k sqft73 Tyner Tower Rd, Tyner, KY 40486For SaleMLS ID #26000358, April Thomas, CENTURY 21 Advantage Realty. Imagine MLS
- $215,9003 bd1 ba1.2k sqft160 Mays Subdivision Rd, Beattyville, KY 41311For SaleMLS ID #26011682, Alyssa Evans, Berkshire Hathaway HomeServices Foster Realtors. Imagine MLS
