Sprawling ranch on 1 ½ acres has something for everyone, from the gardener to the hobbyist to the host or business person. Home features 3 bedrooms and 2 baths (1 with tub/shower, 1 with tiled walk-in shower). Country kitchen with breakfast bar opens to dining area, all accented with a lovely tile floor. Cozy living room that opens out to the glassed front porch with a view of the countryside. Large, sunken family room with propane fireplace - great for entertaining, watching TV, game night and more. Outside is a grown-up's playground with a gorgeous gazebo & side deck for relaxing, tons of perennial flowers, kennel for dogs or other small animals, plenty of space for gardening (and yes, lots of room for the kiddos to play as well); 750 square ft guest house (open floor plan, 1 ½ bath, kitchenette area, propane heat, window a/c) for hosting friends & family or perhaps rental income; and a super nice 30 x 50 ft garage with concrete floors, 3 overhead doors (w/ openers), large work area in back, & loft storage---so much space for hobbies, crafting or maybe even a home business. High speed (fiber optic broadband) internet available. Only 30 minutes from London/ I-75. If you are looking for more than just an average home, this versatile property is the one for you!
For sale
Price cut: $30K (10/7)
$225,000
73 Tyner Tower Rd, Tyner, KY 40486
3beds
1,809sqft
Single Family Residence
Built in ----
1.5 Acres Lot
$222,100 Zestimate®
$124/sqft
$-- HOA
What's special
Tons of perennial flowersLovely tile floorTiled walk-in shower
- 280 days
- 176
- 17
Zillow last checked:
Listing updated:
Listed by:
April Thomas 606-438-1383,
CENTURY 21 Advantage Realty
Source: Imagine MLS,MLS#: 26000358
Facts & features
Interior
Bedrooms & bathrooms
- Bedrooms: 3
- Bathrooms: 2
- Full bathrooms: 2
Primary bedroom
- Level: First
Bedroom 2
- Level: First
Bedroom 3
- Level: First
Bathroom 1
- Level: First
Bathroom 2
- Level: First
Kitchen
- Level: First
Living room
- Level: First
Heating
- Heat Pump
Cooling
- Heat Pump
Appliances
- Included: Dryer, Dishwasher, Refrigerator, Washer, Range
- Laundry: Electric Dryer Hookup, Washer Hookup
Features
- Breakfast Bar, Ceiling Fan(s)
- Flooring: Carpet, Tile, Vinyl
- Windows: Blinds
- Has basement: No
- Number of fireplaces: 1
- Fireplace features: Blower Fan, Family Room, Propane, Ventless
Interior area
- Total structure area: 1,809
- Total interior livable area: 1,809 sqft
- Finished area above ground: 1,809
- Finished area below ground: 0
Property
Parking
- Total spaces: 2
- Parking features: Detached Garage, Driveway, Garage Door Opener
- Garage spaces: 2
- Has uncovered spaces: Yes
Features
- Levels: One
- Fencing: Partial,Wire
Lot
- Size: 1.5 Acres
- Features: Landscaped, Few Trees
Details
- Additional structures: Guest House, Other
- Parcel number: 8161
- Horses can be raised: Yes
Construction
Type & style
- Home type: SingleFamily
- Architectural style: Ranch
- Property subtype: Single Family Residence
Materials
- Brick Veneer, Vinyl Siding
- Foundation: Block
- Roof: Metal
Utilities & green energy
- Sewer: Septic Tank
- Water: Public
- Utilities for property: Electricity Connected, Other, Phone Connected, Water Connected
Community & HOA
Community
- Subdivision: Rural
HOA
- Has HOA: No
Location
- Region: Tyner
Financial & listing details
- Price per square foot: $124/sqft
- Date on market: 6/17/2026
Estimated market value
$222,100
$211,000 - $233,000
$1,460/mo
Price history
| Date | Event | Price |
|---|---|---|
| 10/7/2026 | Price change | $225,000-11.8%$124/sqft |
Source:  Imagine MLS #26000358 Report a problem Imagine MLS #26000358 Report a problem | ||
| 8/4/2026 | Price change | $255,000-1.9%$141/sqft |
Source: Imagine MLS #26000358 Report a problem | ||
| 6/17/2026 | Listed for sale | $260,000$144/sqft |
Source: Imagine MLS #26000358 Report a problem | ||
| 6/7/2026 | Contingent | $260,000$144/sqft |
Source: Imagine MLS #26000358 Report a problem | ||
| 4/13/2026 | Price change | $260,000-5.5%$144/sqft |
Source: Imagine MLS #26000358 Report a problem | ||
| 1/7/2026 | Listed for sale | $275,000+10%$152/sqft |
Source: Imagine MLS #26000358 Report a problem | ||
| 11/24/2025 | Listing removed | $250,000$138/sqft |
Source: Imagine MLS #25010934 Report a problem | ||
| 10/9/2025 | Price change | $250,000-9.1%$138/sqft |
Source: Imagine MLS #25010934 Report a problem | ||
| 5/24/2025 | Listed for sale | $275,000$152/sqft |
Source: Imagine MLS #25010934 Report a problem | ||
Public tax history
Tax history is unavailable.
Monthly payment
Est. payment
Payment breakdown
Explore the cost of this home by adjusting the details. Changes won't be saved.Climate risks
Neighborhood: 40486
Nearby schools
Schools provided by the listing agent
- Elementary: Tyner
- Middle: Jackson Co
- High: Jackson Co
Source: Imagine MLS. This data may not be complete. We recommend contacting the local school district to confirm school assignments for this home.
Similar homes
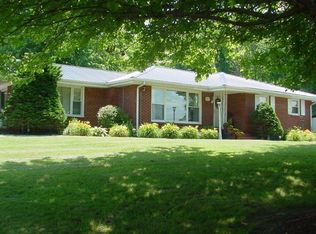
- $220,0003 bd2 ba1.5k sqft234 Ray Mathis Rd, Bond, KY 40402For Sale

 MLS ID #26014816, Andrew Sester, Sester & Co Realty. Imagine MLS
 - $155,0003 bd1 ba1.4k sqft88 Mae Gumm Rd, Tyner, KY 40486For Sale
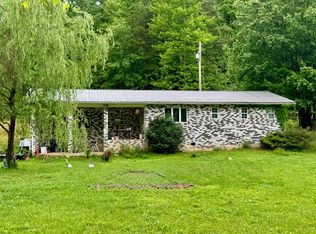 MLS ID #26011830, Tammy M Miller, WEICHERT REALTORS - Ford Brothers. Imagine MLS
 - $225,0003 bd2 ba1.7k sqft300 Baker Barr Subdivision Rd, Beattyville, KY 41311For Sale
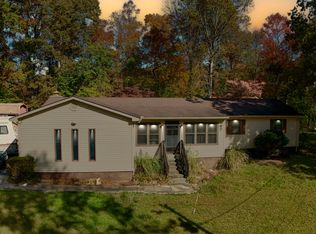 MLS ID #25504740, Isabella Rainey, Keller Williams Collective. Imagine MLS
 - $119,0002 bd1 ba1.5k sqft1471 Highway 30 E, Tyner, KY 40486For Sale
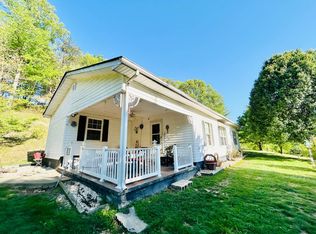 MLS ID #11740988, Mary Mulholland, United Country Real Estate/Country Living Specialists, Inc.. My State MLS
 - $199,5003 bd2 ba1.4k sqft1905 Bray Creek Rd, Manchester, KY 40962For SaleMLS ID #26022225, Jamie Sizemore, RE/MAX LakeTime Realty London. Imagine MLS
- $219,0003 bd2 ba1.6k sqft286 Joe Davidson Rd, Beattyville, KY 41311For SaleMLS ID #26024300, Danielle Fields, Keller Williams Legacy Group. Imagine MLS
- $269,9002 bd1 ba1.6k sqft2481 McCammon Ridge Rd, Mc Kee, KY 40447For SaleMLS ID #26010839, Shawn J Fisher, WEICHERT REALTORS - Ford Brothers. Imagine MLS
- $295,0003 bd2 ba1.9k sqft641 Highway 3444, Annville, KY 40402For SaleMLS ID #26014854, Andrew Sester, Sester & Co Realty. Imagine MLS
- $219,9003 bd2 ba1.5k sqft5771 Slate Lick Rd, London, KY 40741For SaleMLS ID #26025749, Nichole Bingham, CENTURY 21 Advantage Realty. Imagine MLS
- $220,0002 bd2 ba1.2k sqft10007 Us Highway 421 N, Mc Kee, KY 40447For SaleMLS ID #26009594, Sydney Privett, Sester & Co Realty. Imagine MLS
- $249,0003 bd2 ba1.5k sqft2701 Beech Creek Rd, Manchester, KY 40962For SaleMLS ID #26023417, Donna White, Sallie Davidson, Realtors. Imagine MLS
- $199,0003 bd2 ba2.2k sqft908 Bullock Dr, London, KY 40741For SaleMLS ID #26027772, Tiffany King, Sester & Co Realty. Imagine MLS
- $262,5003 bd1 ba1.3k sqft5364 2025th Hwy, Booneville, KY 41314For SaleMLS ID #26013874, Brianna Wallace, Dream Maker Realty, LLC. Imagine MLS
- $264,9003 bd2 ba2.1k sqft166 Brookview Dr, Manchester, KY 40962For SaleMLS ID #26023413, Deborah Campbell, Sallie Davidson, Realtors. Imagine MLS
- $260,0003 bd2 ba1.8k sqft267 Cole Rd, London, KY 40741For SaleMLS ID #26025313, Kenny Gumm, Team Gumm Realty. Imagine MLS
- $169,9003 bd2 ba1.2k sqft137 Maple Lick Subdivision Rd, Booneville, KY 41314For SaleMLS ID #25503085, Donna White, Sallie Davidson, Realtors. Imagine MLS
- $165,0003 bd2 ba1.7k sqft9063 N Highway 421, Manchester, KY 40962For SaleMLS ID #25508556, Donna White, Sallie Davidson, Realtors. Imagine MLS
