This is anything but an ordinary home. Designed as a passive solar, earth-sheltered residence, this truly one-of-a-kind property combines thoughtful architecture, natural elements, and energy-conscious design to create a living environment unlike anything you’ll find in a traditional home. The south-facing design uses a direct-gain passive solar system, allowing sunlight to enter through expansive glass and warm the tile apron within the home. Carefully designed arched overhangs help control the amount of direct sunlight entering the living spaces while allowing the tile to absorb and retain warmth. The earth-sheltered construction further helps moderate temperature changes throughout the seasons, with supplemental propane heat provided by a propane stove in the living room and baseboards in select rooms. Inside, the unique architecture is paired with a spacious and functional floor plan. The home offers 2–3 bedrooms, including a generously sized primary bedroom, along with two full baths. At the heart of the home is a large, open kitchen and family room, creating a comfortable central gathering space for everyday living and entertaining. An oversized two-car garage provides plenty of additional room for vehicles, storage, hobbies, or outdoor equipment. One of the home's most fascinating features is its living roof. Rather than conventional shingles, the roof is covered in a natural mixture of grasses, wildflowers, daffodils, and even blueberry bushes, allowing the home to blend beautifully into its surroundings. Solar domes bring natural light from above, creating an interior that feels surprisingly bright, cheerful, and connected to the outdoors. Earth-sheltered homes are designed with sustainability and efficiency in mind, using the surrounding earth and passive solar energy to help reduce dependence on conventional heating and cooling and minimize fossil-fuel consumption. The distinctive construction is also designed to provide added protection from severe weather and ground movement. For the buyer who appreciates innovative architecture, sustainability, and a home that breaks completely from convention, this property offers an extraordinary opportunity. It isn't simply a different style of house—it's an entirely different approach to how a home can interact with its environment. Recent updates include hot water heater (2023), new septic (2024), appliances (2020-2026)
For sale
$619,900
137 Princeton Rd, Sterling, MA 01564
2beds
2,175sqft
Single Family Residence
Built in 1982
1.8 Acres Lot
$608,500 Zestimate®
$285/sqft
$-- HOA
What's special
Earth-sheltered constructionSouth-facing designOversized two-car garagePassive solar earth-sheltered residenceGenerously sized primary bedroomThoughtful architectureArched overhangs
- 12 days
- 1,509
- 77
Likely to sell faster than
Zillow last checked:
Listing updated:
Listed by:
Karen Packard 978-407-2568,
Karen Packard Real Estate Inc. 978-407-2568
Source: MLS PIN,MLS#: 73586760
Facts & features
Interior
Bedrooms & bathrooms
- Bedrooms: 2
- Bathrooms: 2
- Full bathrooms: 2
Primary bedroom
- Features: Walk-In Closet(s), Flooring - Stone/Ceramic Tile, Flooring - Wall to Wall Carpet, Exterior Access
- Level: First
- Area: 256
- Dimensions: 16 x 16
Bedroom 2
- Features: Closet, Flooring - Wall to Wall Carpet
- Level: First
- Area: 180
- Dimensions: 15 x 12
Bedroom 3
- Features: Closet, Flooring - Vinyl
- Level: First
- Area: 165
- Dimensions: 15 x 11
Primary bathroom
- Features: Yes
Bathroom 1
- Features: Bathroom - With Shower Stall, Closet - Linen, Flooring - Stone/Ceramic Tile, Bidet
- Level: First
- Area: 90
- Dimensions: 10 x 9
Bathroom 2
- Features: Bathroom - With Tub & Shower, Flooring - Stone/Ceramic Tile
- Level: First
- Area: 54
- Dimensions: 9 x 6
Dining room
- Features: Flooring - Stone/Ceramic Tile
- Level: First
- Area: 100
- Dimensions: 10 x 10
Kitchen
- Features: Flooring - Stone/Ceramic Tile, Dining Area, Stainless Steel Appliances, Gas Stove, Peninsula
- Level: First
- Area: 140
- Dimensions: 14 x 10
Living room
- Features: Exterior Access, Open Floorplan, Flooring - Engineered Hardwood
- Level: First
- Area: 360
- Dimensions: 24 x 15
Heating
- Electric, Propane, Passive Solar
Cooling
- Other
Appliances
- Included: Water Heater, Range, Dishwasher, Refrigerator
- Laundry: First Floor
Features
- Entrance Foyer, Central Vacuum, High Speed Internet
- Flooring: Wood, Tile, Carpet, Flooring - Stone/Ceramic Tile
- Has basement: No
- Has fireplace: Yes
- Fireplace features: Living Room
Interior area
- Total structure area: 2,175
- Total interior livable area: 2,175 sqft
- Finished area above ground: 2,175
Property
Parking
- Total spaces: 12
- Parking features: Detached, Oversized, Paved Drive, Paved
- Garage spaces: 2
- Uncovered spaces: 10
Features
- Patio & porch: Patio
- Exterior features: Patio
- Waterfront features: Lake/Pond
Lot
- Size: 1.8 Acres
Details
- Foundation area: 2175
- Parcel number: M:0095 B:0000 L:0031,3432508
- Zoning: RRF
Construction
Type & style
- Home type: SingleFamily
- Architectural style: Contemporary,Ranch,Other (See Remarks)
- Property subtype: Single Family Residence
Materials
- Foundation: Slab
- Roof: Vegetation/Garden
Condition
- Year built: 1982
Utilities & green energy
- Sewer: Private Sewer
- Water: Public
- Utilities for property: for Gas Range
Green energy
- Energy generation: Solar
Community & HOA
Community
- Features: Shopping, Tennis Court(s), Park, Walk/Jog Trails, Stable(s), Golf, Bike Path, Conservation Area, Highway Access, Public School
- Security: Security System
HOA
- Has HOA: No
Location
- Region: Sterling
Financial & listing details
- Price per square foot: $285/sqft
- Tax assessed value: $455,800
- Annual tax amount: $5,720
- Date on market: 10/5/2026
- Exclusions: Reeds Ferry Shed At End Of Driveway Is Excluded. Tent Covering Will Stay.
Estimated market value
$608,500
$578,000 - $639,000
$3,151/mo
Price history
| Date | Event | Price |
|---|---|---|
| 10/5/2026 | Listed for sale | $619,900$285/sqft |
Source: MLS PIN #73586760 Report a problem | ||
Public tax history
| Year | Property taxes | Tax assessment |
|---|---|---|
| 2025 | $5,650 +0.7% | $438,700 +4.1% |
| 2024 | $5,611 +4.4% | $421,600 +12.1% |
| 2023 | $5,377 +1% | $376,000 +7.7% |
| 2022 | $5,322 -1% | $349,000 +7.3% |
| 2021 | $5,374 +8.4% | $325,300 +10.3% |
| 2020 | $4,956 +3.1% | $294,800 +5.9% |
| 2019 | $4,806 -3.9% | $278,300 -2.4% |
| 2018 | $5,001 +8% | $285,100 +11% |
| 2017 | $4,630 -2.1% | $256,800 -0.5% |
| 2016 | $4,731 +5.9% | $258,100 -0.1% |
| 2015 | $4,468 +2.1% | $258,400 |
| 2014 | $4,375 +2.7% | $258,400 -0.8% |
| 2013 | $4,258 -4% | $260,400 -8.1% |
| 2012 | $4,435 +2.9% | $283,400 -2% |
| 2011 | $4,311 +0.4% | $289,300 -3.7% |
| 2010 | $4,293 +5% | $300,400 -2.7% |
| 2009 | $4,089 +3.3% | $308,600 -1.5% |
| 2008 | $3,958 +4.9% | $313,400 -4.4% |
| 2007 | $3,773 -2.5% | $327,800 -1.8% |
| 2006 | $3,869 +17.3% | $333,800 +31.8% |
| 2005 | $3,299 +10.7% | $253,200 +7.1% |
| 2004 | $2,979 +4% | $236,400 +1.9% |
| 2003 | $2,864 +20.1% | $231,900 +56.8% |
| 2000 | $2,384 | $147,900 |
Find assessor info on the county website
Monthly payment
Est. payment
Payment breakdown
Explore the cost of this home by adjusting the details. Changes won't be saved.Climate risks
Neighborhood: 01564
Nearby schools
Schools provided by the listing agent
- Elementary: Houghton Elementary
- Middle: Chocksett Middle
- High: Wachusett High
Source: MLS PIN. This data may not be complete. We recommend contacting the local school district to confirm school assignments for this home.
Similar homes
- $565,0004 bd3 ba2.9k sqft31 Pikes Hill Rd, Sterling, MA 01564For Sale
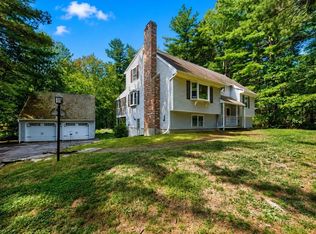 MLS ID #73565408, The Journey Group, REMAX Executive Realty. MLS PIN
 - $695,0003 bd2 ba1.4k sqft6 Pheasant Hill Ln, Sterling, MA 01564For Sale
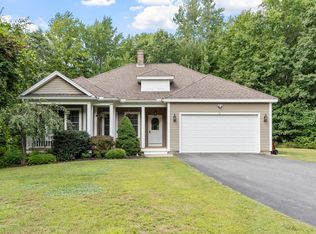 MLS ID #73570491, Karen Packard, Karen Packard Real Estate Inc.. MLS PIN
 - $625,0003 bd3 ba2.1k sqft14 Nottingham Cir, Holden, MA 01520For Sale
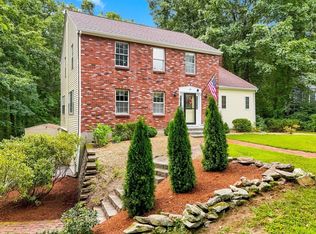 MLS ID #73566472, The Roach & Sherman Team, Compass. MLS PIN
 - $600,0004 bd3 ba2.4k sqft155 Hosmer St, Hudson, MA 01749For Sale
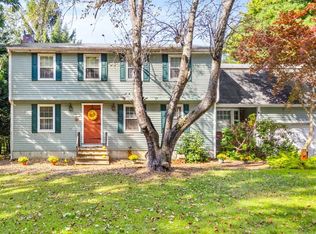 MLS ID #73587746, Tami Dome, Keller Williams Pinnacle MetroWest. MLS PIN
