Welcome home to 225 Taylor Rd, a beautifully maintained Raised Ranch tucked on nearly an acre of private land in desirable Stow! This spacious 3 bedroom, 2 bath home offers 2,020 sq ft of living space. Step inside to a bright, open main level featuring a sun-filled living room with hardwood floors, natural light, and access to a composite deck, great for grilling. The eat-in kitchen boasts Birchwood cabinets and flows easily into the living area. The main bedroom and two additional bedrooms all feature hardwood floors and generous closet space, serviced by a full bath with tub/shower. Downstairs, the finished walkout lower level adds fantastic flexible living space, complete with a cozy wood stove, a 3/4 bath, a bonus room, dedicated laundry area and storage/utility space to work. Outside, enjoy 0.92 acres of cleared, level land with 2 storage sheds, mature gardens and a horseshoe paved driveway for convenience. Updates include roof, hot water tank, oil tank, water filtration system, exterior paint. Oil heat with supplemental wood stove for added efficiency and ambiance.
For sale
Price cut: $19K (10/8)
$599,999
225 Taylor Rd, Stow, MA 01775
3beds
2,020sqft
Single Family Residence
Built in 1967
0.92 Acres Lot
$600,400 Zestimate®
$297/sqft
$-- HOA
What's special
Cozy wood stoveDedicated laundry areaBright open main levelEat-in kitchenHardwood floorsFinished walkout lower levelBonus room
- 37 days
- 1,661
- 81
Zillow last checked:
Listing updated:
Listed by:
Jennifer Gero 978-227-6182,
Keller Williams Realty Boston Northwest 978-369-5775
Source: MLS PIN,MLS#: 73573486
Facts & features
Interior
Bedrooms & bathrooms
- Bedrooms: 3
- Bathrooms: 2
- Full bathrooms: 2
- Main level bedrooms: 1
Primary bedroom
- Features: Closet, Flooring - Hardwood, Window(s) - Bay/Bow/Box
- Level: Main,Second
- Area: 225
- Dimensions: 15 x 15
Bedroom 2
- Features: Closet, Flooring - Hardwood, Window(s) - Bay/Bow/Box
- Level: Second
- Area: 150
- Dimensions: 10 x 15
Bedroom 3
- Features: Closet, Flooring - Hardwood, Window(s) - Bay/Bow/Box
- Level: Second
- Area: 143
- Dimensions: 11 x 13
Primary bathroom
- Features: No
Bathroom 1
- Features: Bathroom - Full, Bathroom - With Tub & Shower, Window(s) - Bay/Bow/Box
- Level: Second
- Area: 56
- Dimensions: 7 x 8
Bathroom 2
- Features: Bathroom - 3/4, Bathroom - Tiled With Shower Stall, Window(s) - Bay/Bow/Box
- Level: First
- Area: 48
- Dimensions: 6 x 8
Kitchen
- Features: Ceiling Fan(s), Flooring - Laminate, Window(s) - Bay/Bow/Box, Cabinets - Upgraded, Open Floorplan, Lighting - Overhead
- Level: Main,Second
- Area: 196
- Dimensions: 14 x 14
Living room
- Features: Flooring - Hardwood, Window(s) - Bay/Bow/Box, Balcony / Deck, Exterior Access, Open Floorplan, Lighting - Overhead
- Level: Main,Second
- Area: 196
- Dimensions: 14 x 14
Heating
- Baseboard, Oil, Wood Stove
Cooling
- Window Unit(s)
Appliances
- Included: Water Heater, Range, Dishwasher, Microwave, Refrigerator, Washer, Dryer, Water Treatment
- Laundry: Electric Dryer Hookup
Features
- Bonus Room
- Flooring: Tile, Vinyl, Hardwood, Flooring - Wall to Wall Carpet
- Basement: Full,Finished,Walk-Out Access,Interior Entry,Concrete
- Number of fireplaces: 1
Interior area
- Total structure area: 2,020
- Total interior livable area: 2,020 sqft
- Finished area above ground: 2,020
- Finished area below ground: 900
Property
Parking
- Total spaces: 5
- Parking features: Paved Drive, Paved
- Uncovered spaces: 5
Features
- Patio & porch: Deck - Composite
- Exterior features: Deck - Composite, Storage, Garden
Lot
- Size: 0.92 Acres
- Features: Cleared, Level
Details
- Parcel number: M:0000R7 B:000032 L:0000,777750
- Zoning: R
Construction
Type & style
- Home type: SingleFamily
- Architectural style: Raised Ranch
- Property subtype: Single Family Residence
Materials
- Frame, Stone
- Foundation: Concrete Perimeter
- Roof: Shingle
Condition
- Year built: 1967
Utilities & green energy
- Electric: 200+ Amp Service
- Sewer: Private Sewer
- Water: Private
- Utilities for property: for Electric Dryer
Community & HOA
Community
- Features: Shopping, Tennis Court(s), Park, Walk/Jog Trails, Stable(s), Golf, Bike Path, Conservation Area, Highway Access, House of Worship, Private School, Public School
HOA
- Has HOA: No
Location
- Region: Stow
Financial & listing details
- Price per square foot: $297/sqft
- Tax assessed value: $598,900
- Annual tax amount: $10,702
- Date on market: 9/8/2026
- Road surface type: Paved
Estimated market value
$600,400
$570,000 - $630,000
$3,502/mo
Price history
| Date | Event | Price |
|---|---|---|
| 10/8/2026 | Price change | $599,999-3.1%$297/sqft |
Source: MLS PIN #73573486 Report a problem | ||
| 9/24/2026 | Price change | $619,000-3.1%$306/sqft |
Source: MLS PIN #73573486 Report a problem | ||
| 9/17/2026 | Price change | $639,000-1.5%$316/sqft |
Source: MLS PIN #73573486 Report a problem | ||
| 9/8/2026 | Listed for sale | $649,000$321/sqft |
Source: MLS PIN #73573486 Report a problem | ||
Public tax history
| Year | Property taxes | Tax assessment |
|---|---|---|
| 2025 | $8,767 -8.4% | $503,300 -10.7% |
| 2024 | $9,566 +2.5% | $563,700 +9.5% |
| 2023 | $9,337 +10.4% | $515,000 +21.7% |
| 2022 | $8,454 | $423,100 |
| 2021 | $8,454 +19.7% | $423,100 +23.4% |
| 2020 | $7,065 0% | $342,800 -2.4% |
| 2019 | $7,068 +1.5% | $351,100 +5.8% |
| 2018 | $6,965 +5.4% | $332,000 +3.5% |
| 2017 | $6,607 +0.8% | $320,900 -2.2% |
| 2016 | $6,553 +8.2% | $328,000 +8.3% |
| 2015 | $6,054 +3.1% | $303,000 -1% |
| 2014 | $5,870 +2.8% | $306,200 -1.4% |
| 2013 | $5,708 +0.1% | $310,700 -2.4% |
| 2012 | $5,701 +4.5% | $318,500 -0.5% |
| 2011 | $5,458 +1.2% | $320,100 -1.6% |
| 2010 | $5,392 +3.8% | $325,200 -4.4% |
| 2009 | $5,195 -0.3% | $340,000 -3.9% |
| 2008 | $5,211 +2.9% | $353,800 -3.4% |
| 2007 | $5,062 +7.2% | $366,300 +8.9% |
| 2006 | $4,722 +0.9% | $336,300 +3.2% |
| 2005 | $4,678 +12.2% | $325,800 +14.4% |
| 2004 | $4,169 +5.4% | $284,800 +4.2% |
| 2003 | $3,957 +13.4% | $273,300 +30.5% |
| 2001 | $3,488 +8.2% | $209,500 +17.8% |
| 2000 | $3,224 +8.9% | $177,800 +6.3% |
| 1996 | $2,960 | $167,300 |
Find assessor info on the county website
Monthly payment
Est. payment
Payment breakdown
Explore the cost of this home by adjusting the details. Changes won't be saved.Climate risks
Neighborhood: 01775
Nearby schools
Schools provided by the listing agent
- Elementary: Center
- Middle: Hale, Amsa, Masters Academy
- High: Nashoba, Masters Academy Intl
Source: MLS PIN. This data may not be complete. We recommend contacting the local school district to confirm school assignments for this home.
Similar homes
- $599,0003 bd2 ba1.6k sqft159 Randall Rd, Stow, MA 01775For Sale
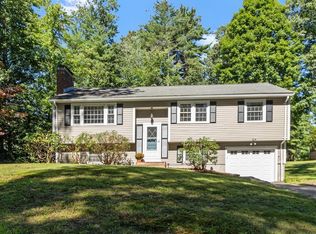 MLS ID #73578294, John Beckshaw, J. Borstell Real Estate, Inc.. MLS PIN
 - $619,0003 bd2 ba2.6k sqft274 Great Rd, Stow, MA 01775For Sale
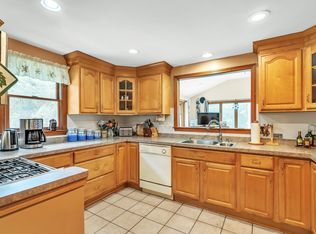 MLS ID #73569335, Andrea Rizzitano, Century 21 Marella Realty. MLS PIN
 - $600,0004 bd3 ba2.4k sqft155 Hosmer St, Hudson, MA 01749For Sale
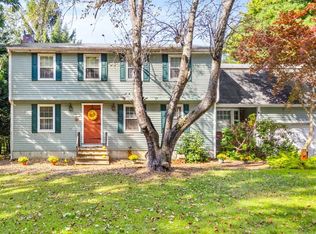 MLS ID #73587746, Tami Dome, Keller Williams Pinnacle MetroWest. MLS PIN
 - $799,0004 bd3 ba2.4k sqft10 Lowell Dr, Stow, MA 01775For Sale
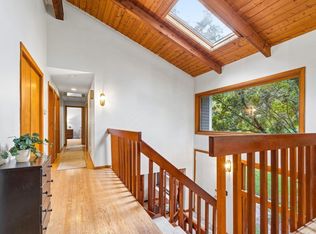 MLS ID #73557155, Jennifer Gero, Keller Williams Realty Boston Northwest. MLS PIN
