Imagine your next holiday gathering: drinks at the wet bar, dinner around the table, and room for everyone to settle in—then start dreaming of pool days! This four-bedroom home sets the stage for entertaining and everyday comfort. An open-concept living room and kitchen create an inviting heart of the home, complemented by a dining room perfect for meals both casual and festive. A convenient half bath and flexible bonus room complete the main level, offering space for a home office, hobbies, or a cozy retreat. Upstairs, the primary bedroom features an en suite bath with a steamer, while three additional bedrooms, another full bathroom, and washer/dryer hookups bring convenience to your daily routine. Outside, the spacious backyard welcomes weekend cookouts, outdoor games, and quiet moments under the stars, with an above-ground pool to enjoy next summer. A storage shed with workshop space accommodates projects and tools, while a sauna offers a relaxing escape. From celebrations with friends to peaceful evenings at home, picture the memories waiting to be made here. Come see it for yourself!
For sale
$584,500
505 South Rd, Ashby, MA 01431
4beds
2,981sqft
Single Family Residence
Built in 1948
1.84 Acres Lot
$580,900 Zestimate®
$196/sqft
$-- HOA
What's special
- 11 days
- 935
- 108
Zillow last checked:
Listing updated:
Listed by:
Pablo Graciale 978-702-7261,
EXIT New Options Real Estate 978-345-3948,
Pablo Graciale 978-702-7261
Source: MLS PIN,MLS#: 73586869
Facts & features
Interior
Bedrooms & bathrooms
- Bedrooms: 4
- Bathrooms: 3
- Full bathrooms: 2
- 1/2 bathrooms: 1
Primary bedroom
- Features: Bathroom - Full
Kitchen
- Features: Breakfast Bar / Nook
Heating
- Radiant, Oil
Cooling
- Window Unit(s)
Appliances
- Included: Water Heater, Range, Dishwasher, Microwave, Refrigerator, Washer, Dryer, Washer/Dryer, Water Softener, Plumbed For Ice Maker
- Laundry: Electric Dryer Hookup
Features
- Wet Bar, Walk-up Attic
- Flooring: Wood, Tile, Vinyl, Carpet
- Windows: Insulated Windows
- Basement: Full,Unfinished
- Number of fireplaces: 1
- Fireplace features: Dining Room
Interior area
- Total structure area: 2,981
- Total interior livable area: 2,981 sqft
- Finished area above ground: 2,981
Property
Parking
- Total spaces: 6
- Parking features: Attached, Under, Garage Door Opener, Heated Garage, Paved Drive, Paved
- Attached garage spaces: 2
- Uncovered spaces: 4
Features
- Patio & porch: Patio
- Exterior features: Patio, Pool - Above Ground, Storage, Fenced Yard, Fruit Trees, Garden
- Has private pool: Yes
- Pool features: Above Ground
- Fencing: Fenced/Enclosed,Fenced
Lot
- Size: 1.84 Acres
- Features: Cleared, Level
Details
- Parcel number: M:0012 L:012.000230000.,337257
- Zoning: RA
- Special conditions: Short Sale
Construction
Type & style
- Home type: SingleFamily
- Architectural style: Cape
- Property subtype: Single Family Residence
Materials
- Frame
- Foundation: Concrete Perimeter
- Roof: Shingle
Condition
- Year built: 1948
Utilities & green energy
- Electric: 60 Amps/Less, 200+ Amp Service
- Sewer: Private Sewer
- Water: Private
- Utilities for property: for Electric Range, for Electric Dryer, Icemaker Connection
Community & HOA
HOA
- Has HOA: No
Location
- Region: Ashby
Financial & listing details
- Price per square foot: $196/sqft
- Tax assessed value: $530,600
- Annual tax amount: $8,362
- Date on market: 10/5/2026
- Listing terms: Lender Approval Required
- Exclusions: Personal Belongings, Ev Charger In The Garage, And The Washer/Dryer.
Estimated market value
$580,900
$552,000 - $610,000
$4,709/mo
Price history
| Date | Event | Price |
|---|---|---|
| 10/6/2026 | Listed for sale | $584,500+6.3%$196/sqft |
Source: MLS PIN #73586869 Report a problem | ||
| 7/1/2025 | Sold | $550,000$185/sqft |
Source: MLS PIN #73355098 Report a problem | ||
| 4/29/2025 | Contingent | $550,000$185/sqft |
Source: MLS PIN #73355098 Report a problem | ||
| 4/4/2025 | Listed for sale | $550,000+74.6%$185/sqft |
Source: MLS PIN #73355098 Report a problem | ||
| 5/3/2017 | Sold | $315,000-1.5%$106/sqft |
Source: Public Record Report a problem | ||
| 3/17/2017 | Pending sale | $319,900$107/sqft |
Source: LAER Realty Partners #72127670 Report a problem | ||
| 3/7/2017 | Listed for sale | $319,900+287.8%$107/sqft |
Source: LAER Realty Partners #72127670 Report a problem | ||
| 2/26/2001 | Sold | $82,500-2.9%$28/sqft |
Source: Public Record Report a problem | ||
| 11/1/1996 | Sold | $85,000$29/sqft |
Source: Public Record Report a problem | ||
Public tax history
| Year | Property taxes | Tax assessment |
|---|---|---|
| 2025 | $8,086 +8.1% | $530,900 +10.3% |
| 2024 | $7,478 +12.1% | $481,500 +18.5% |
| 2023 | $6,671 +12% | $406,300 +20.7% |
| 2022 | $5,954 -1.8% | $336,600 +3% |
| 2021 | $6,064 +0.9% | $326,900 +2.4% |
| 2020 | $6,009 -10.9% | $319,100 +3.8% |
| 2019 | $6,741 +8.6% | $307,400 -0.2% |
| 2018 | $6,210 +16.4% | $307,900 +20.2% |
| 2017 | $5,335 +3.6% | $256,100 |
| 2016 | $5,148 +8.9% | $256,100 +6.6% |
| 2015 | $4,729 +2.2% | $240,300 -0.8% |
| 2014 | $4,628 +4.2% | $242,300 -4.7% |
| 2013 | $4,443 +5.5% | $254,300 -0.8% |
| 2012 | $4,210 +5% | $256,400 -4.7% |
| 2011 | $4,008 +2.5% | $269,000 -6.2% |
| 2010 | $3,912 +1.8% | $286,800 -10.7% |
| 2009 | $3,842 +7.8% | $321,200 +3.9% |
| 2008 | $3,565 -2.1% | $309,200 -0.7% |
| 2007 | $3,643 +6.6% | $311,400 -3.1% |
| 2006 | $3,418 +1.9% | $321,200 +13.1% |
| 2005 | $3,353 -5.8% | $283,900 +7.5% |
| 2004 | $3,561 +123.8% | $264,200 +122.4% |
| 2003 | $1,591 +11.1% | $118,800 +42.4% |
| 2001 | $1,432 +1.8% | $83,400 +5% |
| 2000 | $1,407 +1.1% | $79,400 +6.4% |
| 1997 | $1,392 | $74,600 |
Find assessor info on the county website
Monthly payment
Est. payment
Payment breakdown
Explore the cost of this home by adjusting the details. Changes won't be saved.Climate risks
Neighborhood: 01431
Similar homes
- $569,9004 bd3 ba2.4k sqft210 Jones Hill Rd, Ashby, MA 01431For Sale
 MLS ID #73560401, Melody Lau Quan, eXp Realty LLC - Corporate Office. MLS PIN
 - $574,9003 bd3 ba2.4k sqft682 Ashburnham Hill Rd, Fitchburg, MA 01420For Sale
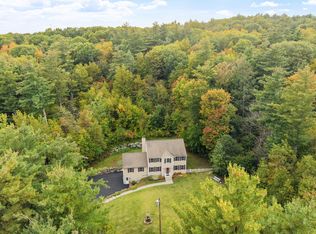 MLS ID #73585733, Jillian Graciale, Coldwell Banker Realty - Leominster. MLS PIN
 - $579,9004 bd4 ba2.9k sqft115 Village Xing, Fitchburg, MA 01420For Sale
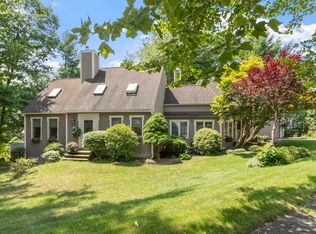 MLS ID #73585327, Matthew Straight, Coldwell Banker Realty - Leominster. MLS PIN
 - $559,9003 bd4 ba3.4k sqft319 Main St, Townsend, MA 01469For Sale
 MLS ID #73587711, The TrustPoint Group, eXp Realty LLC - Corporate Office. MLS PIN
