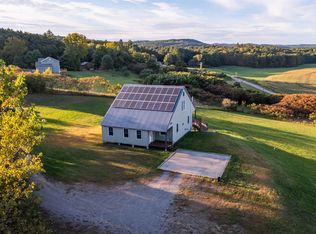
Nestled in the heart of Chesterfield, New Hampshire, awaits a charming single-level Ranch style home, just waiting for you to visit. Walk-in to the large entry/mudroom and kick off your shoes before entering this 3-bedroom, 1 bath home. It's a true sanctuary offering both comfort, privacy, and breathtaking views. Imagine sipping your morning coffee on the classic farmer's porch, gazing out at incredible, sweeping views of neighboring fields that stretches to the distant mountains. This isn't just a house; it's a meticulously maintained haven, where pride of ownership shines through in every detail. Step inside and discover a warm and inviting space, featuring a number of updates. Recent improvements have refreshed a new look into this home, ensuring modern convenience while preserving its timeless appeal. The private backyard is an entertainer's dream, offering a screened-in porch perfect for gatherings or simply enjoying the peaceful ambiance. The 1-acre lot offers beautifully landscaped grounds, stone walls, natural flowers and a touch of wooded area that complements the natural surroundings. A cute woodshed provides practical solutions for all your outdoor storage needs and keeps your firewood dry. A large basement offers additional space that certainly can be utilized for storage, workout room, or could be finished. An attached, 2 car garage, keeps you dry from the elements, it also has lots of extra storage space and offers a portable generator hook-up. This isn't just a home; it's an opportunity to embrace a lifestyle of serenity and natural beauty, a true gem in Chesterfield, New Hampshire. A perfect location near shopping, schools, restaurants, major highways, hiking/biking/snowmobile trails and close to the CT River and beautiful Spofford Lake. A MUST SEE... DON'T WAIT.
Pending
Listed by: Greenwald Realty Group • Todd A Bassler
$424,000
137 Stage Road, Chesterfield, NH 03466
3beds
1,455sqft
Ranch
Built in 1952
1 Acres Lot
$-- Zestimate®
$291/sqft
$-- HOA
What's special
Private backyardBeautifully landscaped groundsWarm and inviting spaceNatural flowersStone wallsTouch of wooded area
- 25 days
- 852
- 68
Zillow last checked:
Listing updated:
Listed by:
Todd A Bassler,
Greenwald Realty Group 603-357-3035
Source: PrimeMLS,MLS#: 5109958
Facts & features
Interior
Bedrooms & bathrooms
- Bedrooms: 3
- Bathrooms: 1
- Full bathrooms: 1
Heating
- Baseboard, Hot Water
Cooling
- None
Appliances
- Included: Electric Cooktop, Dishwasher, Dryer, Refrigerator, Washer, Electric Stove
Features
- Ceiling Fan(s), Dining Area, Kitchen/Dining, Natural Light
- Flooring: Hardwood, Laminate
- Basement: Bulkhead,Concrete Floor,Exterior Entry,Basement Stairs,Interior Entry
- Number of fireplaces: 1
- Fireplace features: 1 Fireplace
Interior area
- Total structure area: 2,743
- Total interior livable area: 1,455 sqft
- Finished area above ground: 1,455
- Finished area below ground: 0
Property
Parking
- Total spaces: 2
- Parking features: Paved, Garage, Parking Spaces 1 - 10, Attached
- Garage spaces: 2
Features
- Levels: One
- Stories: 1
- Patio & porch: Covered Porch, Screened Porch
- Exterior features: Deck, Storage
- Has view: Yes
- View description: Mountain(s)
- Frontage length: Road frontage: 198
Lot
- Size: 1 Acres
- Features: Country Setting, Field/Pasture, Landscaped, Sloped, Trail/Near Trail, Views, Near Paths, Near Snowmobile Trails, Near ATV Trail, Near School(s)
Details
- Additional structures: Outbuilding
- Parcel number: CHFDM15ABA006
- Zoning description: Res
- Special conditions: Standard
Construction
Type & style
- Home type: SingleFamily
- Architectural style: Ranch
- Property subtype: Ranch
Materials
- Vinyl Siding
- Foundation: Block
- Roof: Metal
Condition
- New construction: No
- Year built: 1952
Utilities & green energy
- Electric: 100 Amp Service
- Sewer: 1250 Gallon, Leach Field, Private Sewer
- Utilities for property: Phone, Cable at Site, Telephone at Site
Community & HOA
Location
- Region: West Chesterfield
Financial & listing details
- Price per square foot: $291/sqft
- Tax assessed value: $244,900
- Annual tax amount: $5,671
- Date on market: 9/16/2026
- Road surface type: Paved
Estimated market value
Not available
Estimated sales range
Not available
Not available
Price history
| Date | Event | Price |
|---|---|---|
| 9/20/2026 | Pending sale | $424,000$291/sqft |
Source:  PrimeMLS #5109958 Report a problem PrimeMLS #5109958 Report a problem | ||
| 9/16/2026 | Listed for sale | $424,000+14.6%$291/sqft |
Source: PrimeMLS #5109958 Report a problem | ||
| 8/15/2022 | Sold | $370,000+12.2%$254/sqft |
Source: PrimeMLS #4915240 Report a problem | ||
| 6/13/2022 | Listed for sale | $329,900+88.5%$227/sqft |
Source: PrimeMLS #4915240 Report a problem | ||
| 2/26/2009 | Sold | $175,000$120/sqft |
Source: Public Record Report a problem | ||
Public tax history
| Year | Property taxes | Tax assessment |
|---|---|---|
| 2024 | $4,957 +2.1% | $244,900 |
| 2023 | $4,854 +18.6% | $244,900 +16.2% |
| 2022 | $4,094 +4.3% | $210,800 +21.4% |
| 2021 | $3,925 | $173,600 |
| 2020 | $3,925 +2.8% | $173,600 +1.5% |
| 2019 | $3,817 +10.7% | $171,000 |
| 2018 | $3,447 -5.1% | $171,000 +0.1% |
| 2016 | $3,633 -4.3% | $170,900 |
| 2014 | $3,796 | $170,900 |
Find assessor info on the county website
Monthly payment
Est. payment
Payment breakdown
Explore the cost of this home by adjusting the details. Changes won't be saved.Climate risks
Neighborhood: 03466
Nearby schools
Schools provided by the listing agent
- Elementary: Chesterfield School
- Middle: Chesterfield School
- High: Keene High School
- District: Keene Sch Dst SAU #29
Source: PrimeMLS. This data may not be complete. We recommend contacting the local school district to confirm school assignments for this home.
- $307,2003 bd1 ba2.1k sqft133 Stage Rd, West Chesterfield, NH 03466Off Market
- $144,7002 bd1 ba712 sqft155 Stage Rd, West Chesterfield, NH 03466Off Market
- $454,6004 bd3 ba2.3k sqft130 Stage Rd, West Chesterfield, NH 03466Off Market
- $209,7003 bd1 ba1.3k sqft131B Stage Rd #B, West Chesterfield, NH 03466Off Market
Similar homes
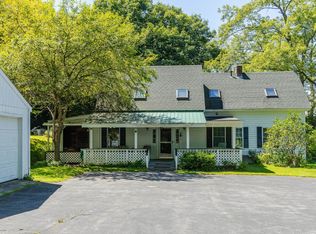
- $399,0003 bd3 ba2.1k sqft135 Winterbell Drive, Dummerston, VT 05301Active
 MLS ID #5110187, Kate Barry. PrimeMLS
 - $359,0003 bd2 ba2k sqft56 Old Stage Road, Putney, VT 05346Active
 MLS ID #5113029, Oona M Madden. PrimeMLS
 - $420,0003 bd1 ba1.8k sqft52 Allen Court, Keene, NH 03431Active
 MLS ID #5110048, Christine Houston. PrimeMLS
 - $379,9003 bd2 ba2k sqft1750 Route 9, Chesterfield, NH 03462Active
 MLS ID #5106922, Heather A Pelow. PrimeMLS
