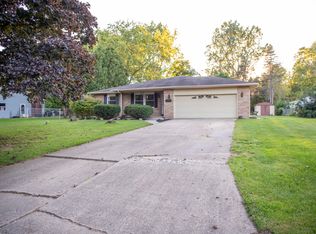
Easy does it! Easy commutes + Easy access to Shopping, medical and public services + Easy maintenance = Easy life! Take a look at this one and feel the stress begin to melt away. Located close to major highways you can now get where you need to go in minutes. Find an abundance of local shopping restaurant and commerce choices to suit your every need. Settle in for the evening in your cool mosquito-free sunroom or putter around the garden in peace surrounded by your privacy fenced .42 acre yard! Colder weather will invite you in to snuggle by the natural gas fireplace and do some comfort cooking in the spacious kitchen teeming with cabinet space! Split floor plan provides privacy with a primary bedroom and bath. 2 additional bedrooms with a main bath are good sized, too! Major updates are done including a new Furnace and AC (2 yrs old) roof (approx 6 yrs old), drain tile/sump pump in crawl (2 yrs). Prepare yourself for peace of mind and an Easy-Does-it life calling this one "home"!
For sale
$162,000
1370 S Graham Rd, Flint, MI 48532
3beds
1,404sqft
Single Family Residence, Manufactured Home
Built in 1995
0.42 Acres Lot
$161,800 Zestimate®
$115/sqft
$-- HOA
What's special
Cool mosquito-free sunroomNatural gas fireplace
- 38 days
- 220
- 29
Zillow last checked:
Listing updated:
Listed by:
Michelle T Plunkett 810-569-3455,
Red Carpet Keim Action Group 1 810-653-0600
Source: MiRealSource,MLS#: 50222351 Originating MLS: East Central Association of REALTORS
Facts & features
Interior
Bedrooms & bathrooms
- Bedrooms: 3
- Bathrooms: 2
- Full bathrooms: 2
Rooms
- Room types: Master Bedroom, Sun/Florida Room, Master Bathroom, Breakfast Nook/Room
Primary bedroom
- Level: First
Bedroom 1
- Features: Carpet
- Level: Entry
- Area: 169
- Dimensions: 13 x 13
Bedroom 2
- Features: Carpet
- Level: Entry
- Area: 143
- Dimensions: 13 x 11
Bedroom 3
- Features: Carpet
- Level: Entry
- Area: 90
- Dimensions: 10 x 9
Bathroom 1
- Features: Vinyl
- Level: Entry
- Area: 56
- Dimensions: 8 x 7
Bathroom 2
- Features: Vinyl
- Level: Entry
- Area: 45
- Dimensions: 9 x 5
Dining room
- Features: Carpet
- Level: Entry
- Area: 192
- Dimensions: 16 x 12
Kitchen
- Features: Vinyl
- Level: Entry
- Area: 108
- Dimensions: 12 x 9
Living room
- Features: Carpet
- Level: Entry
- Area: 198
- Dimensions: 18 x 11
Heating
- Forced Air, Natural Gas
Cooling
- Central Air
Appliances
- Included: Dishwasher, Range/Oven, Refrigerator
- Laundry: Entry
Features
- Sump Pump
- Flooring: Carpet, Vinyl, Laminate
- Windows: Skylight(s)
- Basement: Crawl Space
- Number of fireplaces: 1
- Fireplace features: Gas, Living Room
Interior area
- Total structure area: 1,404
- Total interior livable area: 1,404 sqft
- Finished area above ground: 1,404
- Finished area below ground: 0
Property
Parking
- Total spaces: 3
- Parking features: 3 or More Spaces, Garage, Driveway, Detached, Electric in Garage, Garage Door Opener
- Garage spaces: 2
Features
- Levels: One
- Stories: 1
- Patio & porch: Patio, Porch
- Exterior features: Street Lights
- Fencing: Fenced
- Frontage type: Road
- Frontage length: 100
Lot
- Size: 0.42 Acres
- Dimensions: 100 x 183
- Features: Deep Lot - 150+ Ft., Large Lot - 65+ Ft.
Details
- Additional structures: Shed(s)
- Parcel number: 0716200030
- Special conditions: Private,Standard
Construction
Type & style
- Home type: MobileManufactured
- Architectural style: Ranch
- Property subtype: Single Family Residence, Manufactured Home
Materials
- Vinyl Siding
Condition
- Year built: 1995
Utilities & green energy
- Sewer: Public Sanitary
- Water: Public
- Utilities for property: Cable/Internet Avail.
Community & HOA
Community
- Security: Security System
- Subdivision: Metes And Bounds
HOA
- Has HOA: No
Location
- Region: Flint
Financial & listing details
- Price per square foot: $115/sqft
- Tax assessed value: $219
- Annual tax amount: $3,383
- Date on market: 9/19/2026
- Cumulative days on market: 39 days
- Listing agreement: Exclusive Right To Sell
- Listing terms: Cash,Conventional,FHA,VA Loan,MIStateHsDevAuthority
- Road surface type: Paved
- Body type: Manufactured After 1976
Estimated market value
$161,800
$154,000 - $170,000
Not available
Price history
| Date | Event | Price |
|---|---|---|
| 9/19/2026 | Listed for sale | $162,000+11.7%$115/sqft |
Source:  MiRealSource #50222351 Report a problem | ||
| 2/29/2024 | Sold | $145,000$103/sqft |
Source: MiRealSource #50129839 Report a problem | ||
| 2/5/2024 | Pending sale | $145,000$103/sqft |
Source:  RE/MAX of Michigan #50129839 Report a problem | ||
| 1/24/2024 | Price change | $145,000-1.7%$103/sqft |
Source: MiRealSource #50129839 Report a problem | ||
| 12/28/2023 | Price change | $147,500-1.6%$105/sqft |
Source: MiRealSource #50129839 Report a problem | ||
| 12/15/2023 | Listed for sale | $149,900+24.9%$107/sqft |
Source: MiRealSource #50129839 Report a problem | ||
| 6/21/2023 | Sold | $120,000+10.1%$85/sqft |
Source: MiRealSource #50110768 Report a problem | ||
| 6/7/2023 | Pending sale | $109,000$78/sqft |
Source: MiRealSource #50110768 Report a problem | ||
| 6/1/2023 | Listed for sale | $109,000+49.3%$78/sqft |
Source: MiRealSource #50110768 Report a problem | ||
| 5/2/2019 | Sold | $73,000-8.6%$52/sqft |
Source: Public Record Report a problem | ||
| 3/8/2019 | Pending sale | $79,900$57/sqft |
Source: RE/MAX Edge #21556115 Report a problem | ||
| 1/21/2019 | Listed for sale | $79,900+59.8%$57/sqft |
Source: REMAX Edge #100005314 Report a problem | ||
| 11/20/2018 | Sold | $50,000-23%$36/sqft |
Source: Public Record Report a problem | ||
| 10/30/2018 | Pending sale | $64,900$46/sqft |
Source: RE/MAX Select #218032451 Report a problem | ||
| 10/1/2018 | Price change | $64,900-7.2%$46/sqft |
Source: RE/MAX Select #218032451 Report a problem | ||
| 7/26/2018 | Price change | $69,900-6.8%$50/sqft |
Source: RE/MAX Select #218032451 Report a problem | ||
| 5/10/2018 | Price change | $75,000-6.1%$53/sqft |
Source: RE/MAX Select #218032451 Report a problem | ||
| 4/19/2018 | Listed for sale | $79,900$57/sqft |
Source: RE/MAX Select #218032451 Report a problem | ||
Public tax history
| Year | Property taxes | Tax assessment |
|---|---|---|
| 2025 | $3,064 -18.2% | $79,200 +9.8% |
| 2024 | $3,745 | $72,100 +16.7% |
| 2023 | -- | $61,800 +17.7% |
| 2022 | -- | $52,500 +4.2% |
| 2021 | -- | $50,400 +2.6% |
| 2020 | -- | $49,100 +1.7% |
| 2019 | -- | $48,300 +7.6% |
| 2018 | $1,626 +13.8% | $44,900 |
| 2017 | $1,429 +0.8% | $44,900 +0.9% |
| 2016 | $1,418 | $44,500 +19% |
| 2015 | $1,418 +68.6% | $37,400 +5.1% |
| 2014 | $841 | $35,600 -4.3% |
| 2012 | -- | $37,200 -16.2% |
| 2011 | -- | $44,400 -22.6% |
| 2010 | -- | $57,400 -9.9% |
| 2008 | $729 | $63,700 +2.4% |
| 2006 | -- | $62,200 +5.2% |
| 2005 | -- | $59,100 +2.8% |
| 2004 | -- | $57,500 -2.9% |
| 2003 | -- | $59,200 +5.3% |
| 2002 | $768 +31.8% | $56,200 +2.7% |
| 2001 | $582 +11.8% | $54,700 +7.9% |
| 2000 | $521 | $50,700 |
Find assessor info on the county website
Monthly payment
Climate risks
Neighborhood: 48532
Nearby schools
Schools provided by the listing agent
- District: Carman-Ainsworth Schools
Source: MiRealSource. This data may not be complete. We recommend contacting the local school district to confirm school assignments for this home.
Similar homes
- $195,0003 bd2 ba1.3k sqft3561 Ridgecliffe Dr, Flint, MI 48532For Sale
 MLS ID #26057071, Megan Ahejew, Epique Realty. MichRIC
- $170,0003 bd2 ba1.8k sqft317 W Witherbee St, Flint, MI 48503For Sale
 MLS ID #20261086360, Sean Pincombe, RE/MAX Plus. Realcomp II
- $154,9003 bd1 ba1.1k sqft2116 Noble Ave, Flint, MI 48532For Sale
 MLS ID #20261074157, Thomas C Farrell, Crown Real Estate Group. Realcomp II
- $189,9003 bd2 ba1.5k sqft1282 Yorktown Dr, Flint, MI 48532For Sale
 MLS ID #26048685, Megan Blunt, Fathom Realty. MichRIC
- $119,0003 bd2 ba1k sqft1574 S Graham Rd, Flint, MI 48532For SaleMLS ID #20261074598, Steve Koleno, Beycome Brokerage Realty LLC. Realcomp II
- $139,9993 bd2 ba1.4k sqft2245 Webber Ave, Burton, MI 48529For SaleMLS ID #20261086514, Tamara Tipton, New Michigan Realty. Realcomp II
- $199,9004 bd3 ba2.1k sqft2196 S Dye Rd, Flint, MI 48532For Sale
 MLS ID #50219483, Thomas Diegel, The Agency of Gateway. MiRealSource
- $169,9003 bd1 ba954 sqft2222 Francisco St, Flushing, MI 48433For SaleMLS ID #50222354, Lilian Hanna, Keller Williams First. MiRealSource
- $155,4002 bd3 ba1.7k sqft2525 White Oak Pl, Flint, MI 48532For SaleMLS ID #20261018817, Stephanie Eagle, Howard Homes 4 You LLC. Realcomp II
- $165,0003 bd1 ba1.1k sqft4441 E Court St, Burton, MI 48509For SaleMLS ID #20261079663, Dylan Schumacher, The Brand Real Estate. Realcomp II
- $115,0003 bd2 ba1.3k sqft1323 Chatham Dr, Flint, MI 48505For SaleMLS ID #50225971, Jessica Rickman, Rickman Real Estate. MiRealSource
- $92,0003 bd2 ba1.1k sqft5168 Lennon Rd, Flint, MI 48507For SaleMLS ID #50217244, Alfred O Chiu, HamadyRobinson, REALTORS®. MiRealSource
- $225,0004 bd3 ba2k sqft1047 Western Hills Dr, Flint, MI 48532For SaleMLS ID #50209131, Lucy W Ham, Ham Group Realty. MiRealSource
- $164,9003 bd2 ba1.5k sqft10340 Farrand Rd, Montrose, MI 48457For SaleMLS ID #20261065015, Keri VanDyke, Crown Real Estate Group. Realcomp II
- $100,0002 bd1 ba792 sqft2257 Lodge Rd, Flint, MI 48532For SaleMLS ID #20261020560, Susan Lawhead, Legacy Realty Professionals. Realcomp II
- $169,9003 bd1 ba2k sqft3350 N Belsay Rd, Flint, MI 48506For SaleMLS ID #50213320, Bina Zuccaro, REMAX Plus. MiRealSource
- $125,0003 bd2 ba1.2k sqft3110 N Jennings Rd, Flint, MI 48504For SaleMLS ID #20261053333, Kimberly Harris, KMH Real Estate LLC. Realcomp II
- $157,0003 bd1 ba1.4k sqft574 Wilson Ave, Mount Morris, MI 48458For SaleMLS ID #20261060822, Sonny Kaushik, Ikon Property Group. Realcomp II
- $169,9002 bd2 ba1.6k sqft2173 W Mount Morris Rd, Mount Morris, MI 48458For SaleMLS ID #20261061154, Thomas C Farrell, Crown Real Estate Group. Realcomp II
