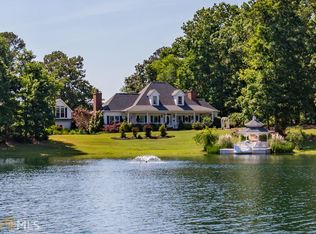
MOTIVATED SELLER, PRIVATE LAKE, GUEST HOUSE, INGROUND SALTWATER POOL... Welcome to your lake front dream escape, a stunning Craftsman log house nestled on an expansive almost 7-acre oasis that perfectly marries rustic charm with modern luxury (3 additional acres available for purchase). This remarkable property offers an unparalleled lifestyle surrounded by nature, privacy, and endless recreational opportunities. Drive through the gated entrance, and you are greeted by a fully-fenced paddock on the right and a breathtaking view of the lake and manicured lawns on the left. Follow the driveway lined with fuchsia and white crepe myrtle trees, cross over the picturesque bridge, and up the hill to arrive at the main dwelling with a gorgeous trellis meeting you by the attached wood paneled garage. This captivating home is enveloped by lush woods, and is fully fenced in providing an unparalleled sense of privacy and tranquility. Step out front to your fully-stocked lake (shared with only one neighbor), ideal for leisurely afternoons. The boat dock beckons you and the lake is the perfect backdrop for your tranquil lifestyle. Relax and unwind in your inground saltwater pool, complete with cascading waterfall. The back deck, with its built-in benches and dedicated dining alcove complete with a gas grill, makes for the perfect setting to host summer barbecues and peaceful evenings under the stars. Accommodate family and friends in style with a charming detached guest house featuring a variety of amenities. Horse lovers will delight in the two large stables. The heated/air-conditioned shop/garage/barn offers endless possibilities for hobbies, storage, or even a creative workspace. The main house boasts a master suite with spectacular lake views, a cozy sitting area, a warm fireplace, and a walk-in closet. An additional fireplace in the living room provides ambiance on cooler evenings. Step onto the wraparound porch, complete with a swing and brand new ceiling fans, where you can sip your morning coffee or enjoy sunsets. The property also features a raised garden house, allowing you to cultivate your green thumb, a chicken coop, and an RV port. Explore the natural bounty of wild blackberries, muscadines, chanterelle mushrooms, and walnut trees that dot the landscape. Don't miss your chance to own this piece of paradise-schedule a tour today and step into the life you've always envisioned. Easy 1 hour drive from Atlanta and 40 mins to Athens. Seller has made too many updates to add here, we can provide a detailed list!
Pending
$850,000
1371 Lipscomb Rd, Social Circle, GA 30025
4beds
3,200sqft
Single Family Residence
Built in 1994
6.77 Acres Lot
$842,300 Zestimate®
$266/sqft
$-- HOA
What's special
Rv portFully-stocked lakeGated entrancePicturesque bridgePrivate lakeBoat dockStunning craftsman log house
- 61 days
- 110
- 3
Zillow last checked:
Listing updated:
Listed by:
Amber Woodie 770-241-9894,
Keller Williams Realty Atl. Partners
Source: GAMLS,MLS#: 10822513
Facts & features
Interior
Bedrooms & bathrooms
- Bedrooms: 4
- Bathrooms: 4
- Full bathrooms: 4
- Main level bathrooms: 3
- Main level bedrooms: 3
Rooms
- Room types: Family Room, Laundry, Loft
Heating
- Central
Cooling
- Ceiling Fan(s), Central Air, Electric
Appliances
- Included: Dishwasher, Microwave, Oven/Range (Combo), Refrigerator, Stainless Steel Appliance(s)
- Laundry: Mud Room
Features
- Beamed Ceilings, Bookcases, High Ceilings, In-Law Floorplan, Master On Main Level, Separate Shower, Split Bedroom Plan, Tile Bath, Tray Ceiling(s), Vaulted Ceiling(s), Walk-In Closet(s)
- Flooring: Hardwood
- Basement: None
- Number of fireplaces: 2
- Fireplace features: Family Room, Master Bedroom
Interior area
- Total structure area: 3,200
- Total interior livable area: 3,200 sqft
- Finished area above ground: 3,200
- Finished area below ground: 0
Property
Parking
- Parking features: Carport, Detached, Garage, Kitchen Level, Parking Pad
- Has garage: Yes
- Has carport: Yes
- Has uncovered spaces: Yes
Features
- Levels: One and One Half
- Stories: 1
- Patio & porch: Deck, Porch
- Exterior features: Dock, Sprinkler System
- Has private pool: Yes
- Pool features: In Ground, Salt Water
- Fencing: Back Yard,Fenced,Front Yard
- Has view: Yes
- View description: Lake
- Has water view: Yes
- Water view: Lake
- Waterfront features: Lake, Private
Lot
- Size: 6.77 Acres
- Features: Private
- Residential vegetation: Grassed, Partially Wooded
Details
- Additional structures: Barn(s), Garage(s), Guest House, Outbuilding, Pool House, Second Garage, Stable(s), Stationary Dock, Workshop
- Parcel number: N169A013
Construction
Type & style
- Home type: SingleFamily
- Architectural style: Country/Rustic
- Property subtype: Single Family Residence
Materials
- Log
- Roof: Metal
Condition
- Resale
- New construction: No
- Year built: 1994
Utilities & green energy
- Sewer: Septic Tank
- Water: Well
- Utilities for property: Cable Available, Electricity Available, High Speed Internet, Propane, Water Available
Community & HOA
Community
- Features: None
- Subdivision: None
HOA
- Has HOA: No
- Services included: None
Location
- Region: Social Circle
Financial & listing details
- Price per square foot: $266/sqft
- Tax assessed value: $721,900
- Annual tax amount: $8,512
- Date on market: 8/10/2026
- Cumulative days on market: 61 days
- Listing agreement: Exclusive Right To Sell
- Electric utility on property: Yes
Estimated market value
$842,300
$800,000 - $884,000
$3,833/mo
Price history
| Date | Event | Price |
|---|---|---|
| 8/21/2026 | Pending sale | $850,000$266/sqft |
Source:  GAMLS #10822513 Report a problem GAMLS #10822513 Report a problem | ||
| 8/10/2026 | Listed for sale | $850,000$266/sqft |
Source: GAMLS #10822513 Report a problem | ||
| 8/6/2026 | Listing removed | $850,000$266/sqft |
Source:  FMLS GA #7764757 Report a problem FMLS GA #7764757 Report a problem | ||
| 6/17/2026 | Price change | $850,000-5%$266/sqft |
Source: GAMLS #10757274 Report a problem | ||
| 5/28/2026 | Price change | $895,000-5.8%$280/sqft |
Source: GAMLS #10757273 Report a problem | ||
| 5/4/2026 | Listed for sale | $950,000+5.7%$297/sqft |
Source: GAMLS #10757273 Report a problem | ||
| 12/12/2025 | Listing removed | $899,000$281/sqft |
Source: FMLS GA #7651903 Report a problem | ||
| 11/2/2025 | Price change | $899,000-2.8%$281/sqft |
Source: GAMLS #10607839 Report a problem | ||
| 10/23/2025 | Price change | $925,000-2.6%$289/sqft |
Source: GAMLS #10607958 Report a problem | ||
| 9/18/2025 | Listed for sale | $950,000+72.7%$297/sqft |
Source: GAMLS #10607839 Report a problem | ||
| 9/17/2018 | Sold | $550,000-4.3%$172/sqft |
Source:  FMLS GA #6062723 Report a problem FMLS GA #6062723 Report a problem | ||
| 9/11/2018 | Pending sale | $575,000$180/sqft |
Source: RE/MAX Center #8441451 Report a problem | ||
| 8/24/2018 | Listed for sale | $575,000-12.9%$180/sqft |
Source: RE/MAX Center #8441451 Report a problem | ||
| 11/1/2016 | Listing removed | $659,900$206/sqft |
Source: BHHS Georgia Properties-South Gwinnett #5682561 Report a problem | ||
| 4/28/2016 | Listed for sale | $659,900-10.2%$206/sqft |
Source: BHHS Georgia Properties-South Gwinnett #5682561 Report a problem | ||
| 1/1/2016 | Listing removed | $735,000$230/sqft |
Source: RE/MAX LEGENDS #07294943 Report a problem | ||
| 6/28/2014 | Listed for sale | $735,000+9.7%$230/sqft |
Source: RE/MAX Legends #5310961 Report a problem | ||
| 6/3/2012 | Listing removed | $669,900$209/sqft |
Source: RE/MAX Preferred #3194630 Report a problem | ||
| 10/2/2011 | Listed for sale | $669,900-0.8%$209/sqft |
Source: RE/MAX PREFERRED OF ATLANTA #4191057 Report a problem | ||
| 3/8/2011 | Price change | $675,000+17.4%$211/sqft |
Source: RE/MAX PREFERRED OF ATLANTA #4191057 Report a problem | ||
| 3/5/2011 | Listed for sale | $575,000$180/sqft |
Source: RE/MAX PREFERRED OF ATLANTA #4191057 Report a problem | ||
Public tax history
| Year | Property taxes | Tax assessment |
|---|---|---|
| 2024 | $3,196 +7.2% | $288,760 +8.9% |
| 2023 | $2,982 +9.7% | $265,200 +12.5% |
| 2022 | $2,719 +5.3% | $235,800 +10.4% |
| 2021 | $2,583 +2% | $213,560 +5.6% |
| 2020 | $2,533 +11.9% | $202,320 +3.8% |
| 2019 | $2,262 -31.1% | $194,840 +75% |
| 2018 | $3,282 0% | $111,320 +9.1% |
| 2017 | $3,282 +12.7% | $102,000 +10.9% |
| 2016 | $2,911 +3.1% | $91,960 +7% |
| 2015 | $2,824 | $85,920 +10.1% |
| 2014 | $2,824 | $78,040 |
| 2013 | -- | -- |
| 2012 | -- | -- |
| 2011 | -- | -- |
| 2010 | -- | -- |
| 2009 | -- | -- |
| 2008 | -- | -- |
| 2007 | -- | -- |
| 2006 | -- | $258,442 +14.2% |
| 2005 | -- | $226,385 |
| 2004 | -- | $226,385 +23.8% |
| 2003 | -- | $182,826 +29.8% |
| 2002 | -- | $140,895 +11.9% |
| 2001 | -- | $125,864 |
Find assessor info on the county website
Monthly payment
Est. payment
Payment breakdown
Explore the cost of this home by adjusting the details. Changes won't be saved.Climate risks
Neighborhood: 30025
Nearby schools
Schools provided by the listing agent
- Elementary: Social Circle
- Middle: Social Circle
- High: Social Circle
Source: GAMLS. This data may not be complete. We recommend contacting the local school district to confirm school assignments for this home.
- $375,800-- bd2 ba2.2k sqft1341 Lipscomb Rd, Social Circle, GA 30025Off Market
- $1,316,7004 bd5 ba5.9k sqft1411 Lipscomb Rd, Social Circle, GA 30025Off Market
- $470,300-- bd2 ba2.1k sqft1321 Lipscomb Rd, Social Circle, GA 30025Off Market
- $398,900-- bd2 ba1.8k sqft2900 Ivie Rd, Social Circle, GA 30025Off Market
Similar homes
- $697,0005 bd3 ba3.3k sqft4420 Parkwood Rd, Social Circle, GA 30025Active

 MLS ID #10835353, Penny Brown, Orchard Brokerage, LLC. GAMLS
 - $669,9004 bd3 ba2.5k sqft4499 Parkwood Rd, Social Circle, GA 30025Active
 MLS ID #10836553, Ansley Willett, Southern Classic Realtors. GAMLS
 - $843,9004 bd4 ba4k sqft1715 Ammons Bridge Rd, Monroe, GA 30655Active
 MLS ID #10816011, Andrea Malcom Campbell, Malcom & Malcom Realty Prof.. GAMLS
 - $480,0004 bd3 ba2.5k sqft25 Browning Shoals Rd, Social Circle, GA 30025Active
 MLS ID #10825650, Shanna L Jackson, Jackson Realty Advisors. GAMLS
 - $699,0004 bd4 ba4.3k sqft400 River Cove Rd, Social Circle, GA 30025ActiveMLS ID #10759307, Christie L Phillips, Keller Williams Premier. GAMLS
- $755,0004 bd3 ba2.4k sqft1650 Pierce Dairy Rd, Madison, GA 30650ActiveMLS ID #10868191, Taylor M Morris, Morris Realty Co LLC. GAMLS
- $824,0004 bd3 ba3.9k sqft132 Field St, Newborn, GA 30056ActiveMLS ID #10826857, Ben Dempsey, The American Realty. GAMLS
- $845,0003 bd5 ba4.7k sqft625 W Lake Dr, Oxford, GA 30054ActiveMLS ID #10781073, Meredith Azar, American Realty Professionals. GAMLS
- $790,0004 bd4 ba2.9k sqft1520 Colonial Dr, Good Hope, GA 30641ActiveMLS ID #10791127, Chad A Clark, BHHS Georgia Properties. GAMLS
- $735,0003 bd3 ba1.6k sqft1840 Double Springs Church Rd, Monroe, GA 30656ActiveMLS ID #10869690, Ginny E Vanoostrom, Algin Realty, Inc.. GAMLS
- $775,0004 bd4 ba3k sqft3060 Eatonton Rd, Madison, GA 30650ActiveMLS ID #10856607, Wendy L Dickey, Community First Realty. GAMLS
- $775,0004 bd3 ba2.8k sqft3460 Highway 81, Loganville, GA 30052ActiveMLS ID #10799412, Ginny E Vanoostrom, Algin Realty, Inc.. GAMLS
- $655,0004 bd3 ba3.2k sqft45 Walnut Ln, Covington, GA 30014ActiveMLS ID #10793598, Julie Wynn, Southern Classic Realtors. GAMLS
- $799,0003 bd2 ba3.2k sqft12621 Highway 142, Oxford, GA 30054ActiveMLS ID #10821866, Jenna Cann, Self Property Advisors. GAMLS
- $625,0005 bd3 ba3.6k sqft945 Poplar St, Monroe, GA 30655ActiveMLS ID #10726585, Kenneth J Byce, RE/MAX Towne Square. GAMLS
- $924,9004 bd3 ba4.7k sqft1251 S Trce, Rutledge, GA 30663ActiveMLS ID #10802231, Melissa E Hawkins, Breco Realty & Investments. GAMLS
- $799,9006 bd5 ba4.6k sqft2529 Shockley Springs Dr, Monroe, GA 30656ActiveMLS ID #10846221, Renee Briscoe, RE/MAX Center. GAMLS
- $749,0004 bd4 ba4k sqft1102 Emory St, Oxford, GA 30054ActiveMLS ID #10804343, Cathy Dobbs, Agents Realty LLC. GAMLS
- $665,0004 bd4 ba4k sqft4845 Grady Smith Rd, Loganville, GA 30052ActiveMLS ID #10822610, Tammie Lunsford, LIVE Property Group Real Estate. GAMLS
