YOUR PRIVATE RIVERFRONT RETREAT AWAITS! Escape to the beauty and tranquility of this stunning 3-bedroom, 3-bathroom log cabin nestled on 17.62 picturesque acres along the Alcovy River. Offering the perfect blend of rustic charm, comfortable living, and outdoor adventure, this unique property is ideal for those seeking privacy, space, and a true country lifestyle. Step inside and experience the warmth and character of a classic log home, featuring beautiful wood finishes, an inviting open-concept living area, and an abundance of natural light. The spacious floor plan provides plenty of room to relax and entertain, while the stone fireplace creates a cozy focal point for gathering. The well-appointed kitchen offers functionality and charm, and the generously sized bedrooms provide comfortable retreats with ample storage. Outside, the possibilities are endless. Much of the property is fully fenced and ready for horses, making this an ideal setting for equestrian enthusiasts. The property includes a 16x16 pole barn plus a dedicated horse barn, providing valuable space for animals, equipment, hobbies, or storage. Enjoy the freedom to ride, garden, entertain, explore, or simply relax and take in the peaceful surroundings. With direct access to the Alcovy River, expansive acreage, and beautiful natural scenery, you'll have plenty of room to create the lifestyle you've been dreaming of. More than a home, this is a private retreat where you can slow down, spread out, and enjoy the best of country living. Come experience this one-of-a-kind property and all it has to offer!
Active
$735,000
1840 Double Springs Church Rd, Monroe, GA 30656
3beds
1,666sqft
Single Family Residence
Built in 1999
17.62 Acres Lot
$693,600 Zestimate®
$441/sqft
$-- HOA
What's special
Ready for horsesClassic log homeExpansive acreageProperty is fully fencedDedicated horse barnBeautiful wood finishesAbundance of natural light
- 9 days
- 377
- 32
Zillow last checked:
Listing updated:
Listed by:
Ginny E Vanoostrom 770-616-4460,
Algin Realty, Inc.
Source: GAMLS,MLS#: 10869690
Facts & features
Interior
Bedrooms & bathrooms
- Bedrooms: 3
- Bathrooms: 3
- Full bathrooms: 3
- Main level bathrooms: 2
- Main level bedrooms: 3
Rooms
- Room types: Loft, Other
Heating
- Central
Cooling
- Central Air
Appliances
- Included: Dishwasher, Oven
- Laundry: Mud Room
Features
- Beamed Ceilings, High Ceilings, Master On Main Level
- Flooring: Carpet, Hardwood, Tile
- Basement: Bath Finished,Full,Interior Entry
- Number of fireplaces: 1
Interior area
- Total structure area: 1,666
- Total interior livable area: 1,666 sqft
- Finished area above ground: 1,666
- Finished area below ground: 0
Property
Parking
- Total spaces: 2
- Parking features: Garage
- Has garage: Yes
Features
- Levels: One and One Half
- Stories: 1
- Exterior features: Water Feature
- Fencing: Fenced
- Has view: Yes
- View description: River
- Has water view: Yes
- Water view: River
- Waterfront features: Creek
Lot
- Size: 17.62 Acres
- Features: Pasture, Private, Sloped
Details
- Additional structures: Barn(s), Stable(s), Workshop
- Parcel number: C0740046G00
Construction
Type & style
- Home type: SingleFamily
- Architectural style: Other
- Property subtype: Single Family Residence
Materials
- Log
- Roof: Metal
Condition
- Resale
- New construction: No
- Year built: 1999
Utilities & green energy
- Sewer: Septic Tank
- Water: Well
- Utilities for property: Electricity Available
Community & HOA
Community
- Features: None
- Subdivision: None
HOA
- Has HOA: No
- Services included: None
Location
- Region: Monroe
Financial & listing details
- Price per square foot: $441/sqft
- Tax assessed value: $466,310
- Annual tax amount: $5,709
- Date on market: 10/8/2026
- Listing agreement: Exclusive Right To Sell
- Electric utility on property: Yes
Estimated market value
$693,600
$659,000 - $728,000
$2,052/mo
Price history
| Date | Event | Price |
|---|---|---|
| 10/8/2026 | Listed for sale | $735,000-2%$441/sqft |
Source:  GAMLS #10869690 Report a problem GAMLS #10869690 Report a problem | ||
| 10/1/2026 | Listing removed | $750,000$450/sqft |
Source: GAMLS #10594887 Report a problem | ||
| 8/21/2026 | Price change | $750,000-6.2%$450/sqft |
Source: GAMLS #10594887 Report a problem | ||
| 6/24/2026 | Price change | $799,9000%$480/sqft |
Source: GAMLS #10594887 Report a problem | ||
| 5/13/2026 | Price change | $800,000-5.9%$480/sqft |
Source: GAMLS #10594887 Report a problem | ||
| 1/1/2026 | Price change | $850,000-2.9%$510/sqft |
Source: GAMLS #10594887 Report a problem | ||
| 10/28/2025 | Price change | $875,000-5.4%$525/sqft |
Source: GAMLS #10594887 Report a problem | ||
| 8/30/2025 | Listed for sale | $925,000$555/sqft |
Source: GAMLS #10594887 Report a problem | ||
Public tax history
| Year | Property taxes | Tax assessment |
|---|---|---|
| 2025 | $2,345 -0.2% | $186,524 +2.5% |
| 2024 | $2,349 +3% | $182,044 +4% |
| 2023 | $2,280 +4.4% | $175,124 +10% |
| 2022 | $2,185 +22% | $159,204 +20.6% |
| 2021 | $1,791 +9.5% | $132,004 +8.1% |
| 2020 | $1,635 -52.9% | $122,084 +5.3% |
| 2019 | $3,470 +4.1% | $115,964 +6.5% |
| 2018 | $3,332 -0.2% | $108,924 +4.3% |
| 2017 | $3,339 +20.5% | $104,444 +23% |
| 2016 | $2,772 +4.9% | $84,940 +7.4% |
| 2015 | $2,643 | $79,100 +12.4% |
| 2014 | $2,643 | $70,404 |
| 2013 | -- | -- |
| 2012 | -- | -- |
| 2011 | -- | -- |
| 2010 | -- | -- |
| 2009 | -- | -- |
| 2008 | -- | -- |
| 2007 | -- | -- |
| 2006 | -- | $277,763 +18% |
| 2005 | -- | $235,356 |
| 2004 | -- | $235,356 +14.5% |
| 2003 | -- | $205,574 |
| 2002 | -- | $205,574 +12.2% |
| 2001 | -- | $183,150 |
Find assessor info on the county website
Monthly payment
Est. payment
Payment breakdown
Explore the cost of this home by adjusting the details. Changes won't be saved.Climate risks
Neighborhood: 30656
Nearby schools
Schools provided by the listing agent
- Elementary: Walker Park
- Middle: Carver
- High: Monroe Area
Source: GAMLS. This data may not be complete. We recommend contacting the local school district to confirm school assignments for this home.
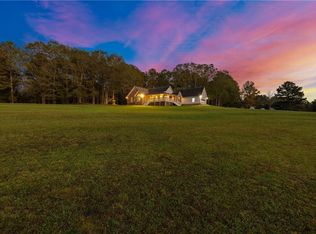
- $715,0004 bd3 ba2.6k sqft1820 Double Springs Church Rd, Monroe, GA 30656Sold
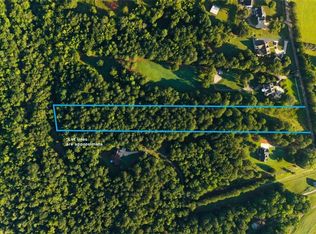
- $250,0007.67 acres1870 Double Springs Church Rd, Monroe, GA 30656Lot/Land
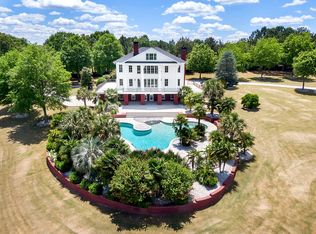
- $1,727,9006 bd6 ba4.9k sqft1775 Double Springs Church Rd, Monroe, GA 30656Off Market
- $833,30021.78 acres1850 Double Springs Church Rd, Monroe, GA 30656Off Market
Similar homes
- $475,0004 bd2 ba2k sqft358 Roscoe Davis Rd, Monroe, GA 30656Active
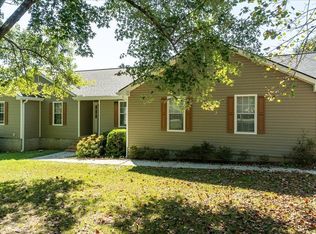
 MLS ID #10830588, Robbin Boone, Crest and Key Realty. GAMLS
 - $649,0003 bd2 ba1.8k sqft3151 Jack Glass Rd, Monroe, GA 30656Active
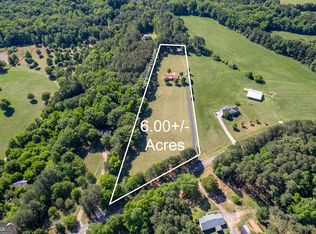 MLS ID #10765933, Ginny E Vanoostrom, Algin Realty, Inc.. GAMLS
 - $379,0004 bd4 ba2.4k sqft2316 Acorn Way, Monroe, GA 30656Active
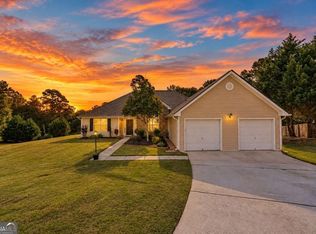 MLS ID #10857670, Carolyn Carnes, Keller Williams Realty Atl. Partners. GAMLS
 - $374,9005 bd3 ba2.3k sqft1500 Double Springs Church Rd, Monroe, GA 30656Active
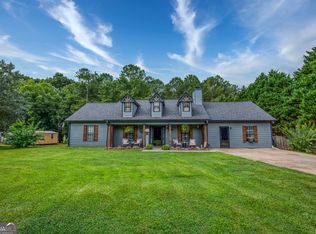 MLS ID #10819612, Renee Briscoe, RE/MAX Center. GAMLS
 - $685,9003 bd2 ba1.7k sqft1465 Thurston Snow Rd, Good Hope, GA 30641ActiveMLS ID #10851320, Jason T Strantz, Summit Realty Group. GAMLS
- $825,0003 bd3 ba2k sqft1555 Maple Ridge Dr, Loganville, GA 30052For Sale
 MLS ID #7833181, LINDA WOODS, Virtual Properties Realty. Biz. FMLS GA
 - $385,0003 bd2 ba1.8k sqft1038 Orchard Cir, Monroe, GA 30656ActiveMLS ID #10866593, Tonya R Givens, Southern Classic Realtors. GAMLS
- $549,9004 bd3 ba2.3k sqft1516 Maddox Ln, Monroe, GA 30656ActiveMLS ID #10826949, Nelson Logan, Virtual Properties Realty.Net. GAMLS
- $525,0004 bd3 ba2.3k sqft913 Ashland Falls Dr, Monroe, GA 30656ActiveMLS ID #10794715, Clairissa Pequignot, 1017 Realty. GAMLS
- $589,9004 bd3 ba2.4k sqft816 McDaniel St, Monroe, GA 30655ActiveMLS ID #10755368, Carolyn Carnes, Keller Williams Realty Atl. Partners. GAMLS
- $799,0003 bd2 ba1.8k sqft3749 Centerville Rosebud Rd, Snellville, GA 30039ActiveMLS ID #10813461, Peter Iyiegbu, BHGRE Metro Brokers. GAMLS
- $575,0003 bd3 ba2.3k sqft971 Cochran Rd, Covington, GA 30014ActiveMLS ID #10837147, Ilyssa Green, RE/MAX Around Atlanta East. GAMLS
- $399,9003 bd2 ba1.6k sqft2651 Bearden Blvd, Monroe, GA 30655ActiveMLS ID #10832671, Melissa E Hawkins, Breco Realty & Investments. GAMLS
- $444,9003 bd2 ba2k sqft1572 Jersey Social Circle Rd, Covington, GA 30014ActiveMLS ID #10839388, Becky Parker Aenchbacher, Southern Classic Realtors. GAMLS
- $500,0003 bd3 ba2k sqft2597 Valleydale Dr NW, Conyers, GA 30012ActiveMLS ID #10858081, Linda Mullis, Virtual Properties Realty.com. GAMLS
- $1,050,0003 bd2 ba2k sqft610 Spring View Dr, Covington, GA 30014ActiveMLS ID #10810278, Daniel Taylor, eXp Realty. GAMLS
- $460,0003 bd3 ba2.1k sqft2011 Windfield Dr, Monroe, GA 30655ActiveMLS ID #10838542, Savanna McMichael, The Rezerve. GAMLS
- $389,0003 bd2 ba1.9k sqft842 Twin Oaks Dr, Monroe, GA 30655ActiveMLS ID #10810757, Dustie Evans, Southern Classic Realtors. GAMLS
- $384,0004 bd2 ba2.1k sqft3225 Moss Ct, Monroe, GA 30655ActiveMLS ID #10781309, Ashley Knight, Keller Williams Realty Atl. Partners. GAMLS
