Beautifully restored 1900 Victorian estate lovingly & meticulously renovated over a decade. This one-of-a-kind property is just waiting to be discovered. Major improvements include updated electrical & plumbing, high-efficiency Navien on-demand water heater, two gas furnaces, a jetted spa-like tub, premium Toto toilets, modern foundation, CertainTeed Presidential roof, and newly installed front privacy fence. EACH BEDROOM HAS ITS OWN ENSUITE BATHROOM making the home well suited for multi-generational living, extended guests, hospitality use, or private retreats. The LEVEL ACREAGE has plenty of space to build a barn, shop, or ADU etc. Opportunity to upgrade septic capacity by 50% with county approval, allowing for 2 additional bedrooms giving INSTANT EQUITY and increasing the home to 6 bedrooms total! Zoning allows for a range of conditional uses such as a B&B, Boutique Hospitality Venture, Retreat Center, Educational Facility, Religious Organization, Daycare/care Facility, Nursery or Greenhouse Operation, Hobby Farm, Homestead, Home-based Business; the possibilities are endless. Located less than 20 mins to Bellingham International Airport & downtown, ~1 hour to Vancouver, BC, and ~90 mins to Seattle. OWNER FINANCING AVAILABLE! Inspection report and septic report available upon request. Over $1,000 worth of period-appropriate wallpaper and giant antique armoire upstairs goes with the sale. Buyer to verify all information.
Active
Listed by: Sterling Real Estate Group • Selah Walker
$854,905
1371 W Axton Road, Ferndale, WA 98248
4beds
3,502sqft
Single Family Residence
Built in 1900
2.01 Acres Lot
$829,400 Zestimate®
$244/sqft
$-- HOA
What's special
Level acreageModern foundationTwo gas furnacesJetted spa-like tubCertainteed presidential roofPremium toto toiletsGiant antique armoire upstairs
- --
- on Zillow
- 1,101
- views
- 114
- saves
Zillow last checked:
Listing updated:
Listed by:
Selah Walker,
Sterling Real Estate Group
Source: NWMLS as distributed by MLS GRID,MLS#: 2576986
Facts & features
Interior
Bedrooms & bathrooms
- Bedrooms: 4
- Bathrooms: 6
- Full bathrooms: 3
- 3/4 bathrooms: 3
- Main level bathrooms: 2
- Main level bedrooms: 1
Primary bedroom
- Level: Main
Bedroom
- Level: Second
Bedroom
- Level: Second
Bedroom
- Level: Second
Bathroom full
- Level: Main
Bathroom full
- Level: Second
Bathroom full
- Level: Second
Bathroom three quarter
- Level: Main
Bathroom three quarter
- Level: Second
Bathroom three quarter
- Level: Second
Other
- Level: Third
Bonus room
- Level: Third
Den office
- Level: Main
Den office
- Level: Third
Dining room
- Level: Main
Entry hall
- Level: Main
Great room
- Level: Main
Kitchen without eating space
- Level: Main
Living room
- Level: Main
Utility room
- Level: Main
Heating
- Forced Air, High Efficiency (Unspecified), Natural Gas
Cooling
- None
Appliances
- Included: Dishwasher, Disposal, Dryer, Microwave, Stove(s)/Range(s), Tankless Water Heater, Washer, Dishwasher(s), Dryer(s), Garbage Disposal, Microwave(s), Washer(s), Water Heater: On-Deman, Water Heater Location: Laundry Room
Features
- Bath Off Primary, Dining Room
- Flooring: Laminate, Softwood
- Doors: French Doors
- Basement: None
- Has fireplace: No
Interior area
- Total structure area: 3,502
- Total interior livable area: 3,502 sqft
Video & virtual tour
Property
Parking
- Total spaces: 1
- Parking features: Detached Carport, Driveway
- Has carport: Yes
- Covered spaces: 1
Features
- Levels: Two
- Stories: 2
- Entry location: Main
- Patio & porch: Bath Off Primary, Dining Room, French Doors, Hot Tub/Spa, Jetted Tub, Water Heater
- Has spa: Yes
- Spa features: Indoor, Bath
Lot
- Size: 2.01 Acres
- Dimensions: 70' x 362' x 251' x 258' x 138' x 70'
- Features: Paved, Cable TV, Deck, High Speed Internet, Outbuildings, Patio
- Topography: Level
- Residential vegetation: Garden Space, Pasture
Details
- Parcel number: 3902284724840000
- Zoning: RR2A
- Zoning description: Jurisdiction: County
- Special conditions: Standard
Construction
Type & style
- Home type: SingleFamily
- Architectural style: Victorian,2 Story
- Property subtype: Single Family Residence
Materials
- Wood Siding
- Foundation: Poured Concrete
- Roof: Composition
Condition
- Good
- Year built: 1900
- Major remodel year: 1900
Utilities & green energy
- Electric: Company: Puget Sound Energy
- Sewer: Septic Tank, Company: Septic
- Water: Public, Company: City of Ferndale
- Utilities for property: Xfinity, Xfinity
Community & HOA
Community
- Subdivision: Ferndale
Location
- Region: Ferndale
Financial & listing details
- Price per square foot: $244/sqft
- Tax assessed value: $1,052,760
- Annual tax amount: $5,243
- Date on market: 9/2/2026
- Listing terms: Conventional,Farm Home Loan,FHA,USDA Loan,VA Loan
- Inclusions: Dishwasher(s), Dryer(s), Garbage Disposal, Microwave(s), Stove(s)/Range(s), Washer(s)
Estimated market value
$829,400
$788,000 - $871,000
$3,926/mo
Price history
| Date | Event | Price |
|---|---|---|
| 9/26/2026 | Listed for sale | $854,905$244/sqft |
Source:  NWMLS as distributed by MLS GRID #2576986 Report a problem NWMLS as distributed by MLS GRID #2576986 Report a problem | ||
| 9/19/2026 | Pending sale | $854,905$244/sqft |
Source: NWMLS as distributed by MLS GRID #2576986 Report a problem | ||
| 9/2/2026 | Listed for sale | $854,905+20.8%$244/sqft |
Source: NWMLS as distributed by MLS GRID #2576986 Report a problem | ||
| 6/1/2022 | Sold | $707,990+99.4%$202/sqft |
Source: Public Record Report a problem | ||
| 2/4/2004 | Sold | $355,000+14.5%$101/sqft |
Source: NWMLS as distributed by MLS GRID #23108272 Report a problem | ||
| 6/2/2003 | Sold | $310,163$89/sqft |
Source: Public Record Report a problem | ||
Public tax history
| Year | Property taxes | Tax assessment |
|---|---|---|
| 2025 | $8,973 +71.1% | $1,052,760 +56.8% |
| 2024 | $5,243 -30.3% | $671,483 -36.6% |
| 2023 | $7,522 +0.7% | $1,058,423 +18.6% |
| 2022 | $7,467 +14.7% | $892,075 +26% |
| 2021 | $6,511 +8.2% | $707,990 +18% |
| 2020 | $6,017 | $599,990 +8% |
| 2019 | $6,017 -2.3% | $555,542 +9.8% |
| 2018 | $6,158 +25.9% | $506,032 +11% |
| 2017 | $4,893 -15.1% | $455,885 -0.2% |
| 2016 | $5,764 +6.7% | $456,719 |
| 2015 | $5,404 | $456,719 |
| 2014 | $5,404 -2.7% | $456,719 |
| 2013 | $5,554 | $456,719 |
| 2012 | -- | $456,719 |
| 2011 | -- | $456,719 +5.3% |
| 2010 | -- | $433,914 +94.7% |
| 2001 | $3,029 | $222,900 |
| 2000 | -- | $222,900 |
| 1999 | -- | $222,900 |
Find assessor info on the county website
Monthly payment
Est. payment
Payment breakdown
Explore the cost of this home by adjusting the details. Changes won't be saved.Climate risks
Neighborhood: 98248
Nearby schools
Schools provided by the listing agent
- Elementary: Cascadia Elem
- Middle: Vista Mid
- High: Ferndale High
Source: NWMLS as distributed by MLS GRID. This data may not be complete. We recommend contacting the local school district to confirm school assignments for this home.
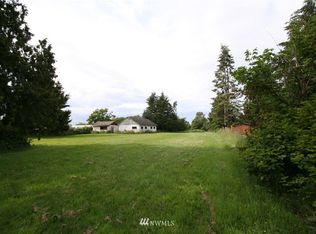
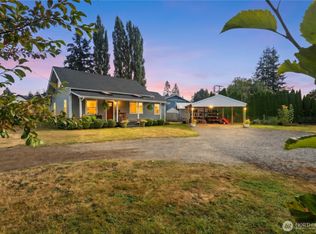
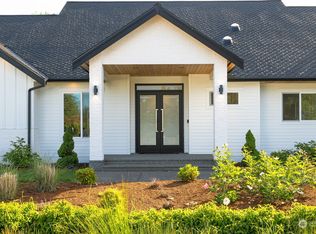
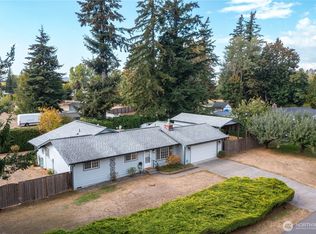
Similar homes
- $795,0005 bd4 ba3.8k sqft1257 Lattimore Road, Ferndale, WA 98248Active
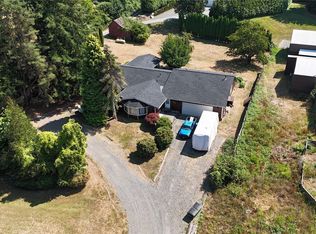 MLS ID #2521076, Richard E Crane. NWMLS as distributed by MLS GRID
 - $825,0004 bd4 ba3.5k sqftLakeridge Estates, Ferndale, WA 98248Active
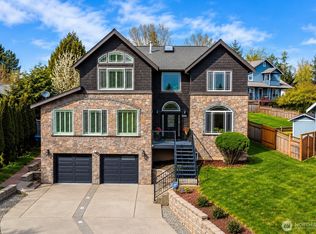 MLS ID #2503236, Laura Rehberger. NWMLS as distributed by MLS GRID
 - $1,050,0004 bd4 ba3.2k sqft1750 Kaas Road, Ferndale, WA 98248Active
 MLS ID #2546384, Hunter Crim. NWMLS as distributed by MLS GRID
 - $669,0005 bd3 ba2.5k sqft5643 Old Settler Drive, Ferndale, WA 98248Active
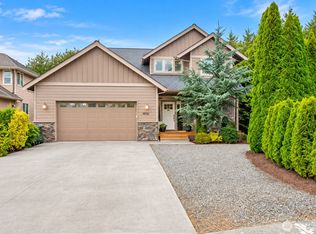 MLS ID #2582699, Christopher Erdmann. NWMLS as distributed by MLS GRID
