Experience the perfect blend of peaceful country living and modern convenience in this beautifully updated home situated on 3 private acres, just minutes from the Dupont and Parkview Corridor. Thoughtfully maintained and loaded with recent upgrades, this property offers the space, comfort, and amenities you’ve been searching for. Step inside to find new carpet throughout (2026), elegant crown molding, and a fully finished daylight basement completed in 2020, providing additional living and entertaining space. The kitchen is equipped with a premium Bertazzoni induction cooktop/oven and a reverse osmosis water purification system for added convenience. Outdoor living is just as impressive, featuring a spacious composite deck, charming gazebo with seating area, and a new above-ground pool installed in 2024—perfect for relaxing or entertaining all summer long. Enjoy the beauty of the private 14-foot-deep treated pond, while the professionally designed drainage system directs underground water to the pond for added peace of mind. Additional updates and features include a new roof (June 2026), new carpet (2026), new windows (2018), an ADT security system with cameras, and a septic mound system. Surrounded by nature yet conveniently close to shopping, dining, hospitals, and everyday amenities, this exceptional property offers the best of both worlds.
Active
$839,900
13716 McArdle Rd, Monroeville, IN 46773
4beds
4,689sqft
Single Family Residence
Built in 2001
3 Acres Lot
$811,600 Zestimate®
$--/sqft
$-- HOA
What's special
Spacious composite deckSurrounded by natureNew above-ground poolElegant crown moldingNew carpet throughoutFully finished daylight basementNew windows
- 89 days
- 497
- 35
Zillow last checked:
Listing updated:
Listed by:
Elaine Rolf 260-489-2000,
Mike Thomas Assoc., Inc
Source: IRMLS,MLS#: 202627568
Facts & features
Interior
Bedrooms & bathrooms
- Bedrooms: 4
- Bathrooms: 5
- Full bathrooms: 3
- 1/2 bathrooms: 2
- Main level bedrooms: 3
Bedroom 1
- Level: Main
Bedroom 2
- Level: Main
Dining room
- Level: Main
- Area: 192
- Dimensions: 12 x 16
Family room
- Level: Lower
- Area: 648
- Dimensions: 36 x 18
Kitchen
- Level: Main
- Area: 180
- Dimensions: 12 x 15
Living room
- Level: Main
- Area: 323
- Dimensions: 17 x 19
Office
- Level: Lower
- Area: 60
- Dimensions: 12 x 5
Heating
- Propane
Cooling
- Central Air
Features
- 1st Bdrm En Suite, Ceiling-9+, Ceiling Fan(s), Vaulted Ceiling(s), Central Vacuum, Walk-In Closet(s), Crown Molding, Stand Up Shower, Main Level Bedroom Suite, Custom Cabinetry
- Windows: Blinds
- Basement: Daylight,Full,Concrete
- Number of fireplaces: 2
- Fireplace features: Family Room, Living Room
Interior area
- Total structure area: 4,957
- Total interior livable area: 4,689 sqft
- Finished area above ground: 2,624
- Finished area below ground: 2,065
Video & virtual tour
Property
Parking
- Total spaces: 3.5
- Parking features: Attached, Concrete
- Attached garage spaces: 3.5
- Has uncovered spaces: Yes
Features
- Levels: One
- Stories: 1
- Pool features: Above Ground
- Has spa: Yes
- Spa features: Jet/Garden Tub
- Waterfront features: Pond
Lot
- Size: 3 Acres
- Dimensions: 361x360x361x360
- Features: Sloped, 3-5.9999
Details
- Additional structures: Garden Shed
- Additional parcels included: 230019-0018
- Parcel number: 022019100007.000055
Construction
Type & style
- Home type: SingleFamily
- Property subtype: Single Family Residence
Materials
- Brick
- Roof: Shingle
Condition
- New construction: No
- Year built: 2001
Utilities & green energy
- Sewer: Septic Tank
- Water: Well
Community & HOA
Community
- Security: Security System, Closed Circuit Camera(s)
- Subdivision: None
Location
- Region: Monroeville
Financial & listing details
- Tax assessed value: $603,400
- Annual tax amount: $4,574
- Date on market: 7/10/2026
- Road surface type: Paved
Estimated market value
$811,600
$771,000 - $852,000
$4,218/mo
Price history
| Date | Event | Price |
|---|---|---|
| 7/10/2026 | Listed for sale | $839,900+117.6% |
Source:  IRMLS #202627568 Report a problem IRMLS #202627568 Report a problem | ||
| 3/24/2021 | Listing removed | -- |
Source: Owner Report a problem | ||
| 8/13/2013 | Listing removed | $385,999$82/sqft |
Source: Owner Report a problem | ||
| 7/30/2013 | Price change | $385,999-2.5%$82/sqft |
Source: Owner Report a problem | ||
| 5/25/2013 | Listed for sale | $395,999$84/sqft |
Source: Owner Report a problem | ||
Public tax history
| Year | Property taxes | Tax assessment |
|---|---|---|
| 2025 | $4,536 +18.3% | $603,400 +8.7% |
| 2024 | $3,835 +7% | $555,300 +3.8% |
| 2023 | $3,584 +26.5% | $535,000 +14.4% |
| 2022 | $2,833 -1% | $467,500 +36.1% |
| 2021 | $2,863 +6.6% | $343,600 -1% |
| 2020 | $2,686 +2.6% | $347,200 +8.1% |
| 2019 | $2,619 +10% | $321,300 +6.4% |
| 2018 | $2,380 +6.5% | $302,000 +12.6% |
| 2017 | $2,235 +10.6% | $268,100 +5.6% |
| 2016 | $2,020 -0.6% | $254,000 +7% |
| 2014 | $2,031 +0.5% | $237,300 +2.5% |
| 2013 | $2,021 -7.1% | $231,400 -8% |
| 2011 | $2,175 | $251,400 +5.3% |
| 2010 | -- | $238,800 -14.4% |
| 2007 | -- | $279,000 +16.3% |
| 2005 | -- | $240,000 |
| 2004 | -- | $240,000 +3233.3% |
| 2001 | -- | $7,200 |
Find assessor info on the county website
Monthly payment
Est. payment
Payment breakdown
Explore the cost of this home by adjusting the details. Changes won't be saved.Climate risks
Neighborhood: 46773
Nearby schools
Schools provided by the listing agent
- Elementary: Heritage
- Middle: Heritage
- High: Heritage
- District: East Allen County
Source: IRMLS. This data may not be complete. We recommend contacting the local school district to confirm school assignments for this home.
Similar homes
- $985,0003 bd3 ba5.6k sqft159 900th Rd N, Decatur, IN 46733For Sale
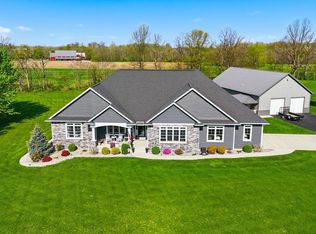 MLS ID #202640807, David Gall, Coldwell Banker Real Estate Gr. IRMLS
 - $750,0003 bd4 ba3.8k sqft8630 N Th Rd, Decatur, IN 46733For Sale
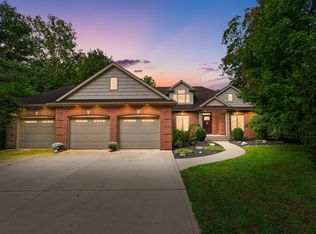 MLS ID #202641035, Elaine Rolf, Mike Thomas Assoc., Inc. IRMLS
 - $689,9004 bd3 ba2.5k sqft7823 E 750 N, Ossian, IN 46777For Sale
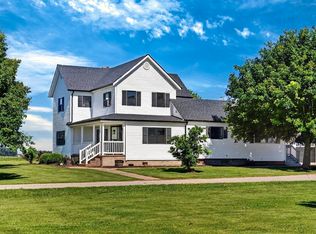 MLS ID #202625120, Catherine Peterson, Steffen Group. IRMLS
 - $749,9004 bd5 ba4.8k sqft4416 Brixworth Ct, Fort Wayne, IN 46835For Sale
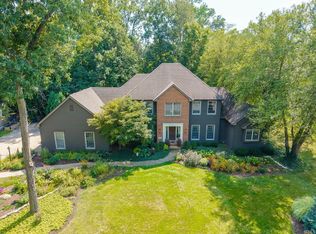 MLS ID #202636947, Martin Brandenberger, Coldwell Banker Real Estate Gr. IRMLS
 - $599,9004 bd4 ba3.8k sqft10282 Richey Rd, Van Wert, OH 45891For Sale
 MLS ID #311375, Amber Davis, Red Oak Realty. WCAR OH
 - $620,0004 bd4 ba3.8k sqft12982 State Route 116, Van Wert, OH 45891For SaleMLS ID #310612, Sharon Henkaline, Sharron Realty Associates. WCAR OH
