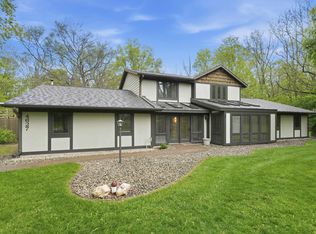
Actual Address: 8630 N 000th Road, Decatur, IN 46733. Rarely does a property like this become available! It's hard to find this kind of quality in such a beautiful private setting at this price! This well maintained split-bedroom ranch with a fully finished basement offers the perfect blend of peaceful country living and modern convenience, sitting on 2 acres with a private pond with pier for fishing or swimming. The home features 3 bedrooms with potential for a 4th in the basement, a flex office/formal dining room, a dedicated study, and a spacious 3-seasons room overlooking the scenic property. The nearly 500 sq. ft. primary suite includes a soaking tub, double-sink vanity, oversized walk-in closet with custom organization, and tray ceiling. The kitchen is designed for gathering with all new appliances, quartz countertops, custom cabinetry with pull-out drawers, a breakfast bar, and adjoining breakfast area. The finished basement provides exceptional additional living space with room for a theater, game room, home gym, or bar, plus abundant storage throughout. Outside, enjoy the extended stamped concrete patio, 3-car garage with attic storage, large driveway, and storage shed with overhead door. Additional features include geothermal heating and cooling, whole-home speaker system, custom closet organizers, and recent updates including fresh paint, water softener, reverse osmosis system, well pump, and iron filter. Conveniently located just 13 minutes from I-469, 2 miles from Bellmont High School, and 10 minutes from Adams Memorial Hospital, you'll enjoy the charm of Decatur with its farmers market, summer concerts, River Greenway, and year-round community events. This property is being sold in two separate tracts or all as one large parcel. This is tract 1 with 2 acres and the home. Tract two includes about 8.5 acres of wooded land for $150,000. Or the total property could be sold together which is about 10.5 acres of land with the home for $750,000. If properties are sold separately the two closings will needs to line up to close at the same time.
Pending
Price cut: $450K (8/6)
$600,000
8630 N Th Rd, Decatur, IN 46733
3beds
3,845sqft
Single Family Residence
Built in 2008
2 Acres Lot
$592,500 Zestimate®
$--/sqft
$-- HOA
What's special
Fully finished basementQuartz countertopsLarge drivewayDedicated studyTray ceilingSoaking tubAll new appliances
- 35 days
- 345
- 9
Likely to sell faster than
Zillow last checked:
Listing updated:
Listed by:
Andrea Gates Cell:260-403-6818,
Coldwell Banker Real Estate Gr
Source: IRMLS,MLS#: 202631873
Facts & features
Interior
Bedrooms & bathrooms
- Bedrooms: 3
- Bathrooms: 4
- Full bathrooms: 2
- 1/2 bathrooms: 2
- Main level bedrooms: 3
Bedroom 1
- Level: Main
Bedroom 2
- Level: Main
Dining room
- Level: Main
- Area: 110
- Dimensions: 11 x 10
Family room
- Level: Basement
- Area: 990
- Dimensions: 45 x 22
Kitchen
- Level: Main
- Area: 154
- Dimensions: 14 x 11
Living room
- Level: Main
- Area: 324
- Dimensions: 18 x 18
Office
- Level: Main
- Area: 64
- Dimensions: 8 x 8
Heating
- Geothermal
Cooling
- Geothermal
Appliances
- Included: Disposal, Range/Oven Hook Up Elec, Dishwasher, Microwave, Refrigerator, Washer, Dryer-Electric, Electric Range, Water Filtration System, Water Softener Owned
- Laundry: Electric Dryer Hookup, Main Level
Features
- 1st Bdrm En Suite, Breakfast Bar, Sound System, Tray Ceiling(s), Ceiling Fan(s), Stone Counters, Crown Molding, Entrance Foyer, Soaking Tub, Natural Woodwork, Split Br Floor Plan, Double Vanity, Tub and Separate Shower, Tub/Shower Combination, Main Level Bedroom Suite, Formal Dining Room, Custom Cabinetry
- Windows: Blinds
- Basement: Crawl Space,Partial,Finished,Concrete,Sump Pump
- Attic: Pull Down Stairs,Storage
- Number of fireplaces: 1
- Fireplace features: Living Room
Interior area
- Total structure area: 3,962
- Total interior livable area: 3,845 sqft
- Finished area above ground: 2,264
- Finished area below ground: 1,581
Property
Parking
- Total spaces: 3
- Parking features: Attached, Garage Door Opener
- Attached garage spaces: 3
Features
- Levels: One
- Stories: 1
- Patio & porch: Porch Covered, Screened
- Has view: Yes
- View description: Water
- Has water view: Yes
- Water view: Water
- Waterfront features: Pier/Dock, Pond
Lot
- Size: 2 Acres
- Dimensions: 841x653x488x238x253x478
- Features: Few Trees, Landscaped
Details
- Additional structures: Shed
- Parcel number: 010221200009.500013
- Other equipment: Sump Pump
Construction
Type & style
- Home type: SingleFamily
- Architectural style: Ranch
- Property subtype: Single Family Residence
Materials
- Brick, Vinyl Siding
Condition
- New construction: No
- Year built: 2008
Utilities & green energy
- Sewer: Private Sewer
- Water: Well
- Utilities for property: Cable Available
Community & HOA
Community
- Security: Smoke Detector(s), Closed Circuit Camera(s)
- Subdivision: None
Location
- Region: Decatur
Financial & listing details
- Tax assessed value: $414,200
- Annual tax amount: $3,229
- Date on market: 8/6/2026
- Listing terms: Cash,Conventional,FHA,USDA Loan,VA Loan
Estimated market value
$592,500
$563,000 - $622,000
$2,926/mo
Price history
| Date | Event | Price |
|---|---|---|
| 8/13/2026 | Pending sale | $150,000 |
Source:  IRMLS #202631903 Report a problem IRMLS #202631903 Report a problem | ||
| 8/6/2026 | Price change | $150,000-75% |
Source: IRMLS #202631903 Report a problem | ||
| 8/6/2026 | Price change | $600,000-20% |
Source: IRMLS #202631873 Report a problem | ||
| 6/22/2026 | Price change | $750,000-6.2% |
Source: IRMLS #202619933 Report a problem | ||
| 6/11/2026 | Price change | $799,900-5.9% |
Source: IRMLS #202619933 Report a problem | ||
| 5/30/2026 | Listed for sale | $850,000 |
Source: IRMLS #202619933 Report a problem | ||
Public tax history
| Year | Property taxes | Tax assessment |
|---|---|---|
| 2025 | $3,273 +6.6% | $414,200 +9.3% |
| 2024 | $3,070 +10.5% | $378,900 +6.8% |
| 2023 | $2,778 +1.2% | $354,800 +5.1% |
| 2022 | $2,744 +15.6% | $337,700 +6.9% |
| 2021 | $2,375 +16.5% | $315,900 +4.7% |
| 2020 | $2,038 -3.4% | $301,800 +8.5% |
| 2019 | $2,109 +2.7% | $278,200 +3% |
| 2018 | $2,053 +6.6% | $270,100 +1.7% |
| 2017 | $1,927 | $265,500 +1.6% |
| 2016 | $1,927 +16% | $261,300 +3.4% |
| 2014 | $1,661 -22.1% | $252,600 -0.3% |
| 2013 | $2,131 +5.7% | $253,300 +4.2% |
| 2012 | $2,017 -16.6% | $243,100 -6.5% |
| 2011 | $2,418 -4.8% | $259,900 -2.2% |
| 2010 | $2,541 +4.6% | $265,700 |
| 2009 | $2,428 | $265,700 |
Find assessor info on the county website
Monthly payment
Est. payment
Payment breakdown
Explore the cost of this home by adjusting the details. Changes won't be saved.Climate risks
Neighborhood: 46733
Nearby schools
Schools provided by the listing agent
- Elementary: Bellmont
- Middle: Bellmont
- High: Bellmont
- District: North Adams Community
Source: IRMLS. This data may not be complete. We recommend contacting the local school district to confirm school assignments for this home.
Similar homes
- $460,0003 bd4 ba3k sqft8131 N 200 E, Decatur, IN 46733For Sale
 MLS ID #202637026, Missy J Burkhalter, Prestige Realty & Associates LLC. IRMLS
 - $439,9003 bd4 ba3.7k sqft7580 N 300 E, Decatur, IN 46733For Sale
 MLS ID #202633279, Brandon Steffen, Steffen Group. IRMLS
 - $625,0004 bd4 ba3.8k sqft10282 Richey Rd, Van Wert, OH 45891For Sale

 MLS ID #311375, Amber Davis, Red Oak Realty. WCAR OH
 - $534,5004 bd4 ba3.1k sqft4627 Merriam Creek Dr, Fort Wayne, IN 46816For Sale
 MLS ID #202618010, Jay Price, Mike Thomas Assoc., Inc. IRMLS
 - $375,0004 bd3 ba2.2k sqft134 Dealey Dr, Convoy, OH 45832For SaleMLS ID #311179, Philip Kreischer, Straley Realty & Auctioneers- Van Wert. WCAR OH
