Exquisite Northwoods Lakeside Estate on Little St. Germain Lake! Welcome to an extraordinary Northwoods estate on the highly sought-after & popular Little St. Germain Lake with end of the road privacy on 1.9 A, & state land across the street. Blending rustic log character with luxury, this impeccably maintained & appointed property spans 2 exceptional homes designed for effortless lakeside living. Located just moments from the snowmobile & bike trails, restaurants & events, this rare opportunity delivers the ultimate north country lifestyle. The primary home is a sprawling 4,000-sq ft log character home defined by soaring wood vaulted ceilings throughout & expert craftsmanship. A magnificent stone fireplace anchors the open-concept living area complemented by rich red oak flooring. The gourmet kitchen is fully equipped with top end appliances, butler pantry, custom cherry cabinets & granite countertops, designed for function & entertainment. This features 3 spacious bedrooms, each with their own bath, including a luxurious primary ensuite with spa-inspired bath. A lakeside deck spans the length of the home, providing panoramic water views of West Bay and outdoor dining. Additionally, a full walk-out basement offers endless rec room leading right out to the landscaped yard & 200 ft of sandy shoreline. The guest house hosts 3 bedrooms & full walk-out basement plus attached garage, mirroring the quality & comfort of the main residence. The heated 4-car garage paired with an additional dedicated RV parking garage, ensures ample space for all your vehicles, watercraft, and recreational gear. The dry boathouse is equipped with rails offering convenience & direct access for your watercraft. This offering checks all the boxes for the discriminating buyer looking for the ultimate lakefront retreat. Make your plans for a private viewing today.
For sale
$3,200,000
1372 TOBIN LANGE RD, St Germain, WI 54558
3beds
4,422sqft
Single Family Residence
Built in 1993
1.9 Acres Lot
$3,096,200 Zestimate®
$724/sqft
$-- HOA
What's special
Magnificent stone fireplaceAttached garageDedicated rv parking garageGourmet kitchenButler pantryTop end appliancesLandscaped yard
- 13 days
- 1,244
- 78
Zillow last checked:
Listing updated:
Listed by:
DENISE GOLDSWORTHY TEAM 715-891-0921,
RE/MAX PROPERTY PROS - MINOCQUA,
THE MERZ AND GOLDSWORTHY TEAM 715-617-2016,
RE/MAX PROPERTY PROS
Source: GNMLS,MLS#: 220373
Facts & features
Interior
Bedrooms & bathrooms
- Bedrooms: 3
- Bathrooms: 4
- Full bathrooms: 3
- 1/2 bathrooms: 1
Primary bedroom
- Level: First
- Dimensions: 14'11x17'7
Bedroom
- Level: Basement
- Dimensions: 18'8x11'9
Bedroom
- Level: Basement
- Dimensions: 14'11x14'5
Primary bathroom
- Level: First
- Dimensions: 19'2x14'10
Bathroom
- Level: Basement
Bathroom
- Level: Basement
Bathroom
- Level: First
Dining room
- Level: First
- Dimensions: 16'6x8'11
Entry foyer
- Level: First
- Dimensions: 9'8x11'5
Family room
- Level: Basement
- Dimensions: 27x19'2
Great room
- Level: First
- Dimensions: 23'4x18'10
Kitchen
- Level: First
- Dimensions: 16'6x13'2
Office
- Level: Basement
- Dimensions: 15'9x18'9
Sunroom
- Level: First
- Dimensions: 22'2x11'4
Utility room
- Level: Basement
- Dimensions: 19'9x7'4
Heating
- Forced Air, Propane, Radiant Floor
Cooling
- Central Air, Wall/Window Unit(s)
Appliances
- Included: Dryer, Dishwasher, Electric Oven, Electric Range, Disposal, Gas Oven, Gas Range, Humidifier, Microwave, Propane Water Heater, Refrigerator, Range Hood, Water Softener, Washer
- Laundry: Main Level
Features
- Additional Living Quarters, Ceiling Fan(s), Cathedral Ceiling(s), Central Vacuum, Dry Bar, High Ceilings, Jetted Tub, Bath in Primary Bedroom, Main Level Primary, Sauna, Vaulted Ceiling(s), Walk-In Closet(s)
- Flooring: Carpet, Ceramic Tile, Wood
- Doors: French Doors
- Basement: Daylight,Full,Finished,Walk-Out Access
- Attic: None
- Number of fireplaces: 1
- Fireplace features: Blower Fan, Multiple, Stone, Wood Burning
Interior area
- Total structure area: 4,422
- Total interior livable area: 4,422 sqft
- Finished area above ground: 2,211
- Finished area below ground: 2,000
Property
Parking
- Total spaces: 8
- Parking features: Carport, Detached, Four Car Garage, Four or more Spaces, Garage, Heated Garage, RV Access/Parking, Driveway
- Garage spaces: 4
- Has carport: Yes
- Has uncovered spaces: Yes
Features
- Patio & porch: Covered, Deck, Open, Patio
- Exterior features: Deck, Dock, Garden, Landscaping, Patio, Propane Tank - Owned
- Has spa: Yes
- Has view: Yes
- View description: Water
- Has water view: Yes
- Water view: Water
- Waterfront features: Shoreline - Sand, Lake Front
- Body of water: LITTLE ST GERMAIN
- Frontage type: Lakefront
- Frontage length: 200,200
Lot
- Size: 1.9 Acres
- Features: Adjacent To Public Land, Dead End, Lake Front, Level, Private, Secluded, Views, Wooded
Details
- Additional structures: Boat House, Guest House
- Parcel number: 241338
- Zoning description: Recreational
- Other equipment: Generator
Construction
Type & style
- Home type: SingleFamily
- Architectural style: Chalet/Alpine
- Property subtype: Single Family Residence
Materials
- Frame, Log Siding
- Foundation: Block
- Roof: Composition,Shingle
Condition
- Year built: 1993
Utilities & green energy
- Sewer: County Septic Maintenance Program - Yes, Conventional Sewer
- Water: Drilled Well
Community & HOA
Location
- Region: Saint Germain
Financial & listing details
- Price per square foot: $724/sqft
- Tax assessed value: $852,000
- Annual tax amount: $7,800
- Date on market: 11/6/2026
- Ownership: Trust
- Road surface type: Paved
Estimated market value
$3,096,200
$2.94M - $3.25M
Not available
Price history
| Date | Event | Price |
|---|---|---|
| 11/6/2026 | Listed for sale | $3,200,000$724/sqft |
Source:  GNMLS #220373 Report a problem | ||
Public tax history
| Year | Property taxes | Tax assessment |
|---|---|---|
| 2025 | $7,801 +9.8% | $852,000 |
| 2024 | $7,103 -3.8% | $852,000 |
| 2023 | $7,383 +0.3% | $852,000 |
| 2022 | $7,362 -2.2% | $852,000 |
| 2021 | $7,526 -3.7% | $852,000 |
| 2020 | $7,819 -2.2% | $852,000 |
| 2019 | $7,995 +7.2% | $852,000 |
| 2018 | $7,460 +3.1% | $852,000 |
| 2017 | $7,235 -3.5% | $852,000 |
| 2016 | $7,499 +2.8% | $852,000 |
| 2015 | $7,292 +6.6% | $852,000 |
| 2014 | $6,839 -10.4% | $852,000 |
| 2013 | $7,635 | $852,000 |
Find assessor info on the county website
Monthly payment
Est. payment
Payment breakdown
Explore the cost of this home by adjusting the details. Changes won't be saved.Climate risks
Neighborhood: 54558
Nearby schools
Schools provided by the listing agent
- Elementary: VI Northland Pines-StG
- High: VI Northland Pines
Source: GNMLS. This data may not be complete. We recommend contacting the local school district to confirm school assignments for this home.
- $1,079,500-- bd-- ba-- sqft1340 Tobin Lange Rd, Saint Germain, WI 54558Off Market
- $675,900-- bd-- ba-- sqft7901 Birchwood Dr, Saint Germain, WI 54558Off Market

- $417,300-- bd-- ba-- sqft1451 Hemlock Rd, Saint Germain, WI 54558Off Market
- $1,135,500-- bd-- ba-- sqft1320 Hemlock Rd, Saint Germain, WI 54558Off Market
Similar homes
- $3,100,0003 bd2 ba4.2k sqft8971 THOROUGHFARE RD, Minocqua, WI 54548For Sale
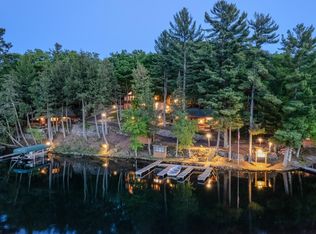 MLS ID #217883, ADAM REDMAN, REDMAN REALTY GROUP, LLC. GNMLS
- $3,250,0004 bd3 ba5.6k sqft11400 SANTO RD, Arbor Vitae, WI 54568For Sale
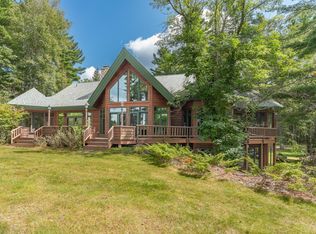 MLS ID #218222, PAT VAN HEFTY, REDMAN REALTY GROUP, LLC. GNMLS
- $3,999,9995 bd4 ba4.5k sqft3754 W HEMLOCK LN, Eagle River, WI 54521For Sale
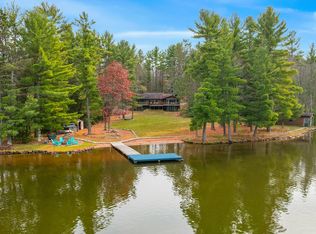 MLS ID #220413, JENNIFER BIEGEL (BIEGEL TEAM), RE/MAX PROPERTY PROS. GNMLS
- $2,490,0004 bd4 ba4.1k sqft6279 Eagle St, Rhinelander, WI 54501For Sale
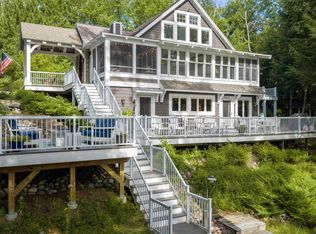 MLS ID #2032668, Christy Schneider. SCWMLS
