Rare Find! Fall in love with this impeccably maintained Arvada bungalow where timeless mid-century charm meets an incredible backyard retreat. Original hardwood floors and classic cove ceilings create warmth and character throughout. The spacious kitchen offers a large pantry and opens to a beautifully landscaped backyard designed for relaxing and entertaining. Enjoy a stamped concrete patio, stunning 4,000-gallon lily pond with multiple waterfalls, hot tub, raised vegetable gardens, large workshop, and garden shed—your own private oasis. Just minutes from Olde Town Arvada’s boutique shopping, acclaimed restaurants, movie theater, wineries, breweries, and year-round community events. This is a truly special home you won’t want to miss!
For sale
$475,000
5435 Garland Street, Arvada, CO 80002
2beds
931sqft
Single Family Residence
Built in 1953
7,013 Square Feet Lot
$-- Zestimate®
$510/sqft
$-- HOA
What's special
- 2 days |
- 352 |
- 38 |
Zillow last checked:
Listing updated:
Listed by:
Lori Fontyn 303-359-9937 Lori.Fontyn@gmail.com,
Coldwell Banker Realty 56,
Teresa Wood 303-564-6407,
Coldwell Banker Realty 56
Source: REcolorado as distributed by MLS GRID,MLS#: 9895678
Facts & features
Interior
Bedrooms & bathrooms
- Bedrooms: 2
- Bathrooms: 1
- Full bathrooms: 1
- Main level bathrooms: 1
- Main level bedrooms: 2
Bedroom
- Features: Primary Suite
- Level: Main
Bedroom
- Level: Main
Bathroom
- Level: Main
Dining room
- Level: Main
Great room
- Level: Main
Kitchen
- Level: Main
Laundry
- Level: Main
Utility room
- Level: Main
Heating
- Forced Air, Natural Gas
Cooling
- Central Air
Appliances
- Included: Dishwasher, Disposal, Dryer, Gas Water Heater, Humidifier, Microwave, Oven, Range, Refrigerator, Self Cleaning Oven, Washer
Features
- Ceiling Fan(s), No Stairs, Pantry, Radon Mitigation System, Smart Thermostat, Smoke Free
- Flooring: Carpet, Tile, Wood
- Windows: Double Pane Windows, Window Coverings, Window Treatments
- Basement: Crawl Space
- Number of fireplaces: 1
- Fireplace features: Free Standing, Gas Log, Great Room
Interior area
- Total structure area: 931
- Total interior livable area: 931 sqft
- Finished area above ground: 931
Property
Parking
- Total spaces: 2
- Parking features: Concrete
- Carport spaces: 2
Features
- Levels: One
- Stories: 1
- Patio & porch: Covered, Front Porch, Patio
- Exterior features: Garden, Lighting, Private Yard, Rain Gutters, Water Feature
- Has spa: Yes
- Spa features: Spa/Hot Tub, Heated
- Fencing: Full
Lot
- Size: 7,013 Square Feet
- Features: Irrigated, Landscaped, Level, Near Public Transit, Sprinklers In Front, Sprinklers In Rear
Details
- Parcel number: 006370
- Special conditions: Standard
Construction
Type & style
- Home type: SingleFamily
- Architectural style: Bungalow
- Property subtype: Single Family Residence
Materials
- Brick
- Foundation: Block
- Roof: Composition
Condition
- Updated/Remodeled
- Year built: 1953
Utilities & green energy
- Electric: 110V, 220 Volts
- Sewer: Public Sewer
- Water: Public
- Utilities for property: Cable Available, Electricity Connected, Internet Access (Wired), Natural Gas Connected
Green energy
- Energy efficient items: Thermostat
Community & HOA
Community
- Security: Air Quality Monitor, Carbon Monoxide Detector(s), Radon Detector, Smart Cameras, Smart Locks, Smart Security System, Smoke Detector(s), Video Doorbell
- Subdivision: Combs Addition
HOA
- Has HOA: No
Location
- Region: Arvada
Financial & listing details
- Price per square foot: $510/sqft
- Tax assessed value: $460,048
- Annual tax amount: $2,965
- Date on market: 8/12/2026
- Listing terms: Cash,Conventional,FHA,VA Loan
- Exclusions: Sellers Personal Belongings And Staging Items
- Ownership: Agent Owner
- Electric utility on property: Yes
- Road surface type: Paved
Estimated market value
Not available
Estimated sales range
Not available
Not available
Price history
| Date | Event | Price |
|---|---|---|
| 8/12/2026 | Listed for sale | $475,000+428.4%$510/sqft |
Source:  REcolorado as distributed by MLS GRID #9895678 Report a problem REcolorado as distributed by MLS GRID #9895678 Report a problem | ||
| 9/7/1995 | Sold | $89,900+5.8%$97/sqft |
Source: Public Record Report a problem | ||
| 4/13/1995 | Sold | $85,000+7.3%$91/sqft |
Source: Public Record Report a problem | ||
| 10/19/1994 | Sold | $79,185$85/sqft |
Source: Public Record Report a problem | ||
Public tax history
| Year | Property taxes | Tax assessment |
|---|---|---|
| 2025 | $2,734 -0.1% | $28,753 +1.9% |
| 2024 | $2,738 +14.9% | $28,226 |
| 2023 | $2,382 -1.6% | $28,226 +16% |
| 2022 | $2,422 +11.5% | $24,326 -2.8% |
| 2021 | $2,172 | $25,026 +11.2% |
| 2020 | $2,172 +1.4% | $22,513 |
| 2019 | $2,143 +20.5% | $22,513 +24% |
| 2018 | $1,778 | $18,159 |
| 2017 | $1,778 +24.1% | $18,159 +22% |
| 2016 | $1,433 | $14,884 |
| 2015 | $1,433 +16.9% | $14,884 +22.9% |
| 2014 | $1,226 +1% | $12,108 |
| 2013 | $1,214 +2.1% | $12,108 +0.1% |
| 2012 | $1,188 -0.6% | $12,101 |
| 2011 | $1,196 +5.8% | $12,101 -1.2% |
| 2010 | $1,130 -15.6% | $12,250 |
| 2009 | $1,339 +0% | $12,250 -15.5% |
| 2008 | $1,339 +8.9% | $14,490 |
| 2007 | $1,230 +1% | $14,490 +9.9% |
| 2006 | $1,218 -1% | $13,180 -1.1% |
| 2005 | $1,230 +9.3% | $13,320 |
| 2004 | $1,126 +1.9% | $13,320 |
| 2003 | $1,104 +1.7% | $13,320 +3.6% |
| 2002 | $1,086 +10.6% | $12,860 +23.7% |
| 2001 | $982 -1% | $10,400 |
| 2000 | $991 | $10,400 |
Find assessor info on the county website
Monthly payment
Est. payment
Payment breakdown
Explore the cost of this home by adjusting the details. Changes won't be saved.Climate risks
Neighborhood: Clarabell on Grandview
Nearby schools
GreatSchools rating
- 3/10Lawrence Elementary SchoolGrades: K-5Distance: 0.9 mi
- 2/10Arvada K-8Grades: K-8Distance: 0.8 mi
- 3/10Arvada High SchoolGrades: 9-12Distance: 1.7 mi
Schools provided by the listing agent
- Elementary: Lawrence
- Middle: North Arvada
- High: Arvada
- District: Jefferson County R-1
Source: REcolorado as distributed by MLS GRID. This data may not be complete. We recommend contacting the local school district to confirm school assignments for this home.
- $518,7003 bd1 ba1.5k sqft5425 Garland St, Arvada, CO 80002Off Market

- $431,1002 bd1 ba864 sqft5445 Garland St, Arvada, CO 80002Off Market
- $477,1003 bd1 ba1.1k sqft5415 Garland St, Arvada, CO 80002Off Market
- $462,8003 bd1 ba1k sqft5455 Garland St, Arvada, CO 80002Off Market
- $502,1003 bd2 ba1.3k sqft5430 Holland Dr, Arvada, CO 80002Off Market
- $510,0003 bd1 ba1k sqft5440 Garland St, Arvada, CO 80002Sold
- $444,0003 bd2 ba1.1k sqft5440 Holland Dr, Arvada, CO 80002Sold
- $545,7004 bd2 ba1.9k sqft5430 Garland St, Arvada, CO 80002Off Market
A local agent can set up tours, give advice and negotiate with sellers.
Similar homes
- $555,0003 bd1 ba1.2k sqft5275 Dudley St, Arvada, CO 80002For Sale
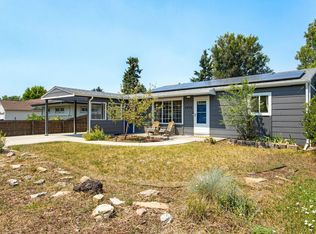
 MLS ID #1066122, Timothy Gannon, Enclusive Real Estate LLC. IRES as distributed by MLS GRID
 - $519,9993 bd1 ba936 sqft7655 Marilyn Jean Drive, Arvada, CO 80004For Sale

 MLS ID #3719954, Kimber Dempsey, Serhant Colorado LLC. REcolorado as distributed by MLS GRID
 - $--4 bd3 ba1.1k sqft10304 W 62nd Ave, Arvada, CO 80004Auction
 Auction.com 2
 - $450,0002 bd1 ba636 sqft5616 Balsam Street, Arvada, CO 80002For Sale
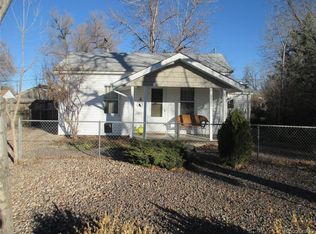 MLS ID #7939669, Sam Biller, RE/MAX Professionals. REcolorado as distributed by MLS GRID
 - $500,0003 bd1 ba1.2k sqft9424 W 75th Way, Arvada, CO 80005For SaleMLS ID #7443103, Leo Rowen, RE/MAX of Cherry Creek. REcolorado as distributed by MLS GRID
- $520,0002 bd1 ba1k sqft5525 Pierce Court, Arvada, CO 80002For SaleMLS ID #6028438, Erin McDougal, RE/MAX Alliance - Olde Town. REcolorado as distributed by MLS GRID
- $480,0002 bd2 ba1.3k sqft4373 Moore Street, Wheat Ridge, CO 80033For SaleMLS ID #7953205, Kathryn L Carlson, Homes and Lifestyles of CO. REcolorado as distributed by MLS GRID
- $544,9003 bd2 ba1.3k sqft5530 Holland Drive, Arvada, CO 80002For SaleMLS ID #6800920, Jason Dembeck, Elevated Property Advisors. REcolorado as distributed by MLS GRID
- $550,0003 bd2 ba1.3k sqft9609 W 57th Avenue, Arvada, CO 80002For SaleMLS ID #8246581, Randi Bevington, JPAR Modern Real Estate. REcolorado as distributed by MLS GRID
- $550,0002 bd2 ba1.1k sqft5182 Zinnia Street, Arvada, CO 80002For SaleMLS ID #6547630, Brandon Zagar, Signature Real Estate Corp.. REcolorado as distributed by MLS GRID
- $435,0002 bd1 ba720 sqft6930 W 54th Avenue, Arvada, CO 80002For SaleMLS ID #3389154, Robin Huff, The Agency - Denver. REcolorado as distributed by MLS GRID
- $550,0003 bd1 ba1k sqft5396 Balsam Street, Arvada, CO 80002For SaleMLS ID #3332622, Donald Betts, eXp Realty, LLC. REcolorado as distributed by MLS GRID
- $345,0002 bd1 ba963 sqft5460 Allison Street #202, Arvada, CO 80002For SaleMLS ID #9518444, Team Hetterich, RE/MAX of Cherry Creek. REcolorado as distributed by MLS GRID
- $505,0002 bd3 ba1.1k sqftFour Acre Lakes, Arvada, CO 80002For SaleMLS ID #3755868, Brian Lee Burke, Keller Williams DTC. REcolorado as distributed by MLS GRID
- $470,0002 bd1 ba857 sqft3900 Otis Street, Wheat Ridge, CO 80033For SaleMLS ID #8865941, Tara Jones, Opendoor Brokerage LLC. REcolorado as distributed by MLS GRID
- $579,0003 bd2 ba1.2k sqft5755 Dudley Street, Arvada, CO 80002For SaleMLS ID #9764947, Will McKinlay, Capital Property Group LLC. REcolorado as distributed by MLS GRID
- $--3 bd2 ba1.2k sqft2512 Newcombe St, Lakewood, CO 80215AuctionXome
- $439,0002 bd2 ba1.1k sqft5445 Zephyr Street #101, Arvada, CO 80002For SaleMLS ID #3859525, Jamie Schingeck, The Green House. REcolorado as distributed by MLS GRID
- $380,0002 bd1 ba817 sqft4452 Lee Street, Wheat Ridge, CO 80033For SaleMLS ID #7430869, Daniel Graves, Fathom Realty Colorado LLC. REcolorado as distributed by MLS GRID
- $485,0003 bd2 ba1.3k sqft6617 W 61st Ave, Arvada, CO 80003For SaleMLS ID #1060232, Jeff Daniels, Daniels Group Real Estate. IRES as distributed by MLS GRID
