This 3 bed, 1 bath home is full of charm: a warm, cozy oasis located in the heart of Wheat Ridge. At 1,310 square feet, it offers flexibility for family, guests, or a home office. Hardwood floors run through the front living room and two of the three bedrooms, while the back family room — anchored by a fireplace — and kitchen are tiled. A covered carport keeps your vehicle out of the weather, and a bonus work room adds space for projects, hobbies, or whatever your workshop dreams require.
Step out back and the yard does the rest of the talking. A huge covered patio — outfitted with two ceiling fans — makes for shaded morning coffee or evening dinners well into the warm months, while mature trees and established foliage give the whole space a settled, private, grown-in feel most new landscaping can't touch. Beyond that: a garden bed, a shed for tools and toys, and a greenhouse for the grower who wants a head start every season.
And then there's the location. Hop on a bike or just start walking, and you're minutes from the heart of the 38th Avenue corridor — Wheat Ridge's own stretch of local lanes, shops, and neighborhood charm — plus a quick stop for your morning fix at The Bardo Coffee House. Keep going and you'll land on the Tennyson Street corridor, with its own mix of restaurants, boutiques, and Denver character. It's a rare setup: a private, garden-ready retreat at home, with two of the area's best walkable corridors right at your fingertips.
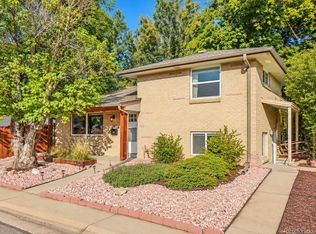
For sale
$575,000
4155 Jay Street, Wheat Ridge, CO 80033
3beds
1,310sqft
Single Family Residence
Built in 1951
9,975 Square Feet Lot
$-- Zestimate®
$439/sqft
$-- HOA
What's special
- 2 days
- 154
- 17
Zillow last checked:
Listing updated:
Listed by:
Christopher Palamar 720-261-7425 chris@rredenver.com,
Palamar Real Estate
Source: REcolorado as distributed by MLS GRID,MLS#: 7167869
Facts & features
Interior
Bedrooms & bathrooms
- Bedrooms: 3
- Bathrooms: 1
- Full bathrooms: 1
- Main level bathrooms: 1
- Main level bedrooms: 3
Bedroom
- Level: Main
Bedroom
- Level: Main
Bedroom
- Level: Main
Bathroom
- Level: Main
Kitchen
- Level: Main
Living room
- Level: Main
Office
- Level: Main
Heating
- Baseboard, Hot Water
Cooling
- Air Conditioning-Room
Appliances
- Included: Dishwasher, Dryer, Range, Refrigerator, Washer
Features
- Open Floorplan
- Flooring: Carpet, Tile, Wood
- Has basement: No
- Number of fireplaces: 1
- Fireplace features: Living Room
Interior area
- Total structure area: 1,310
- Total interior livable area: 1,310 sqft
- Finished area above ground: 1,310
Video & virtual tour
Property
Parking
- Total spaces: 4
- Parking features: Carport
- Carport spaces: 1
- Details: Off Street Spaces: 3
Features
- Levels: One
- Stories: 1
- Patio & porch: Front Porch
- Exterior features: Garden, Private Yard
- Fencing: Full
Lot
- Size: 9,975 Square Feet
- Features: Landscaped, Sprinklers In Rear
Details
- Parcel number: 026606
- Special conditions: Standard
Construction
Type & style
- Home type: SingleFamily
- Property subtype: Single Family Residence
Materials
- Frame
- Roof: Composition
Condition
- Year built: 1951
Utilities & green energy
- Sewer: Public Sewer
- Water: Public
Community & HOA
Community
- Subdivision: Krull
HOA
- Has HOA: No
Location
- Region: Wheat Ridge
Financial & listing details
- Price per square foot: $439/sqft
- Tax assessed value: $629,474
- Annual tax amount: $3,695
- Date on market: 9/23/2026
- Listing terms: Cash,Conventional,FHA,VA Loan
- Exclusions: Sellers Personal Property
- Ownership: Individual
Estimated market value
Not available
Estimated sales range
Not available
Not available
Price history
| Date | Event | Price |
|---|---|---|
| 9/23/2026 | Listed for sale | $575,000+7.5%$439/sqft |
Source:  REcolorado as distributed by MLS GRID #7167869 Report a problem REcolorado as distributed by MLS GRID #7167869 Report a problem | ||
| 5/23/2022 | Sold | $535,000+222.5%$408/sqft |
Source: Public Record Report a problem | ||
| 3/24/2021 | Listing removed | -- |
Source: Owner Report a problem | ||
| 11/15/2019 | Listing removed | $1,850$1/sqft |
Source: Owner Report a problem | ||
| 11/5/2019 | Price change | $1,850-2.6%$1/sqft |
Source: Owner Report a problem | ||
| 10/10/2019 | Listed for rent | $1,900$1/sqft |
Source: Owner Report a problem | ||
| 8/21/2009 | Sold | $165,900-26.3%$127/sqft |
Source: Public Record Report a problem | ||
| 9/7/2006 | Sold | $225,000+80%$172/sqft |
Source: Public Record Report a problem | ||
| 11/5/1998 | Sold | $125,000$95/sqft |
Source: Public Record Report a problem | ||
Public tax history
| Year | Property taxes | Tax assessment |
|---|---|---|
| 2025 | $3,439 +0.3% | $39,342 +0.3% |
| 2024 | $3,429 +38% | $39,213 |
| 2023 | $2,484 -1.4% | $39,213 +40.5% |
| 2022 | $2,519 +11.8% | $27,901 -2.8% |
| 2021 | $2,253 | $28,703 +11.2% |
| 2020 | $2,253 +1.4% | $25,804 |
| 2019 | $2,222 +17.6% | $25,804 +21.7% |
| 2018 | $1,889 | $21,202 |
| 2017 | $1,889 +15.3% | $21,202 +12.7% |
| 2016 | $1,639 +100% | $18,809 |
| 2015 | $819 -40.6% | $18,809 +24.9% |
| 2014 | $1,380 +2.7% | $15,060 |
| 2013 | $1,345 +2.3% | $15,060 -4.3% |
| 2012 | $1,314 +2.8% | $15,729 |
| 2011 | $1,279 +4.1% | $15,729 +2.1% |
| 2010 | $1,228 -7.6% | $15,410 |
| 2009 | $1,330 +0.2% | $15,410 -7.3% |
| 2008 | $1,327 +2.8% | $16,620 |
| 2007 | $1,290 +0% | $16,620 +4.1% |
| 2006 | $1,290 +3.7% | $15,970 +6.4% |
| 2005 | $1,244 +10.3% | $15,010 |
| 2004 | $1,128 -3.4% | $15,010 -9.8% |
| 2003 | $1,167 +1.6% | $16,640 +9% |
| 2002 | $1,149 +12.5% | $15,270 +25% |
| 2001 | $1,021 -0.3% | $12,220 |
| 2000 | $1,025 | $12,220 |
Find assessor info on the county website
Monthly payment
Est. payment
Payment breakdown
Explore the cost of this home by adjusting the details. Changes won't be saved.Climate risks
Neighborhood: 80033
Nearby schools
Schools provided by the listing agent
- Elementary: Stevens
- Middle: Everitt
- High: Wheat Ridge
- District: Jefferson County R-1
Source: REcolorado as distributed by MLS GRID. This data may not be complete. We recommend contacting the local school district to confirm school assignments for this home.
Similar homes
- $620,0003 bd2 ba1.5k sqft4165 Pierce Street, Wheat Ridge, CO 80033For Sale
 MLS ID #7775038, Daniel Gurzhiev, Fixed Rate Real Estate, LLC. REcolorado as distributed by MLS GRID
 - $610,0005 bd2 ba1.1k sqft6445 W 45th Avenue, Wheat Ridge, CO 80033For Sale
 MLS ID #9057448, Silvia Sanchez De Saucedo, HomeSmart Realty. REcolorado as distributed by MLS GRID
 - $639,9003 bd2 ba1.4k sqft3920 Jay Street, Wheat Ridge, CO 80033For Sale
 MLS ID #2593626, Jason Dembeck, Elevated Property Advisors. REcolorado as distributed by MLS GRID
 - $590,000-- bd-- ba1.7k sqft3990 Marshall Street, Wheat Ridge, CO 80033For Sale
 MLS ID #5205710, Lidia Suarez, Compass - Denver. REcolorado as distributed by MLS GRID
 - $550,0003 bd1 ba1.1k sqft6400 W 45th Place, Wheat Ridge, CO 80033For SaleMLS ID #6506656, Amy Weisbender, Berkshire Hathaway HomeServices Colorado Real Estate, LLC. REcolorado as distributed by MLS GRID
- $549,9003 bd2 ba1k sqft6634 W 45th Avenue, Wheat Ridge, CO 80033For SaleMLS ID #6886950, John Chrisbens, Compass - Denver. REcolorado as distributed by MLS GRID
- $508,0003 bd1 ba1.5k sqft6790 W 48th Avenue, Wheat Ridge, CO 80033For SaleMLS ID #8356253, Lindsey Friedman, Compass - Denver. REcolorado as distributed by MLS GRID
- $565,0002 bd1 ba1.3k sqft3875 Harlan Street, Wheat Ridge, CO 80033For SaleMLS ID #1856782, Grace Kennedy, eXp Realty, LLC. REcolorado as distributed by MLS GRID
- $635,0004 bd2 ba1.5k sqft4530 Allison Street, Wheat Ridge, CO 80033For SaleMLS ID #3217289, Joy Wardroup, Milehimodern. REcolorado as distributed by MLS GRID
- $524,9003 bd2 ba1.5k sqft3850 Harlan Street, Wheat Ridge, CO 80033For SaleMLS ID #3691624, Sarah Somerville, RE/MAX Synergy. REcolorado as distributed by MLS GRID
- $619,0004 bd2 ba1.8k sqft8485 W 38th Avenue, Wheat Ridge, CO 80033For SaleMLS ID #9370533, Jennifer Kurpinsky, LIV Sotheby's International Realty. REcolorado as distributed by MLS GRID
- $550,0003 bd1 ba1.1k sqft2528 Eaton Street, Edgewater, CO 80214For SaleMLS ID #5198412, Adam Zaitz, Compass - Denver. REcolorado as distributed by MLS GRID
- $545,0003 bd1 ba1.8k sqft3745 Chase Street, Wheat Ridge, CO 80212For SaleMLS ID #2374102, Kimber Dempsey, Serhant Colorado LLC. REcolorado as distributed by MLS GRID
- $500,0002 bd1 ba681 sqft4150 Eaton Street, Denver, CO 80212For SaleMLS ID #4920912, Anna Baghdasaryan, Brokers Guild Real Estate. REcolorado as distributed by MLS GRID
- $775,0003 bd2 ba1.6k sqft3955 Marshall Street, Wheat Ridge, CO 80033For SaleMLS ID #8107980, Brent Malia, NAV Real Estate. REcolorado as distributed by MLS GRID
- $485,0002 bd1 ba882 sqft4351 Marshall Street, Wheat Ridge, CO 80033For SaleMLS ID #7821469, Dirk Boden, Bradford Real Estate. REcolorado as distributed by MLS GRID
- $582,0003 bd1 ba1.6k sqft5539 W 32nd Avenue, Wheat Ridge, CO 80212For SaleMLS ID #8232545, Debbie Zucker, LIV Sotheby's International Realty. REcolorado as distributed by MLS GRID
- $490,0003 bd2 ba1.3k sqft4625 Webster Street, Wheat Ridge, CO 80033For SaleMLS ID #7664560, Tiana Estrada, Estrada Real Estate Group. REcolorado as distributed by MLS GRID
- $675,0003 bd2 ba1.6k sqft4786 Teller Street, Wheat Ridge, CO 80033For SaleMLS ID #8918640, Chandler Fendler, Compass - Denver. REcolorado as distributed by MLS GRID
- $549,9003 bd2 ba1.6k sqft3006 Depew Street, Wheat Ridge, CO 80214For SaleMLS ID #7720570, Frank Duran, RE/MAX Alliance. REcolorado as distributed by MLS GRID
