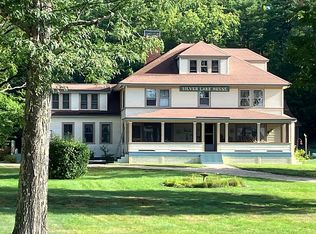
Experience lakeside living at the head of Silver Lake in this beautifully designed 2-bedroom, 2.5-bath one-level unit with stunning lake and mountain views. Sip your morning coffee on the covered porch, spend the day on the water from your deeded boat slip, and enjoy an open, light-filled layout perfect for both relaxing and entertaining. Inside, rich hickory floors and cabinetry complement an inviting eat-in kitchen with granite counters and a pebble backsplash, while the living room’s corner gas fireplace adds warmth and charm year-round. Each bedroom features a private bath, plus there is a convenient powder room and in-unit laundry. Additional highlights include a full basement with dedicated locked storage, efficient propane heat and cooling, a fire suppression system, and a standby generator. Set on beautifully maintained grounds with lush lawn, a fire pit framed by granite slabs, a horseshoe pit, and a wash station for boats and kayaks, this rare offering also provides access to Madison resident beaches, a boat launch, and a town beach right next door. Located just minutes from Madison amenities, North Conway dining and shopping, King Pine, and several major ski areas, this unique 4-unit LLC ownership opportunity offers the perfect blend of lake lifestyle, outdoor adventure, and four-season enjoyment. Note, this is not a condominium, but an LLC of 4 units. With ownership, you become a 25% building owner with exclusive rights to your unit. The town of Madison has a small swimming beach next door along with other resident only beaches and a boat launch. A short distance down the road is the town library, Madison Elementary School and Burke Field. Head to nearby North Conway for a myriad of restaurants and shops. Madison is home to popular King Pine Ski Area. Cranmore, Attitash and Wildcat ski areas are within 25-45 minutes. Enjoy ski season and live the lake lifestyle in the summer with nearby hiking, golfing and water sports.
Active
Listed by: Badger Peabody & Smith Realty • Kathleen Sullivan Head • 603-356-5757
$500,000
1374 Village Road #2, Madison, NH 03875
2beds
1,200sqft
Condominium
Built in 2015
-- sqft lot
$-- Zestimate®
$417/sqft
$-- HOA
What's special
In-unit laundryDeeded boat slipConvenient powder roomCovered porchStandby generatorFire suppression systemOpen light-filled layout
- 139 days
- 417
- 36
Zillow last checked:
Listing updated:
Listed by:
Kathleen Sullivan Head,
Badger Peabody & Smith Realty Cell:603-986-5932
Source: PrimeMLS,MLS#: 5093495
Facts & features
Interior
Bedrooms & bathrooms
- Bedrooms: 2
- Bathrooms: 3
- Full bathrooms: 1
- 3/4 bathrooms: 1
- 1/2 bathrooms: 1
Heating
- Hot Air, Zoned
Cooling
- Central Air
Appliances
- Included: Dishwasher, Dryer, Microwave, Electric Range, Refrigerator, Washer
- Laundry: 1st Floor Laundry
Features
- Ceiling Fan(s), Dining Area, Kitchen/Dining
- Flooring: Hardwood, Tile
- Windows: Blinds, Window Treatments, Screens, Double Pane Windows
- Basement: Assigned Storage,Unfinished,Interior Entry
- Has fireplace: Yes
- Fireplace features: Gas
- Furnished: Yes
Interior area
- Total structure area: 3,736
- Total interior livable area: 1,200 sqft
- Finished area above ground: 1,200
- Finished area below ground: 0
Property
Parking
- Total spaces: 2
- Parking features: Shared Driveway, Paved, Driveway, Parking Spaces 2
- Has uncovered spaces: Yes
Accessibility
- Accessibility features: 1st Floor 1/2 Bathroom, 1st Floor 3/4 Bathroom, 1st Floor Bedroom, 1st Floor Full Bathroom, 1st Floor Hrd Surfce Flr, Hard Surface Flooring, Paved Parking, 1st Floor Laundry
Features
- Levels: One
- Stories: 1
- Patio & porch: Patio, Covered Porch
- Exterior features: Boat Slip/Dock, Trash, Boat Slip
- Has view: Yes
- View description: Water
- Has water view: Yes
- Water view: Water
- Body of water: Silver Lake
- Frontage length: Road frontage: 179
Lot
- Features: Trail/Near Trail, Walking Trails
Details
- Zoning description: Village District
- Special conditions: Other
- Other equipment: Sprinkler System, Standby Generator
Construction
Type & style
- Home type: Condo
- Property subtype: Condominium
Materials
- Wood Frame, Clapboard Exterior, Vinyl Siding
- Foundation: Poured Concrete
- Roof: Architectural Shingle
Condition
- New construction: No
- Year built: 2015
Utilities & green energy
- Electric: 200+ Amp Service, Circuit Breakers, Generator
- Sewer: 1500+ Gallon, Concrete, Leach Field, Shared Septic
- Utilities for property: Cable, Propane, Phone Available
Community & HOA
Community
- Security: HW/Batt Smoke Detector
HOA
- Has HOA: Yes
- Amenities included: Landscaping, Beach Rights, Boat Slip/Dock, Docks, Snow Removal, Trash Removal
- Services included: Maintenance Grounds, Plowing, Recreation, Sewer, Trash, Water, HOA Fee, Taxes
- Additional fee info: Fee: $743
Location
- Region: Silver Lake
Financial & listing details
- Price per square foot: $417/sqft
- Annual tax amount: $5,304
- Date on market: 6/9/2026
- Listing terms: Cash
- Exclusions: Decoys and some personal items.
- Road surface type: Paved
Estimated market value
Not available
Estimated sales range
Not available
Not available
Price history
| Date | Event | Price |
|---|---|---|
| 7/22/2026 | Price change | $500,000-9.9%$417/sqft |
Source:  PrimeMLS #5093495 Report a problem PrimeMLS #5093495 Report a problem | ||
| 6/9/2026 | Listed for sale | $555,000+18.8%$463/sqft |
Source: PrimeMLS #5093495 Report a problem | ||
| 12/19/2024 | Sold | $467,000-2.5%$389/sqft |
Source: PrimeMLS #4993037 Report a problem | ||
| 12/14/2024 | Contingent | $479,000$399/sqft |
Source: PrimeMLS #4993037 Report a problem | ||
| 7/25/2024 | Price change | $479,000-4.2%$399/sqft |
Source: PrimeMLS #4993037 Report a problem | ||
| 4/27/2024 | Listed for sale | $499,900$417/sqft |
Source: PrimeMLS #4993037 Report a problem | ||
Public tax history
Tax history is unavailable.
Monthly payment
Est. payment
Payment breakdown
Explore the cost of this home by adjusting the details. Changes won't be saved.Climate risks
Neighborhood: 03875
Nearby schools
Schools provided by the listing agent
- Elementary: Madison Elementary School
- Middle: A. Crosby Kennett Middle Sch
- High: A. Crosby Kennett Sr. High
- District: SAU #13
Source: PrimeMLS. This data may not be complete. We recommend contacting the local school district to confirm school assignments for this home.


Similar homes
- $399,9003 bd1 ba1.2k sqft60 Bern Drive, Madison, NH 03849Active
 MLS ID #5115024, Jan Sanborn. PrimeMLS
 - $525,0002 bd3 ba1.4k sqft184 Mountain View Estates Road, Tamworth, NH 03886Active
 MLS ID #5109572, Wyatt Berrier. PrimeMLS
 - $540,0003 bd2 ba1.6k sqft228 Silver Pine Lane, Tamworth, NH 03886Active
 MLS ID #5107514, Adam Dow. PrimeMLS
 - $459,0002 bd1 ba1.2k sqft18 Jungfrau Road, Madison, NH 03849Active
 MLS ID #5107651, Kristina C.Stanley. PrimeMLS
 - $485,0002 bd1 ba1.3k sqft315 Richardson Road, Hiram, ME 04041Active
 MLS ID #1682693, Real Broker. Maine Listings
 - $545,0003 bd2 ba1.3k sqft15 Promised Land Drive, Brownfield, ME 04010ActiveMLS ID #1639094, Coldwell Banker Lifestyles. Maine Listings
- $542,0003 bd2 ba1.5k sqft11 Jordan Camp Road, Fryeburg, ME 04037ActiveMLS ID #1658833, The Lakes Real Estate. Maine Listings
