Your Own Private Retreat! Discover the perfect blend of comfort, charm, and country living in this beautiful custom 4-bedroom, 4-bathroom home set against a picturesque backdrop. Featuring a spacious Amish built barn with 3 stables and a stunning 1-acre lake, this unique property offers endless possibilities for relaxation, recreation, and enjoying the great outdoors. Whether you’re looking for room to entertain, space for hobbies, or a peaceful place to unwind, this property delivers a rare opportunity to enjoy the best of country living. The 2 parcels provide over 40 acres of land with plenty of privacy, while also being located just minutes from shopping, trails and downtown Oberlin. Inside find open floor living with 2 sun rooms, vaulted ceilings, a first floor handicap accessible bedroom, dog washing station, river rock floor to ceiling fireplace, and a large dining area for all your guests and family. Upstairs are 2 bedrooms that have multiple sleeping areas and their own en suite bathrooms. Discover a wine room in the basement that transports you to your own private bar! With its inviting setting, generous living space, and incredible outdoor features, this is more than just a home—it’s a lifestyle!
Active
$1,195,000
13744 Quarry Rd, Oberlin, OH 44074
4beds
--sqft
Single Family Residence
Built in 2002
22.54 Acres Lot
$-- Zestimate®
$--/sqft
$-- HOA
What's special
Open floor livingGenerous living spaceVaulted ceilingsLarge dining areaDog washing station
- 14 days
- 685
- 40
Zillow last checked:
Listing updated:
Listed by:
Heather Byrne 910-978-1732,
Century 21 DeAnna Realty,
Jon Legato 216-544-0012,
Century 21 DeAnna Realty
Source: MLS Now,MLS#: 5255756 Originating MLS: Lorain County Association Of REALTORS
Facts & features
Interior
Bedrooms & bathrooms
- Bedrooms: 4
- Bathrooms: 4
- Full bathrooms: 4
- Main level bathrooms: 2
- Main level bedrooms: 2
Heating
- Forced Air, Fireplace(s)
Cooling
- Central Air, Ceiling Fan(s)
Features
- Basement: Partially Finished
- Number of fireplaces: 2
Video & virtual tour
Property
Parking
- Total spaces: 2
- Parking features: Driveway, Detached, Garage
- Garage spaces: 2
Features
- Levels: Two
- Stories: 2
- On waterfront: Yes
Lot
- Size: 22.54 Acres
Details
- Additional structures: Barn(s)
- Additional parcels included: 09000091000035
- Parcel number: 0900091000034
Construction
Type & style
- Home type: SingleFamily
- Architectural style: Cape Cod
- Property subtype: Single Family Residence
Materials
- Vinyl Siding
- Roof: Composition
Condition
- Year built: 2002
Utilities & green energy
- Sewer: Septic Tank
- Water: Public
Community & HOA
Community
- Subdivision: Russia
HOA
- Has HOA: No
Location
- Region: Oberlin
Financial & listing details
- Tax assessed value: $470,510
- Annual tax amount: $8,116
- Date on market: 10/23/2026
- Cumulative days on market: 16 days
- Listing terms: Cash,Conventional,FHA,USDA Loan,VA Loan
Estimated market value
Not available
Estimated sales range
Not available
Not available
Price history
| Date | Event | Price |
|---|---|---|
| 10/23/2026 | Listed for sale | $1,195,000+955.7% |
Source:  MLS Now #5255756 Report a problem | ||
| 8/17/2010 | Sold | $113,200 |
Source: Public Record Report a problem | ||
Public tax history
| Year | Property taxes | Tax assessment |
|---|---|---|
| 2025 | $7,206 -2% | $164,680 |
| 2024 | $7,355 +11.9% | $164,680 +24% |
| 2023 | $6,573 +3.1% | $132,760 |
| 2022 | $6,377 +0.1% | $132,760 |
| 2021 | $6,369 +10.7% | $132,760 +17.9% |
| 2020 | $5,751 +2.7% | $112,600 |
| 2019 | $5,598 -0.9% | $112,600 |
| 2018 | $5,647 +19.8% | $112,600 +18.1% |
| 2017 | $4,715 -1.1% | $95,380 |
| 2016 | $4,766 -0.1% | $95,380 |
| 2015 | $4,771 -18.6% | $95,380 -17% |
| 2014 | $5,863 +2% | $114,910 |
| 2013 | $5,751 +2.3% | $114,910 |
| 2012 | $5,622 | $114,910 |
| 2011 | -- | -- |
| 2010 | -- | -- |
| 2009 | -- | -- |
| 2008 | $4,690 -11% | -- |
| 2007 | $5,268 +2.2% | -- |
| 2006 | $5,154 -18.4% | -- |
| 2005 | $6,316 +14.9% | -- |
| 2004 | $5,498 | -- |
| 2003 | -- | -- |
Find assessor info on the county website
Monthly payment
Est. payment
Payment breakdown
Explore the cost of this home by adjusting the details. Changes won't be saved.Climate risks
Neighborhood: 44074
Nearby schools
Schools provided by the listing agent
- District: Oberlin CSD - 4712
Source: MLS Now. This data may not be complete. We recommend contacting the local school district to confirm school assignments for this home.
Similar homes
- $1,200,0004 bd4 ba4k sqft47550 Hughes Rd, Wellington, OH 44090For Sale
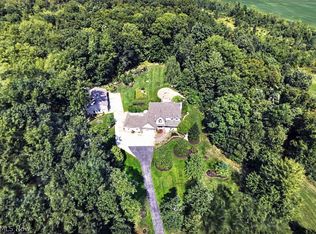 MLS ID #5235235, Lou Barbee, RE/MAX Real Estate Group. MLS Now
- $--5 bd4 ba4.7k sqft7705 Heritage Way, Amherst, OH 44001Auction
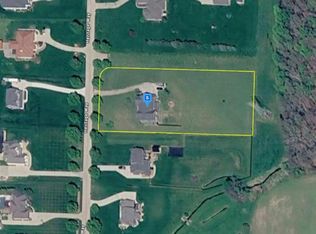 Auction.com 2
- $1,190,0004 bd3 ba4k sqft51300 N Ridge Rd, Vermilion, OH 44089For Sale
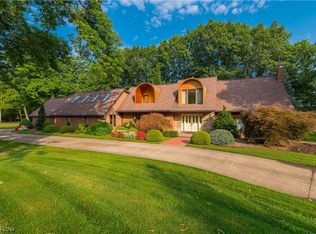 MLS ID #5246878, Mathew P Chase, Keller Williams Greater Metropolitan. MLS Now
- $649,9004 bd1 ba1.9k sqft12380 Oberlin Rd, Oberlin, OH 44074For Sale
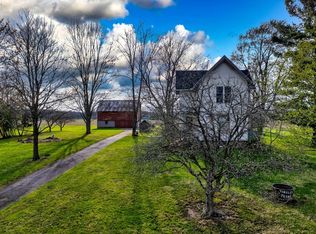 MLS ID #20251382, Sonsee Schramm, Howard Hanna - Amherst. Firelands MLS
