Custom-built 3-bedroom, 2-bath home featuring a sought-after main-level primary suite and thoughtfully selected finishes throughout. The open-concept floor plan creates a seamless flow between the kitchen and living area, offering a functional space for everyday living, gatherings, and entertaining. Enjoy outdoor living from the covered back porch, complete with space for rocking chairs and views of the spacious backyard. The large yard provides room for a garden, outdoor recreation, play equipment, or pets, while newly planted privacy trees help define the property boundary. Located within convenient reach of Greensboro, this home offers the opportunity to enjoy a rural setting while maintaining access to shopping, dining, and major commuting routes.
New construction
$489,900
1375 Purcell Rd, Reidsville, NC 27320
3beds
2,148sqft
Stick/Site Built, Residential, Single Family Residence
Built in 2026
0.88 Acres Lot
$-- Zestimate®
$--/sqft
$-- HOA
What's special
Thoughtfully selected finishes throughoutSought-after main-level primary suiteSpace for rocking chairsNewly planted privacy treesLarge yardOpen-concept floor planCovered back porch
- 23 days
- 294
- 20
Zillow last checked:
Listing updated:
Listed by:
Grandy Tuck 336-932-5161,
eXp Realty
Source: Triad MLS,MLS#: 1233662
Facts & features
Interior
Bedrooms & bathrooms
- Bedrooms: 3
- Bathrooms: 2
- Full bathrooms: 2
- Main level bathrooms: 2
Primary bedroom
- Level: Main
Bedroom 2
- Level: Main
Bedroom 3
- Level: Main
Bonus room
- Level: Main
Kitchen
- Level: Main
Living room
- Level: Main
Heating
- Heat Pump, Electric, Propane
Cooling
- Central Air
Appliances
- Included: Dishwasher, Exhaust Fan, Gas Cooktop, Range Hood, Electric Water Heater
- Laundry: Main Level
Features
- Ceiling Fan(s), Kitchen Island, Pantry
- Flooring: Carpet, Engineered Hardwood, Tile
- Basement: Crawl Space
- Attic: Partially Floored,Walk-In
- Number of fireplaces: 1
- Fireplace features: Gas Log, Living Room
Interior area
- Total structure area: 2,148
- Total interior livable area: 2,148 sqft
- Finished area above ground: 2,148
Property
Parking
- Total spaces: 2
- Parking features: Driveway, Garage, Gravel, Paved, Garage Door Opener, Attached, Garage Faces Front
- Attached garage spaces: 2
- Has uncovered spaces: Yes
Features
- Levels: One
- Stories: 1
- Patio & porch: Porch
- Exterior features: Garden
- Pool features: None
- Fencing: None
Lot
- Size: 0.88 Acres
- Dimensions: .88 Acres
- Features: Cleared, Rural
Details
- Parcel number: 186371
- Zoning: RA
- Special conditions: Owner Sale
Construction
Type & style
- Home type: SingleFamily
- Property subtype: Stick/Site Built, Residential, Single Family Residence
Materials
- Vinyl Siding
Condition
- New Construction
- New construction: Yes
- Year built: 2026
Utilities & green energy
- Sewer: Septic Tank
- Water: Well
Community & HOA
Community
- Security: Carbon Monoxide Detector(s), Smoke Detector(s)
HOA
- Has HOA: No
Location
- Region: Reidsville
Financial & listing details
- Date on market: 8/27/2026
- Cumulative days on market: 171 days
- Listing agreement: Exclusive Right To Sell
- Listing terms: Cash,Conventional,FHA,USDA Loan,VA Loan
Estimated market value
Not available
Estimated sales range
Not available
Not available
Price history
| Date | Event | Price |
|---|---|---|
| 8/27/2026 | Listed for sale | $489,900-2% |
Source:  Triad MLS #1233662 Report a problem Triad MLS #1233662 Report a problem | ||
| 8/20/2026 | Listing removed | $499,900$233/sqft |
Source: eXp Realty #1213249 Report a problem | ||
| 7/14/2026 | Price change | $499,900-2.4% |
Source: Triad MLS #1213249 Report a problem | ||
| 6/9/2026 | Price change | $512,400-1.4% |
Source: Triad MLS #1213249 Report a problem | ||
| 3/24/2026 | Listed for sale | $519,900 |
Source: Triad MLS #1213249 Report a problem | ||
Public tax history
Tax history is unavailable.
Monthly payment
Est. payment
Payment breakdown
Explore the cost of this home by adjusting the details. Changes won't be saved.Climate risks
Neighborhood: 27320

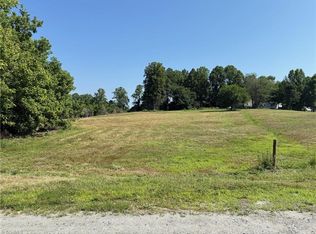
Similar homes
- $445,0003 bd2 ba1.9k sqft448 Troublesome Rd, Reidsville, NC 27320For Sale
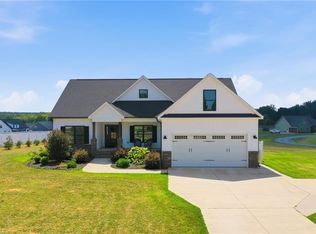
 MLS ID #1235024, Samuel Wackerhagen. Triad MLS
 - $450,0003 bd3 ba2.4k sqft1416 Ashland Dr, Reidsville, NC 27320For Sale
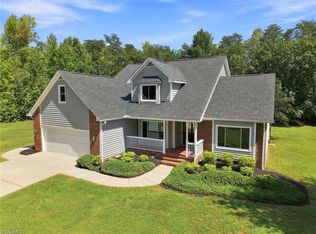 MLS ID #1234901, Phillip Stone. Triad MLS
 - $559,9003 bd2 ba2.4k sqft2214 Baker Crossroad Rd, Reidsville, NC 27320For Sale
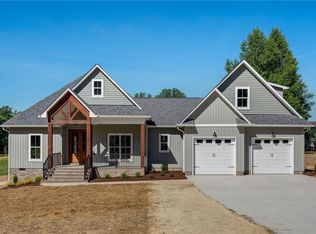 MLS ID #1212400, Amber Morris. Triad MLS
 - $535,0003 bd3 ba3k sqft251 Unicorn Rd, Reidsville, NC 27320For Sale
 MLS ID #1235025, Craig Tribus. Triad MLS
 - $494,9003 bd2 ba2.2k sqft406 Wild Fern Ln, Reidsville, NC 27320For SaleMLS ID #1235277, Amber Morris. Triad MLS
- $495,0004 bd3 ba3.1k sqft210 Marguerite Ct, Reidsville, NC 27320For SaleMLS ID #1229145, Allison Isley. Triad MLS
- $525,0003 bd3 ba3k sqft1616 Iron Works Rd, Reidsville, NC 27320For SaleMLS ID #1222576, Eden Combs. Triad MLS
- $429,0003 bd2 ba1.7k sqft3936 Iron Works Rd, Reidsville, NC 27320For SaleMLS ID #1226359, Eden Combs. Triad MLS
- $449,9003 bd3 ba1.9k sqft132 Shell Rd, Reidsville, NC 27320For SaleMLS ID #1224251, Steven Czumaj. Triad MLS
- $457,9003 bd2 ba2.1k sqft414 Wild Fern Ln, Reidsville, NC 27320For SaleMLS ID #1221828, Amber Morris. Triad MLS
- $374,9003 bd2 ba1.4k sqft298 Cole Rd, Reidsville, NC 27320New ConstructionMLS ID #1234613, Teresa S. Knowles. Triad MLS
- $449,7003 bd2 ba2.1k sqft376 Wild Fern Ln, Reidsville, NC 27320For SaleMLS ID #1182046, Amber Morris. Triad MLS
- $435,0003 bd2 ba2.2k sqft3750 State Highway 150, Reidsville, NC 27320For SaleMLS ID #1224500, Christine Barnes. Triad MLS
- $464,9003 bd2 ba1.9k sqft285 Washburn Rd, Madison, NC 27025For SaleMLS ID #1224784, Johanna LaRose. Triad MLS
- $480,0003 bd3 ba2.3k sqft155 Morning Glory Rd, Madison, NC 27025For SaleMLS ID #1225001, Kim Martin. Triad MLS
- $289,9003 bd2 ba1.1k sqft802 Strawberry Rd, Reidsville, NC 27320For SaleMLS ID #1234606, Teresa S. Knowles. Triad MLS
- $369,9003 bd2 ba2k sqft124 Vaden Rd, Reidsville, NC 27320New ConstructionMLS ID #1206095, Memory Roberts. Triad MLS
- $374,9003 bd2 ba1.4k sqft354 Cole Rd, Reidsville, NC 27320New ConstructionMLS ID #1229948, Teresa S. Knowles. Triad MLS
- $490,0003 bd3 ba2.4k sqft7843 Spencer Brook Dr, Summerfield, NC 27358For SaleMLS ID #1233664, Karmen Quakenbush. Triad MLS
- $484,9003 bd3 ba2.5k sqft1153 Town Creek Rd, Eden, NC 27288For SaleMLS ID #1224444, Stephanie Long. Triad MLS
