Nestled on 2.2 acres in the peaceful countryside of Rockingham County, this spacious 3-bedroom, 3-bath home offers over 3,000 square feet of living space. The main-level primary suite provides convenience and privacy, while the thoughtfully designed floor plan features generous living areas, a cozy fireplace with gas logs, and a well-appointed kitchen complete with a large island, pantry, built-in refrigerator, slide-in range, and attached microwave. Enjoy outdoor living from the covered porch, deck, and fenced yard, with room to spread out and enjoy the surrounding acreage. Additional features include a tankless water heater, storage building, partially floored attic, and crawl space foundation. Conveniently located with a country setting while still offering easy access to nearby amenities, this property provides the space and privacy many buyers are seeking.
For sale
Price cut: $27.4K (9/9)
$525,000
1616 Iron Works Rd, Reidsville, NC 27320
3beds
3,091sqft
Single Family Residence, Residential
Built in 2008
2.2 Acres Lot
$-- Zestimate®
$--/sqft
$-- HOA
What's special
- 104 days
- 734
- 33
Zillow last checked:
Listing updated:
Listed by:
Eden Combs 336-202-1984,
Realty One Group Results Reidsville
Source: Triad MLS,MLS#: 1222576
Facts & features
Interior
Bedrooms & bathrooms
- Bedrooms: 3
- Bathrooms: 3
- Full bathrooms: 3
- Main level bathrooms: 2
Primary bedroom
- Dimensions: 15.58 x 12.17
Bedroom 2
- Dimensions: 11.67 x 13.08
Bedroom 3
- Dimensions: 12.08 x 12.17
Bonus room
- Dimensions: 13.17 x 12.33
Bonus room
- Dimensions: 19.92 x 18.33
Bonus room
- Dimensions: 11.92 x 16.92
Dining room
- Dimensions: 11.92 x 9.67
Kitchen
- Dimensions: 13.08 x 14.58
Living room
- Dimensions: 16 x 22.67
Heating
- Fireplace(s), Forced Air, Propane
Cooling
- Central Air
Appliances
- Included: Microwave, Built-In Refrigerator, Dishwasher, Free-Standing Range, Tankless Water Heater
- Laundry: Dryer Connection, Main Level, Washer Hookup
Features
- Ceiling Fan(s), Freestanding Tub, Kitchen Island, Pantry, Separate Shower
- Flooring: Carpet, Tile, Wood
- Basement: Crawl Space
- Number of fireplaces: 1
- Fireplace features: Gas Log, Living Room
Interior area
- Total structure area: 3,091
- Total interior livable area: 3,091 sqft
- Finished area above ground: 3,091
Property
Parking
- Parking features: Driveway, Gravel
- Has uncovered spaces: Yes
Features
- Levels: Two
- Stories: 2
- Patio & porch: Porch
- Pool features: None
- Fencing: Fenced
Lot
- Size: 2.2 Acres
- Features: Not in Flood Zone
Details
- Additional structures: Storage
- Parcel number: 174191
- Zoning: RA
- Special conditions: Owner Sale
Construction
Type & style
- Home type: SingleFamily
- Property subtype: Single Family Residence, Residential
Materials
- Vinyl Siding
Condition
- Year built: 2008
Utilities & green energy
- Sewer: Septic Tank
- Water: Well
Community & HOA
HOA
- Has HOA: No
Location
- Region: Reidsville
Financial & listing details
- Tax assessed value: $442,600
- Annual tax amount: $2,936
- Date on market: 6/3/2026
- Cumulative days on market: 104 days
- Listing agreement: Exclusive Right To Sell
- Listing terms: Cash,Conventional,FHA,USDA Loan,VA Loan
Estimated market value
Not available
Estimated sales range
Not available
Not available
Price history
| Date | Event | Price |
|---|---|---|
| 9/9/2026 | Price change | $525,000-5% |
Source:  Triad MLS #1222576 Report a problem Triad MLS #1222576 Report a problem | ||
| 7/30/2026 | Price change | $552,400-2.2% |
Source: Triad MLS #1222576 Report a problem | ||
| 6/4/2026 | Listed for sale | $564,900+130.6% |
Source: Triad MLS #1222576 Report a problem | ||
| 2/8/2018 | Sold | $245,000-8.9% |
Source: Triad MLS #851511 Report a problem | ||
| 1/22/2018 | Pending sale | $269,000$87/sqft |
Source: Keller Williams Realty North #851511 Report a problem | ||
| 9/27/2017 | Listed for sale | $269,000$87/sqft |
Source: Keller Williams Realty North #851511 Report a problem | ||
Public tax history
| Year | Property taxes | Tax assessment |
|---|---|---|
| 2025 | $2,882 | $442,600 |
| 2024 | $2,882 +37.6% | $442,600 +68% |
| 2023 | $2,095 | $263,518 |
| 2022 | $2,095 | $263,518 |
| 2021 | $2,095 | $263,518 |
| 2020 | $2,095 +5% | $263,518 +5% |
| 2019 | $1,994 -1% | $250,877 +10% |
| 2018 | $2,015 +55.9% | $227,999 +42.5% |
| 2017 | $1,292 | $160,051 |
| 2015 | $1,292 +1.4% | $160,051 |
| 2014 | $1,274 | $160,051 |
| 2013 | $1,274 | $160,051 |
| 2012 | $1,274 -0.3% | $160,051 |
| 2011 | $1,277 +9.6% | $160,051 +11.9% |
| 2010 | $1,165 | $142,982 |
| 2009 | $1,165 | $142,982 |
Find assessor info on the county website
Monthly payment
Est. payment
Payment breakdown
Explore the cost of this home by adjusting the details. Changes won't be saved.Climate risks
Neighborhood: 27320
Nearby schools
Schools provided by the listing agent
- Elementary: Monroeton
- Middle: Rockingham County
- High: Rockingham County
Source: Triad MLS. This data may not be complete. We recommend contacting the local school district to confirm school assignments for this home.
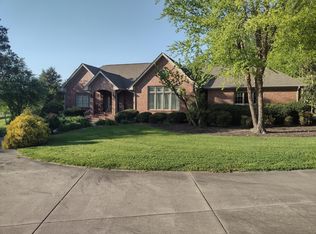
Similar homes
- $535,0003 bd3 ba3k sqft251 Unicorn Rd, Reidsville, NC 27320For Sale

 MLS ID #1235025, Craig Tribus. Triad MLS
 - $495,0004 bd3 ba3.1k sqft210 Marguerite Ct, Reidsville, NC 27320For Sale
 MLS ID #1229145, Allison Isley. Triad MLS
 - $494,9003 bd2 ba2.2k sqft406 Wild Fern Ln, Reidsville, NC 27320For Sale
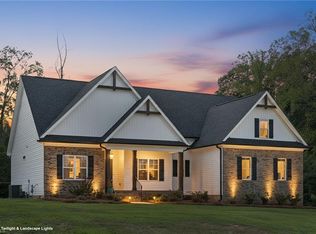 MLS ID #1235277, Amber Morris. Triad MLS
 - $519,0003 bd3 ba3k sqft408 Deer Path, Eden, NC 27288For Sale
 MLS ID #1234158, Kim Delahanty. Triad MLS
 - $435,0003 bd2 ba2.2k sqft3750 State Highway 150, Reidsville, NC 27320For SaleMLS ID #1224500, Charles Robillard. Triad MLS
- $595,0004 bd4 ba3.2k sqft3602 Brooks Hill Ct, Browns Summit, NC 27214For SaleMLS ID #1234319, Amy Clark. Triad MLS
- $559,9003 bd2 ba2.4k sqft2214 Baker Crossroad Rd, Reidsville, NC 27320For SaleMLS ID #1212400, Amber Morris. Triad MLS
- $525,0003 bd3 ba3k sqft5200 Northforest Dr, Mc Leansville, NC 27301For SaleMLS ID #1229196, Mary Beth Powell. Triad MLS
- $525,0004 bd4 ba3.2k sqft3650 Tyburn Trce, Browns Summit, NC 27214For SaleMLS ID #1231519, Melissa P Locklear. Triad MLS
- $499,9003 bd3 ba2.8k sqft165 Beech Tree Ct, Eden, NC 27288For SaleMLS ID #1231051, Stephanie Long. Triad MLS
- $329,9003 bd2 ba1.6k sqft140 Laurel Ridge Ct, Reidsville, NC 27320For SaleMLS ID #1228978, Jennifer Hollowell. Triad MLS
- $599,0004 bd3 ba3k sqft2607 Oxmoor Rd, Summerfield, NC 27358For SaleMLS ID #1235225, Henry Edwards. Triad MLS
- $480,0003 bd3 ba2.3k sqft155 Morning Glory Rd, Madison, NC 27025For SaleMLS ID #1225001, Kim Martin. Triad MLS
- $455,5003 bd2 ba2.1k sqft376 Wild Fern Ln, Reidsville, NC 27320For SaleMLS ID #1182046, Amber Morris. Triad MLS
- $484,9003 bd3 ba2.5k sqft1153 Town Creek Rd, Eden, NC 27288For SaleMLS ID #1224444, Stephanie Long. Triad MLS
- $599,9993 bd3 ba3.2k sqft2400 Hunters Crossing Trl, Summerfield, NC 27358For SaleMLS ID #1228826, Lindsay Watson. Triad MLS
- $519,9003 bd3 ba2.3k sqft3706 Regents Park Ln, Greensboro, NC 27455For SaleMLS ID #1234364, Ramilya Siegel. Triad MLS
- $515,0003 bd3 ba2.1k sqft159 Windward Dr, Stokesdale, NC 27357For SaleMLS ID #1230900, Jenna Shotton. Triad MLS
- $550,0003 bd3 ba2.8k sqft8205 Kandi Dr, Stokesdale, NC 27357For SaleMLS ID #1224267, Emily Phipps. Triad MLS
- $579,0003 bd2 ba1.8k sqft8430 Rumbley Rd, Summerfield, NC 27358For SaleMLS ID #1227789, Elena Khon. Triad MLS
