Welcome home to this gorgeous brick beauty feat. a classic rocking chair front porch & an inviting open-concept design. Offering 3 bedrooms & 2 full baths on the main level, plus a spacious bonus room, private office, and an additional full bath upstairs. Step inside to soaring vaulted ceilings, beautiful hardwood floors, and a stunning stone gas fireplace that serves as the focal point of the spacious living room. The eat-in kitchen is designed for both everyday living & entertaining, complete with a large island w/ bar seating, matching appliances, abundant cabinetry, and a pantry for extra storage. Retreat to the gracious primary suite feat. a beautifully updated en-suite bath w/ dual vanities, a soaking tub, & a separate glass-enclosed shower. Outdoor living is just as impressive with a spacious back deck overlooking the well-maintained yard, storage shed offers additional storage space, while the side-entry two-car garage adds convenience & curb appeal. Call now for your showing!
For sale
Price cut: $5K (9/22)
$475,000
155 Morning Glory Rd, Madison, NC 27025
3beds
2,302sqft
Stick/Site Built, Residential, Single Family Residence
Built in 2003
1.49 Acres Lot
$466,800 Zestimate®
$--/sqft
$-- HOA
What's special
Soaring vaulted ceilingsSpacious bonus roomBeautiful hardwood floorsCurb appealSpacious back deckPrivate officeGorgeous brick beauty
- 94 days
- 641
- 38
Zillow last checked:
Listing updated:
Listed by:
Kim Martin 336-451-0064,
Century 21 Total Real Estate Solutions, LLC
Source: Triad MLS,MLS#: 1225001
Facts & features
Interior
Bedrooms & bathrooms
- Bedrooms: 3
- Bathrooms: 3
- Full bathrooms: 3
- Main level bathrooms: 2
Primary bedroom
- Level: Main
- Dimensions: 15.83 x 12.42
Bedroom 2
- Level: Main
- Dimensions: 11.17 x 10.25
Bedroom 3
- Level: Main
- Dimensions: 10.25 x 10.08
Bonus room
- Level: Second
- Dimensions: 21.17 x 12.83
Breakfast
- Level: Main
- Dimensions: 11.17 x 9
Dining room
- Level: Main
- Dimensions: 10.92 x 10.17
Kitchen
- Level: Main
- Dimensions: 11.5 x 11.5
Laundry
- Level: Main
- Dimensions: 9 x 4.92
Living room
- Level: Main
- Dimensions: 18.25 x 14.58
Office
- Level: Second
- Dimensions: 21.5 x 12.83
Heating
- Heat Pump, Electric
Cooling
- Central Air
Appliances
- Included: Microwave, Dishwasher, Free-Standing Range, Electric Water Heater
- Laundry: Dryer Connection, Main Level, Washer Hookup
Features
- Ceiling Fan(s), Dead Bolt(s), Freestanding Tub, Soaking Tub, Kitchen Island, Pantry, Separate Shower, Vaulted Ceiling(s)
- Flooring: Carpet, Tile, Wood
- Basement: Crawl Space
- Number of fireplaces: 1
- Fireplace features: Living Room
Interior area
- Total structure area: 2,302
- Total interior livable area: 2,302 sqft
- Finished area above ground: 2,302
Property
Parking
- Total spaces: 2
- Parking features: Driveway, Garage, Paved, Attached
- Attached garage spaces: 2
- Has uncovered spaces: Yes
Features
- Levels: Two
- Stories: 2
- Patio & porch: Porch
- Pool features: None
- Fencing: None
Lot
- Size: 1.49 Acres
- Features: Cleared, Not in Flood Zone
Details
- Parcel number: 164041
- Zoning: RP
- Special conditions: Owner Sale
Construction
Type & style
- Home type: SingleFamily
- Architectural style: Transitional
- Property subtype: Stick/Site Built, Residential, Single Family Residence
Materials
- Brick, Stone
Condition
- Year built: 2003
Utilities & green energy
- Sewer: Septic Tank
- Water: Well
Community & HOA
Community
- Security: Smoke Detector(s)
- Subdivision: The Country
HOA
- Has HOA: No
Location
- Region: Madison
Financial & listing details
- Tax assessed value: $398,283
- Annual tax amount: $2,768
- Date on market: 6/23/2026
- Cumulative days on market: 94 days
- Listing agreement: Exclusive Right To Sell
- Listing terms: Cash,Conventional,FHA,USDA Loan,VA Loan
Estimated market value
$466,800
$443,000 - $490,000
$2,218/mo
Price history
| Date | Event | Price |
|---|---|---|
| 9/22/2026 | Price change | $475,000-1% |
Source:  Triad MLS #1225001 Report a problem Triad MLS #1225001 Report a problem | ||
| 9/1/2026 | Price change | $480,000-1% |
Source: Triad MLS #1225001 Report a problem | ||
| 7/31/2026 | Price change | $485,000-0.8% |
Source: Triad MLS #1225001 Report a problem | ||
| 6/23/2026 | Listed for sale | $489,000+16.4% |
Source: Triad MLS #1225001 Report a problem | ||
| 6/3/2024 | Sold | $420,000+68.1% |
Source: Triad MLS #1144629 Report a problem | ||
| 5/1/2017 | Sold | $249,900 |
Source: Triad MLS #825253 Report a problem | ||
| 3/5/2017 | Listed for sale | $249,900+15%$109/sqft |
Source: Keller Williams - Winston Salem #825253 Report a problem | ||
| 9/30/2013 | Sold | $217,250-9.1% |
Source: Triad MLS #670119 Report a problem | ||
| 4/11/2013 | Listed for sale | $239,000-0.4%$104/sqft |
Source: A New Dawn Realty Main Office #670119 Report a problem | ||
| 9/26/2012 | Listing removed | $239,900$104/sqft |
Source: A New Dawn Realty Main Office #638235/R80518 Report a problem | ||
| 6/13/2012 | Price change | $239,900-2.1%$104/sqft |
Source: A New Dawn Realty Main Office #638235/R80518 Report a problem | ||
| 3/28/2012 | Listed for sale | $245,000+7.7%$106/sqft |
Source: A New Dawn Realty Main Office #638235/R80518 Report a problem | ||
| 8/4/2005 | Sold | $227,500$99/sqft |
Source: Public Record Report a problem | ||
Public tax history
| Year | Property taxes | Tax assessment |
|---|---|---|
| 2025 | $2,768 +5% | $398,283 |
| 2024 | $2,637 +33.2% | $398,283 +61.9% |
| 2023 | $1,980 +3.2% | $245,939 |
| 2022 | $1,918 | $245,939 |
| 2021 | $1,918 | $245,939 |
| 2020 | $1,918 | $245,939 |
| 2019 | $1,918 -1.5% | $245,939 +2.8% |
| 2018 | $1,948 +6.2% | $239,233 +2.9% |
| 2017 | $1,835 | $232,593 |
| 2015 | $1,835 +1% | $232,593 |
| 2014 | $1,817 +4% | $232,593 |
| 2013 | $1,747 | $232,593 |
| 2012 | $1,747 -0.3% | $232,593 |
| 2011 | $1,751 +7.3% | $232,593 +9.7% |
| 2010 | $1,633 | $212,049 |
| 2009 | $1,633 +1.3% | $212,049 |
| 2008 | $1,612 | $212,049 |
| 2007 | $1,612 +10.1% | $212,049 |
| 2005 | $1,463 | $212,049 |
| 2004 | $1,463 +748.2% | $212,049 +748.2% |
| 2003 | $173 +55.4% | $25,000 +66.7% |
| 2002 | $111 | $15,000 |
Find assessor info on the county website
Monthly payment
Est. payment
Payment breakdown
Explore the cost of this home by adjusting the details. Changes won't be saved.Climate risks
Neighborhood: 27025
Nearby schools
Schools provided by the listing agent
- High: McMichael
Source: Triad MLS. This data may not be complete. We recommend contacting the local school district to confirm school assignments for this home.
Similar homes
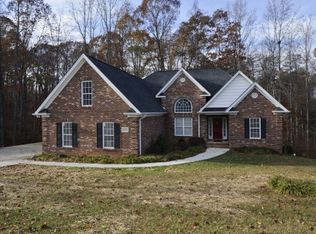
- $435,0003 bd2 ba2.3k sqft174 Hunters Glen Dr, Summerfield, NC 27358For Sale

 MLS ID #1236621, Craig Tribus. Triad MLS
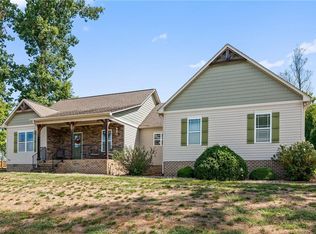
 - $419,9003 bd2 ba1.7k sqft134 Ravensbourne Trce, Stokesdale, NC 27357For Sale
 MLS ID #1235534, Blake Ginther. Triad MLS
 - $419,9003 bd3 ba1.7k sqft111 Tree Top Ln, Stokesdale, NC 27357For Sale
 MLS ID #1229039, Kris Devaney. Triad MLS
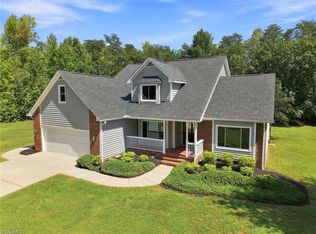
 - $450,0003 bd3 ba2.4k sqft1416 Ashland Dr, Reidsville, NC 27320For Sale
 MLS ID #1234901, Phillip Stone. Triad MLS
 - $490,0003 bd3 ba2.4k sqft109 Church St S, Stoneville, NC 27048For SaleMLS ID #1217148, Kim Martin. Triad MLS
- $495,0004 bd3 ba3.1k sqft210 Marguerite Ct, Reidsville, NC 27320For SaleMLS ID #1229145, Allison Isley. Triad MLS
- $525,0003 bd3 ba3k sqft1616 Iron Works Rd, Reidsville, NC 27320For SaleMLS ID #1222576, Eden Combs. Triad MLS
- $515,0003 bd3 ba2.3k sqft8106 Angels Glen Dr, Stokesdale, NC 27357For SaleMLS ID #1229077, Mariama Lantner. Triad MLS
- $535,0003 bd3 ba2.8k sqft8205 Kandi Dr, Stokesdale, NC 27357For SaleMLS ID #1224267, Emily Phipps. Triad MLS
- $484,9003 bd3 ba2.5k sqft1153 Town Creek Rd, Eden, NC 27288For SaleMLS ID #1224444, Stephanie Long. Triad MLS
- $499,0003 bd3 ba2.2k sqft7710 Sorrel Run Ct, Summerfield, NC 27358For SaleMLS ID #1211895, Terri Rodriguez-Wright. Triad MLS
- $459,9004 bd2 ba2k sqft225 Rakestraw Rd, Stoneville, NC 27048For SaleMLS ID #1230429, Robin White. Triad MLS
- $579,0003 bd2 ba1.8k sqft8430 Rumbley Rd, Summerfield, NC 27358For SaleMLS ID #1227789, Elena Khon. Triad MLS
- $449,0003 bd3 ba2.2k sqft4101 Ballard Farm Rd, Colfax, NC 27235For SaleMLS ID #1227389, Lindsay Watson. Triad MLS
- $429,0004 bd4 ba2.6k sqft6628 Alley Rd #A, Summerfield, NC 27358For SaleMLS ID #1220202, Tonya Hinshaw. Triad MLS
- $519,0003 bd3 ba3.2k sqft408 Deer Path, Eden, NC 27288For SaleMLS ID #1234158, Kim Delahanty. Triad MLS
- $518,0005 bd4 ba2.4k sqft3917 W Friendly Ave, Greensboro, NC 27410For SaleMLS ID #1235302, Kathy Haines. Triad MLS
- $525,0003 bd3 ba3k sqft5200 Northforest Dr, Mc Leansville, NC 27301For SaleMLS ID #1229196, Mary Beth Powell. Triad MLS
- $525,0004 bd3 ba2.6k sqft2311 Baytree Dr, Greensboro, NC 27455For SaleMLS ID #1234047, Andrea Wilhelm. Triad MLS
- $484,0004 bd3 ba2.9k sqft5928 Woodfield Dr, Kernersville, NC 27284For SaleMLS ID #1234155, Scott Castevens. Triad MLS
