Fabulous opportunity to own a smaller Genesee home with an expansive mountain view including Mt. Blue Sky! Current owner has loved this home since 1987, and is ready for you to make it yours. Situated on a south-facing cul-de-sac with an impressive array of rock outcroppings, beautiful mature pine trees and adjoining open space on 3 sides, this home offers exceptional privacy along with its wonderful views. Vaulted sky-lit living room has a wall of cedar encasing a wood-burning fireplace with insert. Half flight up is the open kitchen/dining area that accesses a broad deck with sweeping mountain views. Kitchen features a greenhouse window plus leathered granite countertops, granite backsplash and upgraded appliances including Jenn Air 5 burner induction cooktop with Dacor downdraft, GE Monogram microwave, GE Profile refrigerator, oven and dishwasher. Roll-out drawers create roomy cabinet pantry space. Large vaulted primary suite offers a private deck, grass cloth accents, French doors to access the loft/den (possible nursery or office), and a sky-lit walk-in closet. Remodeled primary bath has heated radiant tile floor, jetted tub, double granite topped vanity, big shower and sliding door to private hot tub area graced by immense rock outcroppings. 3/4 bath off the hot tub deck is perfect for guests. Lower level has high ceilings and includes a family room, grass cloth accents, storage, exceptional closet space, 2 bedrooms and a full bath. Oversized garage with south-facing driveway accesses the home from this level. 2017 Class 4 composition roof. Genesee HOA offers 2 clubhouses, 3 pools, 1,000 acres of dedicated open space, 12+ mile trail system, tennis and pickle ball courts, year-round community events plus a 24 hour roving security guard and trash pick-up with recycling. Genesee has underground utilities, a million gallon reservoir and senior water rights. Its water treatment facility produces the #1 quality of drinking water in the state of Colorado!
For sale
$1,050,000
1644 Tamarac Drive, Golden, CO 80401
3beds
2,938sqft
Single Family Residence
Built in 1981
0.4 Acres Lot
$1,012,000 Zestimate®
$357/sqft
$240/mo HOA
What's special
- 2 days |
- 481 |
- 28 |
Zillow last checked:
Listing updated:
Listed by:
Jennifer Davenport 303-919-4891 jdavenport@livsothebysrealty.com,
LIV Sotheby's International Realty,
Emily Henderson 303-717-3418,
LIV Sotheby's International Realty
Source: REcolorado as distributed by MLS GRID,MLS#: 5849928
Facts & features
Interior
Bedrooms & bathrooms
- Bedrooms: 3
- Bathrooms: 3
- Full bathrooms: 2
- 3/4 bathrooms: 1
Bedroom
- Description: Large Carpeted Room Features Its Own Deck & Huge Sky-Lit Walk-In Closet; Built In Shelving & Grass Cloth Wall Treatment
- Features: Primary Suite
- Level: Upper
Bedroom
- Description: Good Sized Room With Double Closet & Mountain Views
- Level: Basement
Bedroom
- Description: Good Sized Room With Grass Cloth Wall Treatment, Double Closet & Mountain View. Floor Mount Safe.
- Level: Basement
Bathroom
- Description: Sky-Lit Bath Was Remodeled In 2016 With In-Floor Heat, Crushed Marble Shower, Slab Granite Countertop, Jetted Tub & Linen Closet
- Features: Primary Suite
- Level: Upper
Bathroom
- Description: Shower Is Ideally Situated As You Come & Go To The Hot Tub
- Level: Upper
Bathroom
- Description: Immaculate Condition - Tiled Counter Top & Tub/Shower
- Level: Basement
Den
- Description: Open To The Main Living Area, This Flexible Space Also Has French Doors That Open To The Primary Suite; Built-Ins; Grass Cloth Wall Treatment
- Level: Upper
Dining room
- Description: Vaulted Room With Wood Flooring, Oversized Sliding Door Accessing View Deck & Casa Blanca Ceiling Fan
- Level: Upper
Family room
- Description: Carpeted Room On The Lower Level Has High Ceilings, Under Stair Storage & Built-In Granite Topped Wet Bar. Grass Cloth Wall Treatment. Ideal For Tv Room, Gym, Office Or Play Room.
- Level: Basement
Kitchen
- Description: Upgraded Appliances; Leathered Granite Countertops & Wood Flooring
- Level: Upper
Laundry
- Description: Good Craft Space Too! Utility Sink; Washer/Dryer Included
- Level: Basement
Living room
- Description: Vaulted Sky-Lit Carpeted Room Has South-Facing Windows That Fill The Space With Natural Light. Wood-Burning Fireplace With Insert & Rough-Cedar Wall Plus Exposed Beams Create A Mountain Cabin Ambiance
- Level: Main
Office
- Description: Roll Top Desk Is Included In This Niche With Surrounding Shelving.
- Level: Basement
Utility room
- Description: Combined With The Laundry Room; Triangle Tube Boiler With Side Arm
- Level: Basement
Heating
- Baseboard, Hot Water, Natural Gas, Radiant Floor
Cooling
- None
Appliances
- Included: Convection Oven, Cooktop, Dishwasher, Disposal, Down Draft, Dryer, Microwave, Refrigerator, Self Cleaning Oven, Washer
Features
- Built-in Features, Ceiling Fan(s), Entrance Foyer, Five Piece Bath, Granite Counters, High Ceilings, High Speed Internet, Open Floorplan, Pantry, Primary Suite, Smoke Free, Tile Counters, Vaulted Ceiling(s), Walk-In Closet(s)
- Flooring: Carpet, Tile, Wood
- Windows: Double Pane Windows, Skylight(s), Window Coverings
- Basement: Finished,Full
- Number of fireplaces: 1
- Fireplace features: Insert, Living Room, Wood Burning
Interior area
- Total structure area: 2,938
- Total interior livable area: 2,938 sqft
- Finished area above ground: 1,528
- Finished area below ground: 1,410
Video & virtual tour
Property
Parking
- Total spaces: 2
- Parking features: Asphalt, Oversized
- Attached garage spaces: 2
Features
- Levels: Three Or More
- Patio & porch: Deck, Front Porch
- Exterior features: Balcony
- Has spa: Yes
- Spa features: Heated
- Fencing: None
- Has view: Yes
- View description: Mountain(s)
Lot
- Size: 0.4 Acres
- Features: Cul-De-Sac, Foothills, Open Space, Rock Outcropping
- Residential vegetation: Mixed, Natural State, Wooded
Details
- Parcel number: 150257
- Zoning: P-D
- Special conditions: Standard
Construction
Type & style
- Home type: SingleFamily
- Architectural style: Mountain Contemporary
- Property subtype: Single Family Residence
Materials
- Frame, Wood Siding
- Foundation: Slab
- Roof: Composition
Condition
- Year built: 1981
Details
- Builder model: Custom Home
- Builder name: Genesee Builders
Utilities & green energy
- Sewer: Public Sewer
- Water: Public
- Utilities for property: Electricity Connected, Natural Gas Connected, Phone Available
Community & HOA
Community
- Security: Carbon Monoxide Detector(s), Smoke Detector(s)
- Subdivision: Genesee
HOA
- Has HOA: Yes
- Amenities included: Clubhouse, Fitness Center, Playground, Pool, Security, Tennis Court(s), Trail(s)
- Services included: Reserve Fund, Recycling, Road Maintenance, Security, Snow Removal, Trash
- HOA fee: $720 quarterly
- HOA name: Genesee Foundation
- HOA phone: 303-526-0284
Location
- Region: Golden
Financial & listing details
- Price per square foot: $357/sqft
- Tax assessed value: $889,267
- Annual tax amount: $5,320
- Date on market: 8/13/2026
- Listing terms: Cash,Conventional,Jumbo
- Exclusions: None
- Ownership: Corporation/Trust
- Electric utility on property: Yes
- Road surface type: Paved
Estimated market value
$1,012,000
$961,000 - $1.06M
$3,076/mo
Price history
| Date | Event | Price |
|---|---|---|
| 8/13/2026 | Listed for sale | $1,050,000$357/sqft |
Source:  REcolorado as distributed by MLS GRID #5849928 Report a problem REcolorado as distributed by MLS GRID #5849928 Report a problem | ||
Public tax history
| Year | Property taxes | Tax assessment |
|---|---|---|
| 2025 | $4,570 -0.2% | $55,579 +1.5% |
| 2024 | $4,581 +28.2% | $54,761 |
| 2023 | $3,573 -0.9% | $54,761 +27% |
| 2022 | $3,607 +0.3% | $43,111 -2.8% |
| 2021 | $3,598 | $44,352 0% |
| 2020 | $3,598 +3% | $44,374 |
| 2019 | $3,493 +3.2% | $44,374 +5.8% |
| 2018 | $3,385 | $41,961 |
| 2017 | $3,385 -0.3% | $41,961 -1.2% |
| 2016 | $3,394 | $42,478 |
| 2015 | $3,394 +20.8% | $42,478 +23.1% |
| 2014 | $2,809 -14.5% | $34,518 |
| 2013 | $3,286 -19.3% | $34,518 -11.4% |
| 2012 | $4,074 +2.3% | $38,972 |
| 2011 | $3,981 +0.3% | $38,972 -0.6% |
| 2010 | $3,971 +20.8% | $39,220 |
| 2009 | $3,287 +1.2% | $39,220 -3.7% |
| 2008 | $3,250 +19.2% | $40,710 |
| 2007 | $2,726 -22.9% | $40,710 +15.3% |
| 2006 | $3,537 +3.4% | $35,320 +2.6% |
| 2005 | $3,420 +9% | $34,440 |
| 2004 | $3,138 +26.6% | $34,440 |
| 2003 | $2,478 -24.6% | $34,440 -4.1% |
| 2002 | $3,287 +17.1% | $35,930 +31.3% |
| 2001 | $2,808 -0.7% | $27,370 |
| 2000 | $2,827 | $27,370 |
Find assessor info on the county website
Monthly payment
Est. payment
Payment breakdown
Explore the cost of this home by adjusting the details. Changes won't be saved.Climate risks
Neighborhood: 80401
Nearby schools
GreatSchools rating
- 9/10Ralston Elementary SchoolGrades: K-5Distance: 2.1 mi
- 7/10Bell Middle SchoolGrades: 6-8Distance: 6.3 mi
- 9/10Golden High SchoolGrades: 9-12Distance: 6 mi
Schools provided by the listing agent
- Elementary: Ralston
- Middle: Bell
- High: Golden
- District: Jefferson County R-1
Source: REcolorado as distributed by MLS GRID. This data may not be complete. We recommend contacting the local school district to confirm school assignments for this home.
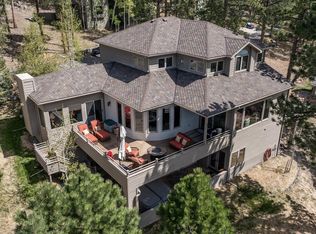
- $1,774,0004 bd4 ba4.1k sqft1674 Tamarac Dr, Golden, CO 80401Sold
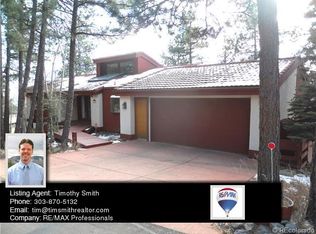
- $1,106,8005 bd3 ba3.1k sqft1680 Tamarac Dr, Golden, CO 80401Off Market
- $1,080,5004 bd3 ba2.8k sqft1650 Tamarac Dr, Golden, CO 80401Off Market
- $1,382,6004 bd3 ba4.2k sqft1388 Southridge Ct, Golden, CO 80401Off Market

- $1,284,8004 bd3 ba3.7k sqft1620 Tamarac Dr, Golden, CO 80401Off Market
- $1,236,1002 bd4 ba1.9k sqft1685 Tamarac Dr, Golden, CO 80401Off Market
- $1,207,9005 bd4 ba2.5k sqft1379 Southridge Ct, Golden, CO 80401Off Market
- $1,127,3005 bd5 ba3.8k sqft1654 Tamarac Dr, Golden, CO 80401Off Market
A local agent can set up tours, give advice and negotiate with sellers.
Similar homes
- $999,0004 bd3 ba2.6k sqft865 Aster Way, Golden, CO 80401For Sale
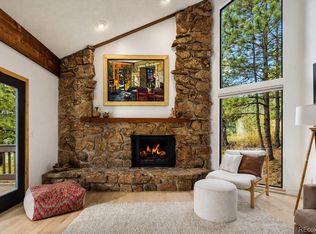
 MLS ID #9070717, Ann Lenane, Kentwood Real Estate City Properties. REcolorado as distributed by MLS GRID
 - $1,099,0004 bd4 ba3.4k sqft22703 Hagler Drive, Golden, CO 80401For Sale
 MLS ID #6487181, Blair Bryant, The Steller Group, Inc. REcolorado as distributed by MLS GRID
 - $899,0003 bd3 ba2.1k sqft1013 Arrow Wood Drive, Golden, CO 80401For Sale
 MLS ID #6765835, Tupper's Team, Madison & Company Properties. REcolorado as distributed by MLS GRID
 - $1,250,0004 bd4 ba3.9k sqft1318 Northridge Court, Golden, CO 80401For Sale
 MLS ID #7311799, Amy Smoldt, Coldwell Banker Realty 54. REcolorado as distributed by MLS GRID
 - $1,050,0003 bd4 ba3k sqft3276 Meadow View Road, Evergreen, CO 80439For SaleMLS ID #3596129, Landon Pasley, NAV Real Estate. REcolorado as distributed by MLS GRID
- $985,0004 bd4 ba3.2k sqft25758 Summergreen Lane, Golden, CO 80401For SaleMLS ID #5382990, Carrie Hill, Rocky Mountain Real Estate Inc. REcolorado as distributed by MLS GRID
- $985,0004 bd3 ba3.2k sqft31109 Tahoe Court, Evergreen, CO 80439For SaleMLS ID #9526429, Elisabeth White, eXp Realty, LLC. REcolorado as distributed by MLS GRID
- $860,0004 bd4 ba3.1k sqft30328 Appaloosa Drive, Evergreen, CO 80439For SaleMLS ID #7759123, Barbara Wampler, Berkshire Hathaway HomeServices Colorado Real Estate, LLC. REcolorado as distributed by MLS GRID
- $925,0004 bd3 ba2.8k sqft20883 Sky Meadow Lane, Golden, CO 80401For SaleMLS ID #5064370, Andy Verleger, WestBound Realty, LLC. REcolorado as distributed by MLS GRID
- $1,290,0004 bd3 ba3.2k sqft23925 Currant Drive, Golden, CO 80401For SaleMLS ID #2353134, Jessica Noonan, Olde Towne Golden Realty LLC. REcolorado as distributed by MLS GRID
- $1,200,0003 bd4 ba4.1k sqft537 Monte Vista Road, Golden, CO 80401For SaleMLS ID #5622422, Sue Mailey, LIV Sotheby's International Realty. REcolorado as distributed by MLS GRID
- $1,045,0003 bd3 ba2.1k sqft30319 Lone Spruce Road, Evergreen, CO 80439New ConstructionMLS ID #8880620, Nancy Silverman, LIV Sotheby's International Realty. REcolorado as distributed by MLS GRID
- $1,495,0003 bd3 ba3.5k sqft504 Broken Arrow Road, Evergreen, CO 80439For SaleMLS ID #1875082, Mary Rosinski, Serhant Colorado LLC. REcolorado as distributed by MLS GRID
- $965,0003 bd3 ba3.4k sqft3044 High Road, Evergreen, CO 80439For SaleMLS ID #7365611, Yvette Putt, LIV Sotheby's International Realty. REcolorado as distributed by MLS GRID
- $729,0003 bd2 ba1.6k sqft2184 S Grapevine Road, Idledale, CO 80435For SaleMLS ID #7820054, Amy Gallegos, HomeSmart Realty. REcolorado as distributed by MLS GRID
- $1,000,0004 bd3 ba2.8k sqft23231 Maricopa Road, Indian Hills, CO 80454For SaleMLS ID #8714961, Nicholas Melzer, Compass - Denver. REcolorado as distributed by MLS GRID
- $1,150,0003 bd2 ba2.6k sqft2150 Lookout Mountain Road, Golden, CO 80401For SaleMLS ID #7227719, Emily Waller, The Group Inc - Centerra. REcolorado as distributed by MLS GRID
- $1,500,0004 bd5 ba4.4k sqft988 Eastwood Drive, Golden, CO 80401For SaleMLS ID #4825289, Caitlin Gordon, Madison & Company Properties. REcolorado as distributed by MLS GRID
- $1,035,0003 bd3 ba3.7k sqft3396 White Bark Pine, Evergreen, CO 80439For SaleMLS ID #7413170, Yvette Putt, LIV Sotheby's International Realty. REcolorado as distributed by MLS GRID
- $1,100,0004 bd4 ba3.6k sqft2710 Interlocken Drive, Evergreen, CO 80439For SaleMLS ID #1610777, Steve O'Leary, RE/MAX Professionals. REcolorado as distributed by MLS GRID
