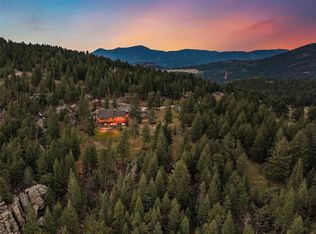
A beautifully designed walkout ranch blending elevated interiors, exceptional outdoor living, and the relaxed Evergreen lifestyle. Tucked within a gated neighborhood, this home makes a memorable first impression with striking curb appeal. Inside designer finishes, thoughtful details & walls of windows create a sophisticated yet inviting atmosphere. The beautiful entry opens to a light-filled great room where floor-to-ceiling windows frame the treed surroundings. A gas fireplace, custom built-ins, art coves & lighting add warmth & character while keeping the focus on the natural setting beyond. Step outside to the expansive deck & the connection to the outdoors becomes even stronger, with plenty of room for dining, entertaining or simply enjoying the peaceful mountain surroundings. The stylish kitchen features an oversized island, designer backsplash & abundant cabinetry. Windows surround the casual dining space, creating an inviting spot to enjoy morning coffee while watching the birds & wildlife. The adjoining dining room features a tray ceiling & distinctive design details, creating an inviting space for entertaining. A home office with custom built-ins is both polished & private. The primary suite is a peaceful retreat with a three-sided fireplace, cozy sitting area, built-ins, & direct deck access. Dual closets lead to a spacious bath with a soaking tub, dual vanities and walk-in shower. A curved staircase leads to the walkout lower family room, perfect for entertaining, with a pool table, cozy fireplace & direct access to the patio. Additional bedrooms & flexible spaces offer room for guests, an office, or home gym, complemented by beautifully finished baths, walk in closets & ample storage. The gently sloping 2.27 acre lot offers a peaceful mountain setting with a large fenced area. Central air, a generator & three car garage add everyday comfort. Coffee, dining & outdoor recreation are just minutes away, making it easy to enjoy the best of Evergreen.
Coming soon 08/20
$2,295,000
31354 Morning Star Drive, Evergreen, CO 80439
5beds
6,178sqft
Single Family Residence
Built in 1998
2.27 Acres Lot
$-- Zestimate®
$371/sqft
$50/mo HOA
What's special
- 2 days |
- 244 |
- 13 |
Zillow last checked:
Listing updated:
Listed by:
Angela Beldy 303-579-3676 Angela@Kentwood.com,
Kentwood Real Estate City Properties,
Ann Lenane 303-503-8086,
Kentwood Real Estate City Properties
Source: REcolorado as distributed by MLS GRID,MLS#: 1757854
Facts & features
Interior
Bedrooms & bathrooms
- Bedrooms: 5
- Bathrooms: 4
- Full bathrooms: 1
- 3/4 bathrooms: 2
- 1/2 bathrooms: 1
- Main level bathrooms: 2
- Main level bedrooms: 1
Bedroom
- Level: Main
Bedroom
- Level: Basement
Bedroom
- Level: Basement
Bedroom
- Level: Basement
Bedroom
- Description: Used As An Office Currently
- Level: Basement
Bathroom
- Features: Primary Suite
- Level: Main
Bathroom
- Level: Main
Bathroom
- Features: En Suite Bathroom
- Level: Basement
Bathroom
- Level: Basement
Dining room
- Level: Main
Family room
- Level: Basement
Great room
- Level: Main
Laundry
- Level: Main
Office
- Level: Main
Heating
- Forced Air
Cooling
- Air Conditioning-Room
Appliances
- Included: Bar Fridge, Cooktop, Dishwasher, Microwave, Oven, Refrigerator
Features
- Built-in Features, Eat-in Kitchen, Entrance Foyer, Five Piece Bath, High Ceilings, Kitchen Island, Open Floorplan, Pantry, Primary Suite, Vaulted Ceiling(s), Walk-In Closet(s)
- Flooring: Carpet, Tile, Wood
- Windows: Skylight(s)
- Basement: Finished,Full,Unfinished,Walk-Out Access
- Number of fireplaces: 3
- Fireplace features: Family Room, Great Room, Master Bedroom
Interior area
- Total structure area: 6,178
- Total interior livable area: 6,178 sqft
- Finished area above ground: 3,089
- Finished area below ground: 2,571
Video & virtual tour
Property
Parking
- Total spaces: 3
- Parking features: Asphalt, Circular Driveway, Oversized
- Attached garage spaces: 3
- Has uncovered spaces: Yes
Features
- Levels: One
- Stories: 1
- Patio & porch: Covered, Deck, Front Porch, Patio
- Exterior features: Dog Run, Private Yard
- Fencing: Partial
Lot
- Size: 2.27 Acres
- Features: Foothills, Level, Secluded
Details
- Parcel number: 418064
- Zoning: P-D
- Special conditions: Standard
Construction
Type & style
- Home type: SingleFamily
- Architectural style: Mountain Contemporary
- Property subtype: Single Family Residence
Materials
- Stucco
- Roof: Concrete
Condition
- Updated/Remodeled
- Year built: 1998
Utilities & green energy
- Sewer: Public Sewer
Community & HOA
Community
- Subdivision: Tanoa At Elk Meadow
HOA
- Has HOA: Yes
- Amenities included: Gated
- HOA fee: $600 annually
- HOA name: Self Managed - Melanie Cook
- HOA phone: 650-888-7624
Location
- Region: Evergreen
Financial & listing details
- Price per square foot: $371/sqft
- Tax assessed value: $2,119,382
- Annual tax amount: $12,848
- Date on market: 8/20/2026
- Listing terms: Cash,Conventional,Jumbo
- Exclusions: Sellers Personal Property, Washer/Dryer, Wall Mount Tv's, Garage Frig.
- Ownership: Individual
Estimated market value
Not available
Estimated sales range
Not available
Not available
Price history
| Date | Event | Price |
|---|---|---|
| 3/4/2016 | Sold | $1,175,000-2.9%$190/sqft |
Source:  IRES as distributed by MLS GRID #781898 Report a problem IRES as distributed by MLS GRID #781898 Report a problem | ||
| 1/21/2016 | Pending sale | $1,210,000$196/sqft |
Source: Coldwell Banker Residential Brokerage - Boulder #781898 Report a problem | ||
| 1/19/2016 | Listed for sale | $1,210,000$196/sqft |
Source: Coldwell Banker Residential Brokerage - Boulder #781898 Report a problem | ||
| 12/15/2015 | Listing removed | $1,210,000$196/sqft |
Source: Coldwell Banker Residential Brokerage - Boulder #767623 Report a problem | ||
| 6/26/2015 | Listed for sale | $1,210,000+656.3%$196/sqft |
Source: Coldwell Banker Residential Brokerage - Boulder #767623 Report a problem | ||
| 10/31/1996 | Sold | $160,000$26/sqft |
Source: Public Record Report a problem | ||
Public tax history
| Year | Property taxes | Tax assessment |
|---|---|---|
| 2025 | $13,010 -0.3% | $132,462 -6.9% |
| 2024 | $13,043 +29.1% | $142,223 |
| 2023 | $10,106 -1% | $142,223 +33% |
| 2022 | $10,210 +13.3% | $106,973 -2.8% |
| 2021 | $9,013 | $110,052 +14.2% |
| 2020 | $9,013 +1.4% | $96,395 |
| 2019 | $8,887 -9.8% | $96,395 -6.8% |
| 2018 | $9,855 | $103,386 |
| 2017 | $9,855 +30.5% | $103,386 +13% |
| 2016 | $7,552 +100% | $91,464 |
| 2015 | $3,776 -44.3% | $91,464 +16.1% |
| 2014 | $6,778 -2.5% | $78,777 |
| 2013 | $6,950 -8.1% | $78,777 -3.3% |
| 2012 | $7,565 -5.7% | $81,456 |
| 2011 | $8,023 +0.1% | $81,456 -6.5% |
| 2010 | $8,016 +9.7% | $87,130 |
| 2009 | $7,304 -8.9% | $87,130 -0.1% |
| 2008 | $8,017 +7.9% | $87,180 |
| 2007 | $7,433 -0.5% | $87,180 +8.9% |
| 2006 | $7,474 -5.3% | $80,070 -7.6% |
| 2005 | $7,889 +9.3% | $86,640 |
| 2004 | $7,217 +5.2% | $86,640 |
| 2003 | $6,859 +0.5% | $86,640 +6.9% |
| 2002 | $6,828 +6.8% | $81,030 +18.4% |
| 2001 | $6,391 +2.4% | $68,460 |
| 2000 | $6,243 | $68,460 |
Find assessor info on the county website
Monthly payment
Est. payment
Payment breakdown
Explore the cost of this home by adjusting the details. Changes won't be saved.Climate risks
Neighborhood: 80439
Nearby schools
GreatSchools rating
- NABergen Meadow Primary SchoolGrades: PK-2Distance: 2 mi
- 8/10Evergreen Middle SchoolGrades: 6-8Distance: 1.8 mi
- 9/10Evergreen High SchoolGrades: 9-12Distance: 2.4 mi
Schools provided by the listing agent
- Elementary: Bergen
- Middle: Evergreen
- High: Evergreen
- District: Jefferson County R-1
Source: REcolorado as distributed by MLS GRID. This data may not be complete. We recommend contacting the local school district to confirm school assignments for this home.
- $1,295,0003 bd3 ba2.7k sqft31329 Quarter Horse Rd, Evergreen, CO 80439Sold
- $2,641,2006 bd6 ba7.1k sqft31494 Morning Star Dr, Evergreen, CO 80439Off Market
- $1,268,7005 bd3 ba1.9k sqft3405 Woody Crk, Evergreen, CO 80439Off Market
- $1,032,0004 bd3 ba3.3k sqft3425 Woody Crk, Evergreen, CO 80439Off Market
- $1,047,1004 bd4 ba3k sqft3445 Woody Crk, Evergreen, CO 80439Off Market
- $2,300,0006 bd5 ba7k sqft31413 Morning Star Dr, Evergreen, CO 80439Sold
- $1,057,8004 bd4 ba2.6k sqft31286 Silverleaf Oak, Evergreen, CO 80439Off Market
- $1,055,9004 bd3 ba3.3k sqft3426 Woody Crk, Evergreen, CO 80439Off Market
A local agent can set up tours, give advice and negotiate with sellers.
Similar homes
- $--4 bd5 ba3.1k sqft2131 Baldy Ln, Evergreen, CO 80439Auction
 Auction.com 2
 - $1,998,0004 bd6 ba6k sqft494 Thunder Road, Evergreen, CO 80439For Sale
 MLS ID #4671398, Nicole Scholle, LIV Sotheby's International Realty. REcolorado as distributed by MLS GRID
 - $1,800,0005 bd4 ba6k sqft5129 S Elk Ridge Road, Evergreen, CO 80439For Sale
 MLS ID #1956372, Lynn Westfall, LIV Sotheby's International Realty. REcolorado as distributed by MLS GRID
 - $2,450,0004 bd4 ba4.4k sqft571 Sundown Lane, Evergreen, CO 80439For Sale
 MLS ID #8360645, Nicole Reyes, LIV Sotheby's International Realty. REcolorado as distributed by MLS GRID
 - $2,200,0003 bd4 ba4.8k sqft2924 Elk View Drive, Evergreen, CO 80439For SaleMLS ID #4373898, Alicia Sexton, LIV Sotheby's International Realty. REcolorado as distributed by MLS GRID
- $1,350,0005 bd5 ba4.3k sqft3890 S Sky line Drive, Evergreen, CO 80439For SaleMLS ID #9820821, Kris Caldwell, eXp Realty, LLC. REcolorado as distributed by MLS GRID
- $2,299,0004 bd5 ba6.2k sqft32106 Fox Run Lane, Evergreen, CO 80439For SaleMLS ID #7296495, Linda Ireland, Berkshire Hathaway HomeServices Elevated Living RE. REcolorado as distributed by MLS GRID
- $2,250,0005 bd4 ba5.1k sqft1086 County Road 65, Evergreen, CO 80439For SaleMLS ID #7123597, Tracy Molleur, Compass - Denver. REcolorado as distributed by MLS GRID
- $2,295,0004 bd4 ba6.6k sqft5809 S Skyline Drive, Evergreen, CO 80439For SaleMLS ID #6640787, Holly Worley, Strategic Real Estate and Development Services. REcolorado as distributed by MLS GRID
- $2,195,0005 bd4 ba4.5k sqft4989 S Elk Ridge Road, Evergreen, CO 80439For SaleMLS ID #3940676, Kevin Freadhoff, Berkshire Hathaway HomeServices Elevated Living RE. REcolorado as distributed by MLS GRID
- $1,995,0006 bd5 ba6.7k sqft34066 Ranchero Road, Evergreen, CO 80439For SaleMLS ID #4417370, Chad Hartmann, The Old Country Real Estate Group LLC. REcolorado as distributed by MLS GRID
- $2,245,0004 bd4 ba4k sqft1922 Baldy Lane, Evergreen, CO 80439For SaleMLS ID #5214287, Pandora John Properties, Madison & Company Properties. REcolorado as distributed by MLS GRID
- $2,175,0004 bd4 ba4k sqft32042 Horseshoe Drive, Evergreen, CO 80439For SaleMLS ID #7009087, Pandora Erlandson, Madison & Company Properties. REcolorado as distributed by MLS GRID
- $1,995,0005 bd3 ba3.5k sqft450 Circle K Ranch Road, Evergreen, CO 80439For SaleMLS ID #7848644, Nicole Wadsworth, The Agency - Denver. REcolorado as distributed by MLS GRID
- $2,100,0006 bd6 ba6.6k sqft32680 El Diente Court, Evergreen, CO 80439For SaleMLS ID #4914037, Marshall Emerson, Emerson Real Estate. REcolorado as distributed by MLS GRID
- $2,150,0004 bd4 ba5.1k sqft7260 S Frog Hollow Lane, Evergreen, CO 80439For SaleMLS ID #5127056, Nicholas Melzer, Compass - Denver. REcolorado as distributed by MLS GRID
- $2,500,0005 bd4 ba5k sqft5396 Bear Mountain, Evergreen, CO 80439For SaleMLS ID #6178631, Zaida Nunez, Coldwell Banker Realty 28. REcolorado as distributed by MLS GRID
- $1,895,0004 bd4 ba5.6k sqft1917 Bryce Court, Evergreen, CO 80439For SaleMLS ID #9029317, Lark Stewart, LIV Sotheby's International Realty. REcolorado as distributed by MLS GRID
- $1,495,0003 bd3 ba3.5k sqft504 Broken Arrow Road, Evergreen, CO 80439For SaleMLS ID #1875082, Mary Rosinski, Serhant Colorado LLC. REcolorado as distributed by MLS GRID
- $2,495,0004 bd4 ba4.1k sqft26427 Bell Park Drive, Evergreen, CO 80439For SaleMLS ID #3564148, Tracy Molleur, Compass - Denver. REcolorado as distributed by MLS GRID
