Welcome to this beautifully refreshed north Evergreen home, perfectly situated close to Elk Meadow Open Space and just minutes from the charm of downtown Evergreen. With the convenience of city water and sewer - plus easy insurability, this property offers peace of mind alongside the mountain lifestyle buyers love. Thoughtful updates make the home feel bright, clean, and move-in ready: new interior paint and carpet, durable new James Hardie siding, newer windows, and a brand-new garage door. Sunlight pours into the open-concept living, dining, and kitchen areas, creating a warm, inviting space that flows effortlessly onto a spacious, sunny deck ideal for morning coffee or evening unwinding. The primary suite is truly exceptional - expansive, private, and designed as a private retreat. Three additional main-level bedrooms, including one with a lovely ensuite bath, offer many options for work or living. The lower level opens the door to multi-generational living or a great space for casual entertaining and TV viewing. This lovely home has a large fenced yard and abundant storage. The seller replaced all the appliances, water heater, and furnace in recent years. The lower level photos are virtually staged.
For sale
$860,000
30328 Appaloosa Drive, Evergreen, CO 80439
4beds
3,191sqft
Single Family Residence
Built in 1972
0.51 Acres Lot
$-- Zestimate®
$270/sqft
$-- HOA
What's special
- 2 days |
- 922 |
- 45 |
Zillow last checked:
Listing updated:
Listed by:
Barbara Wampler 303-506-7008 barb@barbwampler.com,
Berkshire Hathaway HomeServices Colorado Real Estate, LLC
Source: REcolorado as distributed by MLS GRID,MLS#: 7759123
Facts & features
Interior
Bedrooms & bathrooms
- Bedrooms: 4
- Bathrooms: 4
- Full bathrooms: 2
- 3/4 bathrooms: 2
- Main level bathrooms: 2
- Main level bedrooms: 3
Bedroom
- Description: Ensuite Bedroom With 3/4 Bath
- Level: Main
- Area: 151.94 Square Feet
- Dimensions: 14.2 x 10.7
Bedroom
- Description: Large Closet With Built-Ins
- Level: Main
- Area: 130.38 Square Feet
- Dimensions: 10.6 x 12.3
Bedroom
- Description: Currently Staged As A Home Office
- Level: Main
- Area: 127.2 Square Feet
- Dimensions: 10.6 x 12
Bedroom
- Description: Private Retreat With Additional Lounging Space Great For Relaxing
- Features: Primary Suite
- Level: Upper
- Area: 378.72 Square Feet
- Dimensions: 14.4 x 26.3
Bathroom
- Description: 3/4 Ensuite Bath
- Features: En Suite Bathroom
- Level: Main
- Area: 38.88 Square Feet
- Dimensions: 4.8 x 8.1
Bathroom
- Description: Full Hall Bath With Built-In Storage
- Level: Main
- Area: 62.37 Square Feet
- Dimensions: 7.7 x 8.1
Bathroom
- Description: Full Bath Ensuite To Primary Bedroom
- Level: Upper
- Area: 75 Square Feet
- Dimensions: 7.5 x 10
Bathroom
- Level: Basement
- Area: 33.42 Square Feet
- Dimensions: 7.11 x 4.7
Bonus room
- Description: Flexible Space With Possible Multi-Generational Living Opt
- Level: Basement
- Area: 466.32 Square Feet
- Dimensions: 26.8 x 17.4
Dining room
- Description: Open Concept Vaulted Space
- Level: Main
- Area: 113.88 Square Feet
- Dimensions: 12.5 x 9.11
Exercise room
- Description: Storage Room Or Possible Exercise Area? Flex Space
- Level: Basement
- Area: 121.32 Square Feet
- Dimensions: 12 x 10.11
Family room
- Description: Walkout Access With Lots Of Space And Light
- Level: Basement
- Area: 389.08 Square Feet
- Dimensions: 14.2 x 27.4
Kitchen
- Description: Stainless Appliances
- Level: Main
- Area: 128.75 Square Feet
- Dimensions: 12.5 x 10.3
Laundry
- Description: Was Previously Used As A Kitchen/Laundry Area
- Level: Basement
- Area: 171.82 Square Feet
- Dimensions: 12.1 x 14.2
Living room
- Description: Sunny Vaulted Space With Deck Access
- Level: Main
- Area: 293.94 Square Feet
- Dimensions: 14.2 x 20.7
Heating
- Forced Air
Cooling
- Has cooling: Yes
Appliances
- Included: Dishwasher, Disposal, Dryer, Microwave, Range, Refrigerator, Washer
- Laundry: In Unit
Features
- Ceiling Fan(s), Kitchen Island, Primary Suite, Tile Counters, Vaulted Ceiling(s), Walk-In Closet(s)
- Flooring: Carpet, Tile, Wood
- Basement: Finished,Sump Pump,Walk-Out Access
- Number of fireplaces: 1
- Fireplace features: Living Room, Wood Burning
Interior area
- Total structure area: 3,191
- Total interior livable area: 3,191 sqft
- Finished area above ground: 1,841
- Finished area below ground: 1,350
Video & virtual tour
Property
Parking
- Total spaces: 2
- Parking features: Garage - Attached
- Attached garage spaces: 2
Features
- Levels: Two
- Stories: 2
- Patio & porch: Deck
- Exterior features: Private Yard
- Fencing: Partial
- Has view: Yes
- View description: Mountain(s)
Lot
- Size: 0.51 Acres
- Features: Foothills
Details
- Parcel number: 078935
- Zoning: MR-1
- Special conditions: Standard
Construction
Type & style
- Home type: SingleFamily
- Architectural style: Mountain Contemporary
- Property subtype: Single Family Residence
Materials
- Cement Siding, Frame
- Roof: Composition
Condition
- Year built: 1972
Utilities & green energy
- Sewer: Public Sewer
- Utilities for property: Electricity Connected, Natural Gas Connected
Community & HOA
Community
- Subdivision: El Pinal
HOA
- Has HOA: No
Location
- Region: Evergreen
Financial & listing details
- Price per square foot: $270/sqft
- Tax assessed value: $876,422
- Annual tax amount: $5,313
- Date on market: 8/13/2026
- Listing terms: Cash,Conventional,FHA,VA Loan
- Exclusions: Seller's Personal Property, Staging Furniture, Art And Decor.
- Ownership: Individual
- Electric utility on property: Yes
- Road surface type: Paved
Estimated market value
Not available
Estimated sales range
Not available
Not available
Price history
| Date | Event | Price |
|---|---|---|
| 8/13/2026 | Listed for sale | $860,000+300%$270/sqft |
Source:  REcolorado as distributed by MLS GRID #7759123 Report a problem REcolorado as distributed by MLS GRID #7759123 Report a problem | ||
| 2/17/2015 | Sold | $215,000$67/sqft |
Source: Public Record Report a problem | ||
Public tax history
| Year | Property taxes | Tax assessment |
|---|---|---|
| 2025 | $4,534 -0.3% | $54,777 +10.5% |
| 2024 | $4,545 +22.3% | $49,561 |
| 2023 | $3,716 -1% | $49,561 +26% |
| 2022 | $3,754 +7% | $39,330 -2.8% |
| 2021 | $3,508 | $40,461 +7.8% |
| 2020 | $3,508 +1.4% | $37,517 |
| 2019 | $3,459 +7.5% | $37,517 +11.2% |
| 2018 | $3,217 | $33,752 |
| 2017 | $3,217 +6% | $33,752 +0.5% |
| 2016 | $3,036 | $33,570 |
| 2015 | $3,036 +19.3% | $33,570 +26.3% |
| 2014 | $2,544 -1.3% | $26,581 |
| 2013 | $2,577 +1.8% | $26,581 -2.5% |
| 2012 | $2,531 -0.7% | $27,249 |
| 2011 | $2,548 +0.1% | $27,249 -1.6% |
| 2010 | $2,546 -2.6% | $27,680 |
| 2009 | $2,615 +0.2% | $27,680 -2.4% |
| 2008 | $2,608 +3.3% | $28,360 -11% |
| 2007 | $2,525 -0.5% | $31,850 +17.1% |
| 2006 | $2,539 +14.3% | $27,200 +11.5% |
| 2005 | $2,221 +9.3% | $24,390 |
| 2004 | $2,032 +3.3% | $24,390 |
| 2003 | $1,966 +0.5% | $24,390 +5% |
| 2002 | $1,957 +9.3% | $23,230 +21.1% |
| 2001 | $1,791 +2.4% | $19,190 |
| 2000 | $1,750 | $19,190 |
Find assessor info on the county website
Monthly payment
Est. payment
Payment breakdown
Explore the cost of this home by adjusting the details. Changes won't be saved.Climate risks
Neighborhood: 80439
Nearby schools
GreatSchools rating
- NABergen Meadow Primary SchoolGrades: PK-2Distance: 1.9 mi
- 8/10Evergreen Middle SchoolGrades: 6-8Distance: 1.8 mi
- 9/10Evergreen High SchoolGrades: 9-12Distance: 2.4 mi
Schools provided by the listing agent
- Elementary: Bergen
- Middle: Evergreen
- High: Evergreen
- District: Jefferson County R-1
Source: REcolorado as distributed by MLS GRID. This data may not be complete. We recommend contacting the local school district to confirm school assignments for this home.
- $783,9004 bd3 ba2.5k sqft30378 Appaloosa Dr, Evergreen, CO 80439Off Market

- $612,6004 bd2 ba1.1k sqft30349 Palomino Dr, Evergreen, CO 80439Off Market
- $638,4003 bd3 ba1.3k sqft30300 Palomino Dr, Evergreen, CO 80439Off Market
- $949,8884 bd4 ba3.2k sqft30357 Appaloosa Dr, Evergreen, CO 80439Sold
- $844,3003 bd4 ba1.8k sqft30448 Appaloosa Dr, Evergreen, CO 80439Off Market
- $863,8004 bd3 ba2.7k sqft30437 Appaloosa Dr, Evergreen, CO 80439Off Market
- $854,6004 bd4 ba3.2k sqft30429 Palomino Dr, Evergreen, CO 80439Off Market
- $1,005,7004 bd4 ba3.7k sqft30330 Palomino Dr, Evergreen, CO 80439Off Market
A local agent can set up tours, give advice and negotiate with sellers.
Similar homes
- $825,0003 bd2 ba2.5k sqft6343 Betty Lane, Evergreen, CO 80439For Sale
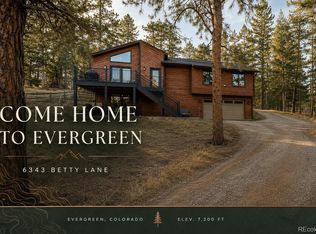
 MLS ID #2554775, Sarah Scott, Compass - Denver. REcolorado as distributed by MLS GRID
 - $750,0004 bd3 ba2.7k sqft29526 Bronco Road, Evergreen, CO 80439For Sale
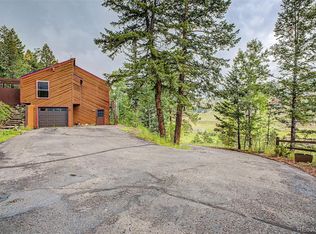 MLS ID #1759549, Cody Devine, eXp Realty, LLC. REcolorado as distributed by MLS GRID
 - $793,0004 bd3 ba3.1k sqft4188 Timbervale Drive, Evergreen, CO 80439For Sale
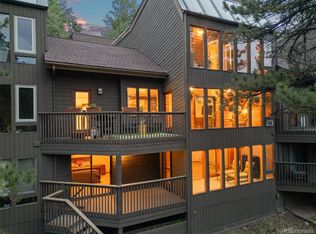 MLS ID #7811880, Yvette Putt, LIV Sotheby's International Realty. REcolorado as distributed by MLS GRID
 - $850,0005 bd4 ba2.8k sqft6569 Kiem Road, Evergreen, CO 80439For Sale
 MLS ID #4668868, Nicolette Cusick, Guide Real Estate. REcolorado as distributed by MLS GRID
 - $875,0004 bd2 ba2.3k sqft5553 Maggie Lane, Evergreen, CO 80439For SaleMLS ID #7534612, Melissa Phillips, Jump Living. REcolorado as distributed by MLS GRID
- $985,0004 bd3 ba3.2k sqft31109 Tahoe Court, Evergreen, CO 80439For SaleMLS ID #9526429, Elisabeth White, eXp Realty, LLC. REcolorado as distributed by MLS GRID
- $850,0004 bd3 ba3k sqft28815 Cragmont Drive, Evergreen, CO 80439For SaleMLS ID #5993214, Kay Bohan, LIV Sotheby's International Realty. REcolorado as distributed by MLS GRID
- $825,0003 bd2 ba1.9k sqft5129 S Greenwood Drive, Evergreen, CO 80439For SaleMLS ID #9020950, Laura Walsh, eXp Realty, LLC. REcolorado as distributed by MLS GRID
- $849,9993 bd3 ba3.3k sqft307 Snyder Mountain Road, Evergreen, CO 80439For SaleMLS ID #4484248, Tricia Wales, Berkshire Hathaway HomeServices Elevated Living RE. REcolorado as distributed by MLS GRID
- $749,0004 bd4 ba2k sqft6434 Joan Lane, Evergreen, CO 80439For SaleMLS ID #9739746, Meredith Andersen, Andersen Realty Group, LLC. REcolorado as distributed by MLS GRID
- $550,0004 bd3 ba1.6k sqft28114 Tresine Drive, Evergreen, CO 80439For SaleMLS ID #4913665, Tammi Merrell, LoKation. REcolorado as distributed by MLS GRID
- $799,9005 bd3 ba2.3k sqft30463 Hilltop Drive, Evergreen, CO 80439For SaleMLS ID #8943159, Laura Melquist, Real Broker, LLC DBA Real. REcolorado as distributed by MLS GRID
- $809,0004 bd3 ba3.3k sqft330 Lodgepole Drive, Evergreen, CO 80439For SaleMLS ID #8655772, Matthew Osborne, eXp Realty, LLC. REcolorado as distributed by MLS GRID
- $829,0003 bd2 ba2.2k sqft1633 Sinton Road, Evergreen, CO 80439For SaleMLS ID #6496950, Carolyn Erickson, NeXstep Real Estate Group. REcolorado as distributed by MLS GRID
- $785,0003 bd3 ba2.6k sqft31547 Niakwa Road, Evergreen, CO 80439For SaleMLS ID #2500300, Caroline McQueen, Keller Williams Foothills Realty, LLC. REcolorado as distributed by MLS GRID
- $850,0002 bd3 ba2.2k sqft27905 Mariposa Road, Evergreen, CO 80439For SaleMLS ID #2827306, Travis Freadhoff, Berkshire Hathaway HomeServices Elevated Living RE. REcolorado as distributed by MLS GRID
- $899,9003 bd3 ba2.2k sqft31192 Cree Drive, Evergreen, CO 80439For SaleMLS ID #4683641, Cole Halax, MB Billy Halax Real Estate. REcolorado as distributed by MLS GRID
- $939,0003 bd3 ba2.7k sqft30282 Pine Crest Drive, Evergreen, CO 80439For SaleMLS ID #4191030, Matt McKay, Brokers Guild Homes. REcolorado as distributed by MLS GRID
- $1,035,0003 bd3 ba3.7k sqft3396 White Bark Pine, Evergreen, CO 80439For SaleMLS ID #7413170, Yvette Putt, LIV Sotheby's International Realty. REcolorado as distributed by MLS GRID
- $1,050,0003 bd4 ba3k sqft3276 Meadow View Road, Evergreen, CO 80439For SaleMLS ID #3596129, Landon Pasley, NAV Real Estate. REcolorado as distributed by MLS GRID
