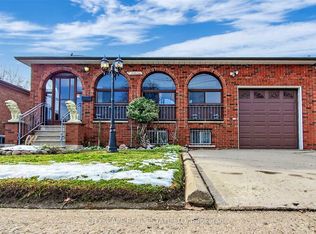
Welcome to this spacious bungalow on a generous 120-foot-deep lot in the established Dorset Park neighbourhood! After 60 cherished years with the same owners, this home is ready for its next chapter. Offering over 1,200 sq. ft. of above-grade living space, it features 3 generously sized bedrooms on the main floor, a large eat-in kitchen, and a spacious living and dining area with an electric fireplace. Mechanically sound and complete with a garage, the home also boasts a finished basement with a separate side entrance, second kitchen, den,additional living area, washroom and large windows, providing extra living space. A charming cantina offers convenient additional storage. An excellent opportunity for first-time home buyers, investors or downsizers who appreciate comfortable main-floor living. Enjoy convenient access to Highway 401, with connections to the DVP and Highway 404, along with nearby grocery stores, shopping centres, public transit, restaurants, schools, parks and recreation. A home offering space, versatility and exciting possibilities in a well-connected,established neighbourhood!
For sale
C$658,000
1377 Birchmount Rd, Toronto, ON M1P 2E2
5beds
2baths
Single Family Residence
Built in ----
5,460 Square Feet Lot
$-- Zestimate®
C$--/sqft
C$-- HOA
What's special
Spacious bungalowLarge eat-in kitchenElectric fireplaceSecond kitchenLarge windows
- 7 hours
- 22
- 6
Zillow last checked:
Listing updated:
Listed by:
ROYAL LEPAGE SIGNATURE REALTY
Source: TRREB,MLS®#: E14116584 Originating MLS®#: Toronto Regional Real Estate Board
Facts & features
Interior
Bedrooms & bathrooms
- Bedrooms: 5
- Bathrooms: 2
Heating
- Forced Air, Gas
Cooling
- Central Air
Features
- None
- Basement: Finished,Separate Entrance
- Has fireplace: Yes
- Fireplace features: Electric
Interior area
- Living area range: 1100-1500 null
Video & virtual tour
Property
Parking
- Total spaces: 4
- Parking features: Private
- Has garage: Yes
Features
- Pool features: None
Lot
- Size: 5,460 Square Feet
- Features: Public Transit, School
Details
- Parcel number: 063130054
Construction
Type & style
- Home type: SingleFamily
- Architectural style: Bungalow
- Property subtype: Single Family Residence
Materials
- Brick
- Foundation: Block
- Roof: Shingle
Utilities & green energy
- Sewer: Sewer
Community & HOA
Location
- Region: Toronto
Financial & listing details
- Tax assessed value: C$581,000
- Annual tax amount: C$4,458
- Date on market: 10/26/2026
Price history
Price history is unavailable.
Public tax history
Tax history is unavailable.
Climate risks
Neighborhood: Dorset Park
Nearby schools
GreatSchools rating
No schools nearby
We couldn't find any schools near this home.


Similar homes
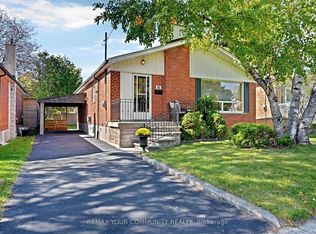
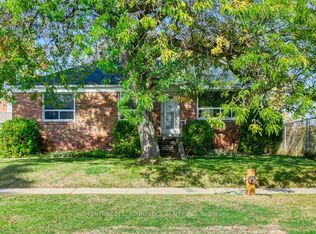
- C$699,9004 bd1 ba-- sqft26 McGregor Rd, Toronto, ON M1P 1C8For Sale
 MLS ID #E14115252, CENTURY 21 LEADING EDGE REALTY INC.. TRREB
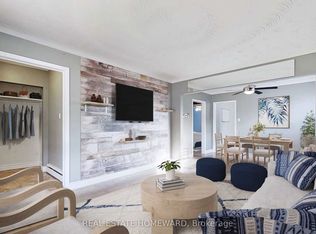
- C$799,0004 bd2 ba-- sqft1063 Warden Ave, Toronto, ON M1R 2P4For Sale
 MLS ID #E14115598, REAL ESTATE HOMEWARD. TRREB
- C$699,9996 bd2 ba-- sqft11 Ellington Dr, Toronto, ON M1R 3X6For Sale
 MLS ID #E13153390, ICI SOURCE REAL ASSET SERVICES INC.. TRREB
- C$789,9004 bd2 ba1.1k sqft24 Muldrew Ave, Toronto, ON M1R 1X5For Sale
 MLS ID #40873126, Kyle Labate, Salesperson, Keller Williams Complete Realty. ITSO
