Welcome to 13 Overlook Circle in Wilder, KY. A charming home that blends comfort and privacy. This 4 bedroom, 4 bath offers a layout perfect for everyday living and entertaining. Your private backyard and built in pool is ideal for total relaxation. The finished basement creates additional living space with walk out access. This home is a fantastic opportunity in a desirable location.
For sale
$560,000
13 Overlook Cir, Wilder, KY 41076
4beds
3,348sqft
Single Family Residence, Residential
Built in 1994
0.59 Acres Lot
$537,700 Zestimate®
$167/sqft
$-- HOA
What's special
Built in poolPrivate backyard
- 1 day |
- 511 |
- 46 |
Zillow last checked:
Listing updated:
Listed by:
Gina Stebbins 859-801-8085,
Keller Williams Realty Service
Source: NKMLS,MLS#: 645684
Facts & features
Interior
Bedrooms & bathrooms
- Bedrooms: 4
- Bathrooms: 4
- Full bathrooms: 2
- 1/2 bathrooms: 2
Primary bedroom
- Features: Carpet Flooring
- Level: Second
- Area: 225.32
- Dimensions: 13.1 x 17.2
Bedroom 2
- Features: Carpet Flooring
- Level: Second
- Area: 148.75
- Dimensions: 12.5 x 11.9
Bedroom 3
- Features: Carpet Flooring
- Level: Second
- Area: 183.75
- Dimensions: 12.5 x 14.7
Bedroom 4
- Features: Carpet Flooring
- Level: Second
- Area: 120.91
- Dimensions: 10.7 x 11.3
Other
- Features: Carpet Flooring
- Level: Basement
- Area: 972.28
- Dimensions: 37.11 x 26.2
Breakfast room
- Features: Bow Window(s)
- Level: First
- Area: 121.44
- Dimensions: 9.2 x 13.2
Dining room
- Features: Luxury Vinyl Flooring
- Level: First
- Area: 151.96
- Dimensions: 13.1 x 11.6
Family room
- Features: Carpet Flooring
- Level: First
- Area: 280.77
- Dimensions: 19.1 x 14.7
Kitchen
- Features: Luxury Vinyl Flooring
- Level: First
- Area: 109
- Dimensions: 10 x 10.9
Laundry
- Features: Utility Sink
- Level: First
- Area: 49.47
- Dimensions: 9.7 x 5.1
Living room
- Features: Ceiling Fan(s), Carpet Flooring
- Level: First
- Area: 165.41
- Dimensions: 13.9 x 11.9
Heating
- Forced Air
Cooling
- Central Air
Appliances
- Included: Electric Oven, Dishwasher, Disposal, Dryer, Microwave, Refrigerator, Washer
- Laundry: Main Level
Features
- Entrance Foyer, Ceiling Fan(s)
- Windows: Slider Window(s)
- Number of fireplaces: 1
- Fireplace features: Brick
Interior area
- Total structure area: 3,348
- Total interior livable area: 3,348 sqft
Property
Parking
- Total spaces: 2
- Parking features: Attached, Driveway, Garage Faces Front
- Attached garage spaces: 2
- Has uncovered spaces: Yes
Accessibility
- Accessibility features: Stair Lift
Features
- Levels: Two
- Stories: 2
- Patio & porch: Patio
- Exterior features: Fire Pit
- Pool features: In Ground
- Has view: Yes
- View description: Neighborhood
Lot
- Size: 0.59 Acres
- Dimensions: 25831
- Features: Level, Wooded
- Residential vegetation: Partially Wooded
Details
- Parcel number: 9999918284.07
- Zoning description: Residential
Construction
Type & style
- Home type: SingleFamily
- Architectural style: Traditional
- Property subtype: Single Family Residence, Residential
- Attached to another structure: Yes
Materials
- Brick, Concrete, Vinyl Siding
- Foundation: Poured Concrete
- Roof: Composition,Shingle
Condition
- Existing Structure
- New construction: No
- Year built: 1994
Utilities & green energy
- Sewer: Public Sewer
- Water: Public
- Utilities for property: Cable Available, Natural Gas Available, Sewer Available
Community & HOA
Community
- Subdivision: Wesley Overlook
HOA
- Has HOA: No
Location
- Region: Wilder
Financial & listing details
- Price per square foot: $167/sqft
- Tax assessed value: $317,200
- Annual tax amount: $2,784
- Date on market: 8/14/2026
- Road surface type: Paved
Estimated market value
$537,700
$511,000 - $565,000
$2,738/mo
Price history
| Date | Event | Price |
|---|---|---|
| 8/14/2026 | Listed for sale | $560,000+209.1%$167/sqft |
Source:  NKMLS #645684 Report a problem NKMLS #645684 Report a problem | ||
| 7/22/1994 | Sold | $181,151$54/sqft |
Source: Agent Provided Report a problem | ||
Public tax history
| Year | Property taxes | Tax assessment |
|---|---|---|
| 2024 | $2,784 +2.8% | $317,200 |
| 2023 | $2,709 -6.8% | $317,200 |
| 2022 | $2,905 +43.4% | $317,200 +37.4% |
| 2021 | $2,027 -2.9% | $230,800 |
| 2018 | $2,086 -3.2% | $230,800 |
| 2017 | $2,156 +3.5% | $230,800 |
| 2016 | $2,083 | $230,800 |
| 2015 | $2,083 +2.4% | $230,800 |
| 2014 | $2,034 | $230,800 |
| 2013 | -- | $230,800 |
| 2012 | -- | $230,800 |
| 2011 | -- | $230,800 |
| 2010 | -- | $230,800 +5.3% |
| 2009 | -- | $219,200 |
| 2008 | -- | $219,200 |
| 2007 | -- | $219,200 |
| 2006 | -- | $219,200 |
| 2005 | -- | $219,200 +6.9% |
| 2004 | -- | $205,000 |
| 2003 | -- | $205,000 |
| 2002 | $1,749 | $205,000 |
| 2001 | -- | $205,000 +5% |
| 2000 | -- | $195,200 |
Find assessor info on the county website
Monthly payment
Est. payment
Payment breakdown
Explore the cost of this home by adjusting the details. Changes won't be saved.Climate risks
Neighborhood: 41076
Nearby schools
GreatSchools rating
- 8/10Donald E. Cline Elementary SchoolGrades: PK-5Distance: 2.6 mi
- 6/10Campbell County Middle SchoolGrades: 6-8Distance: 6.7 mi
- 9/10Campbell County High SchoolGrades: 9-12Distance: 9.4 mi
Schools provided by the listing agent
- Elementary: Donald E.Cline Elem
- Middle: Campbell County Middle School
- High: Campbell County High
Source: NKMLS. This data may not be complete. We recommend contacting the local school district to confirm school assignments for this home.
- $476,4004 bd2 ba2.5k sqft11 Overlook Cir, Wilder, KY 41076Off Market
- $482,6004 bd4 ba3.5k sqft15 Overlook Cir, Wilder, KY 41076Off Market
- $---- bd-- ba-- sqft15 Overlook Cir, Newport, KY 41076Off Market
- $233,600-- bd-- ba1.1k sqft14 Langview Dr, Wilder, KY 41076Off Market
- $320,500-- bd-- ba2k sqft16 Langview Dr, Wilder, KY 41076Off Market
- $---- bd-- ba-- sqft16 Langview Dr, Newport, KY 41076Off Market
- $413,6003 bd2 ba2.2k sqft17 Overlook Cir, Wilder, KY 41076Off Market
- $476,7004 bd2 ba2.4k sqft9 Overlook Cir, Wilder, KY 41076Off Market
A local agent can set up tours, give advice and negotiate with sellers.
A local lender can help you make sure your offer is ready when you are.
Similar homes
- $630,0004 bd3 ba3.7k sqft6236 Licking Pike, Cold Spring, KY 41076For Sale
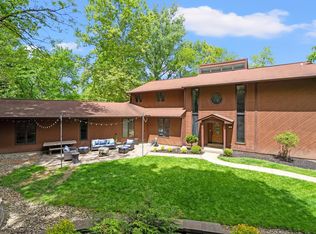 MLS ID #643448, Adam Rosenhagen, Horan Rosenhagen Real Estate. NKMLS
 - $639,9005 bd4 ba2.8k sqft202 Stonycreek Ct, Cold Spring, KY 41076For Sale
 MLS ID #644158, Jim Schack, RE/MAX Victory + Affiliates. NKMLS
 - $475,0003 bd2 ba2k sqft535 Highland Ave, Fort Thomas, KY 41075For Sale
 MLS ID #645724, Kim Hermann, Huff Realty - CC. NKMLS
 - $585,0003 bd3 ba2k sqft515 S Grand Ave, Fort Thomas, KY 41075For Sale
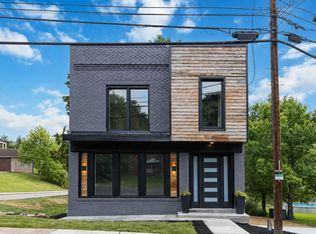 MLS ID #644970, Charles Marks, Horan Rosenhagen Real Estate. NKMLS
 - from $479,9904 bd3 ba2.7k sqftIvy Plan, Sunrock, Newport, KY 41071New ConstructionFischer Homes
- from $455,9904 bd3 ba2.9k sqftBirch Plan, Sunrock, Newport, KY 41071New ConstructionFischer Homes
- $375,0003 bd2 ba2.1k sqft4660 Winters Ln, Cold Spring, KY 41076For SaleMLS ID #645189, Tracy Buckner, KW Seven Hills Realty. NKMLS
- from $445,9904 bd3 ba3k sqftHazel Plan, Sunrock, Newport, KY 41071New ConstructionFischer Homes
- $380,0004 bd3 ba2k sqft19 Elm St, Wilder, KY 41071For Sale By Owner
- $599,9994 bd4 ba3k sqft2115 Tuscanyview Dr, Covington, KY 41017For Sale By Owner
- $540,0003 bd4 ba2.5k sqft831 N Fort Thomas Ave, Fort Thomas, KY 41075For SaleMLS ID #644732, Mike Parker, Huff Realty - Florence. NKMLS
- $519,5003 bd3 ba2.1k sqft553 Beaumont Ct, Fort Wright, KY 41011For SaleMLS ID #643182, Jeanne Berger, Huff Realty - Florence. NKMLS
- from $522,9904 bd2 ba3k sqftBlair Plan, Tuscany, Covington, KY 41017New ConstructionFischer Homes
- $375,0004 bd3 ba2.6k sqft166 E 43rd St, Covington, KY 41015For SaleMLS ID #644793, Adam Gregory, RE/MAX Victory + Affiliates. NKMLS
- from $690,9904 bd3 ba2.9k sqftGrayson Plan, Memorial Pointe, Fort Thomas, KY 41075New ConstructionFischer Homes
- $548,0004 bd3 ba1.7k sqft365 River Rd, Fort Thomas, KY 41075New ConstructionMLS ID #642763, Michele O'Brien, Huff Realty - Ft. Mitchell. NKMLS
- $624,9004 bd3 ba2.8k sqft22 Tower Dr, Newport, KY 41071For SaleMLS ID #643678, Lucie Purcell, Huff Realty - CC. NKMLS
- $300,0002 bd2 ba1.8k sqft6026 Marble Way, Cold Spring, KY 41076For SaleMLS ID #645552, Scarlett Sackmann, Berkshire Hathaway HomeService. NKMLS
- from $483,9904 bd3 ba2.8k sqftWinston Plan, Tuscany, Covington, KY 41017New ConstructionFischer Homes
- from $425,9904 bd3 ba2.3k sqftWillow Plan, Sunrock, Newport, KY 41071New ConstructionFischer Homes
