Welcome to an affordable, low-maintenance living in one of Beaverton's most established and active 55+ community where every day brings new opportunities to connect, explore, and enjoy life to the fullest. Roof replaced in 2019, backside roof soffit replaced in October '26. Sold As-Is condition, this condo presents a prime opportunity for the savvy 55+ buyer ready to renovate entirely to your personal taste and finishes. Located in a highly desirable Beaverton-Tigard neighborhood, this blank canvas is priced to sell and waiting for its next chapter. The functional floor plan offers a great foundation to create a modern, open concept living space. Enjoy top-tier amenities and the community center that offers a fitness center, beauty salon, library, hobby shop, party and craft room. The deeded garage is #7. The monthly HOA $1,400 covers 14 chef prepared meals for dine-in or takeout, water, sewer, garbage, basic cable, exterior and common area. It is conveniently located near Murrayhill shopping centers with grocery stores, coffee shops, medical centers, Washington Sq. and lots more making it for a desirable active 55+ living style.
Active
$140,000
13775 SW Scholls Ferry Rd APT 25, Beaverton, OR 97008
2beds
1,120sqft
Residential, Condominium
Built in 1985
-- sqft lot
$-- Zestimate®
$125/sqft
$1,400/mo HOA
What's special
Deeded garageFunctional floor plan
- 21 days
- 489
- 16
Likely to sell faster than
Zillow last checked:
Listing updated:
Listed by:
Barry Bahmanyar 503-407-1199,
MORE Realty
Source: RMLS (OR),MLS#: 142098667
Facts & features
Interior
Bedrooms & bathrooms
- Bedrooms: 2
- Bathrooms: 2
- Full bathrooms: 2
- Main level bathrooms: 2
Rooms
- Room types: Laundry, Bedroom 2, Dining Room, Family Room, Kitchen, Living Room, Primary Bedroom
Primary bedroom
- Level: Main
Bedroom 2
- Level: Main
Dining room
- Level: Main
Family room
- Level: Main
Kitchen
- Level: Main
Living room
- Level: Main
Heating
- Heat Pump
Cooling
- Heat Pump
Appliances
- Included: Dishwasher, Free-Standing Range, Free-Standing Refrigerator, Range Hood, Washer/Dryer, Electric Water Heater
- Laundry: Laundry Room
Features
- High Speed Internet, Vaulted Ceiling(s), Pantry
- Flooring: Laminate, Vinyl
- Windows: Aluminum Frames
- Basement: Crawl Space
- Common walls with other units/homes: 1 Common Wall
Interior area
- Total structure area: 1,120
- Total interior livable area: 1,120 sqft
Property
Parking
- Total spaces: 1
- Parking features: Parking Pad, Garage Door Opener, Condo Garage (Other), Detached
- Garage spaces: 1
- Has uncovered spaces: Yes
Accessibility
- Accessibility features: Garage On Main, Ground Level, Main Floor Bedroom Bath, One Level, Pathway, Accessibility
Features
- Levels: One
- Stories: 1
- Entry location: Ground Floor
- Patio & porch: Patio
- Exterior features: Yard
Lot
- Features: Commons, Level
Details
- Additional structures: ToolShed
- Parcel number: R1364464
Construction
Type & style
- Home type: Condo
- Property subtype: Residential, Condominium
Materials
- Lap Siding
- Roof: Composition
Condition
- Fixer
- New construction: No
- Year built: 1985
Utilities & green energy
- Sewer: Public Sewer
- Water: Public
- Utilities for property: Cable Connected
Community & HOA
Community
- Senior community: Yes
HOA
- Has HOA: Yes
- Amenities included: All Landscaping, Cable T V, Commons, Exterior Maintenance, Gym, Library, Maintenance Grounds, Management, Meeting Room, Party Room, Recreation Facilities, Road Maintenance, Sewer, Trash, Water
- HOA fee: $1,400 monthly
Location
- Region: Beaverton
Financial & listing details
- Price per square foot: $125/sqft
- Tax assessed value: $193,170
- Annual tax amount: $3,444
- Date on market: 10/5/2026
- Listing terms: Cash
- Road surface type: Paved
Estimated market value
Not available
Estimated sales range
Not available
Not available
Price history
| Date | Event | Price |
|---|---|---|
| 10/5/2026 | Listed for sale | $140,000+16.7%$125/sqft |
Source:  RMLS (OR) #142098667 Report a problem RMLS (OR) #142098667 Report a problem | ||
| 4/2/2003 | Sold | $120,000$107/sqft |
Source: Agent Provided Report a problem | ||
Public tax history
| Year | Property taxes | Tax assessment |
|---|---|---|
| 2025 | $3,444 +3.8% | $157,200 +3% |
| 2024 | $3,317 +6.6% | $152,630 +3% |
| 2023 | $3,111 +3.8% | $148,190 +3% |
| 2022 | $2,997 +7% | $143,880 |
| 2021 | $2,802 +0.9% | -- |
| 2020 | $2,776 +5.6% | $135,630 +3% |
| 2019 | $2,629 +4.3% | $131,680 |
| 2018 | $2,520 | $131,680 +6.1% |
| 2017 | $2,520 +14.5% | $124,130 +3% |
| 2016 | $2,201 | $120,520 +0.8% |
| 2015 | $2,201 +0.2% | $119,510 +20% |
| 2014 | $2,196 +39.1% | $99,630 +18.3% |
| 2013 | $1,579 +5% | $84,230 +4.6% |
| 2012 | $1,504 +0.3% | $80,490 +0.3% |
| 2011 | $1,500 -17.5% | $80,240 -17.2% |
| 2010 | $1,818 -5.6% | $96,870 -4.9% |
| 2009 | $1,926 -8.5% | $101,910 -18% |
| 2008 | $2,105 +1% | $124,280 -1.4% |
| 2007 | $2,084 +10.1% | $126,010 +3.1% |
| 2006 | $1,892 -2.3% | $122,220 +1.9% |
| 2005 | $1,937 +4.5% | $119,960 -0.7% |
| 2004 | $1,854 +2.1% | $120,810 +10.4% |
| 2003 | $1,816 +6.8% | $109,400 -3.1% |
| 2002 | $1,700 +4.8% | $112,930 +3% |
| 2001 | $1,622 +6.8% | $109,670 -2.5% |
| 2000 | $1,519 | $112,460 |
Find assessor info on the county website
Monthly payment
Est. payment
Payment breakdown
Explore the cost of this home by adjusting the details. Changes won't be saved.Climate risks
Neighborhood: South Beaverton
Nearby schools
Schools provided by the listing agent
- Elementary: Sexton Mountain
- Middle: Conestoga
- High: Southridge
Source: RMLS (OR). This data may not be complete. We recommend contacting the local school district to confirm school assignments for this home.
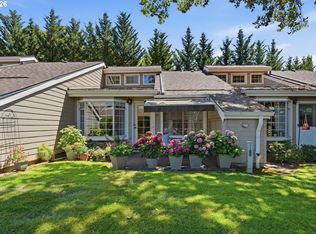
- $199,0002 bd2 ba960 sqft13775 SW Scholls Ferry Rd APT 23, Beaverton, OR 97008For Sale
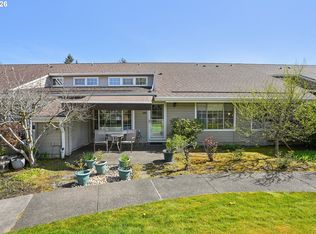
- $200,0002 bd2 ba1k sqft13775 SW Scholls Ferry Rd APT 208, Beaverton, OR 97008Sold
- $115,0001 bd1 ba576 sqft13775 SW Scholls Ferry Rd APT 217, Beaverton, OR 97008Sold
- $139,5001 bd1 ba768 sqft13775 SW Scholls Ferry Rd APT 304, Beaverton, OR 97008Sold
Similar homes
- $124,5001 bd1 ba576 sqft13775 SW Scholls Ferry Rd APT 305, Beaverton, OR 97008Active
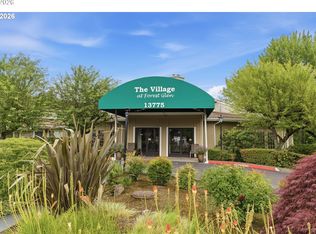
 MLS ID #260225416, Deborah Wilkinson, Premiere Property Group, LLC. RMLS (OR)
 - $199,0002 bd2 ba960 sqft13775 SW Scholls Ferry Rd APT 23, Beaverton, OR 97008ActiveMLS ID #369205347, Whitney Robison, Keller Williams Realty Portland Premiere. RMLS (OR)
- $155,0002 bd1 ba914 sqft10840 SW Meadowbrook Dr #57, Tigard, OR 97224Active
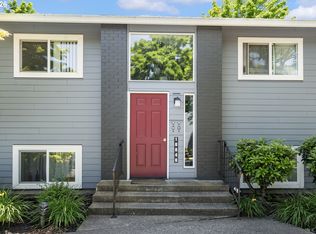 MLS ID #657663942, Ben Droukas, Keller Williams PDX Central. RMLS (OR)
 - $160,0002 bd1 ba914 sqft10980 SW Meadowbrook Dr Unit 3, Tigard, OR 97224Active
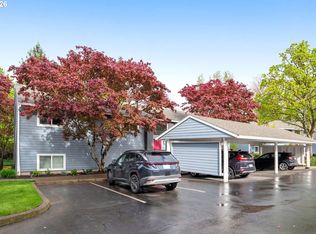 MLS ID #589140430, Cricket Forsey, Keller Williams Realty Portland Premiere. RMLS (OR)
 - $145,0003 bd2 ba1.5k sqft12450 SW Fischer Rd Unit 103, Portland, OR 97224ActiveMLS ID #584913858, Greg Messick, RealtyNET, LLC. RMLS (OR)
- $204,9502 bd2 ba1k sqft5115 SW Oleson Rd, Portland, OR 97225ActiveMLS ID #407207793, Lance Kunkel, Jim Kunkel Realty. RMLS (OR)
- $155,0001 bd1 ba707 sqft6685 W Burnside St Unit 343, Portland, OR 97210ActiveMLS ID #450174438, Daniel Mal, Mal & Seitz. RMLS (OR)
- $160,0003 bd2 ba1k sqft12450 SW Fischer Rd Unit 216, Portland, OR 97224ActiveMLS ID #671215868, Jackelyne Melgarejo, Knipe Realty ERA Powered. RMLS (OR)
- $169,9003 bd2 ba1.1k sqft8300 NE Quatama St #77, Beaverton, OR 97006ActiveMLS ID #320976620, Darryl Bodle, Keller Williams Realty Portland Premiere. RMLS (OR)
- $175,0001 bd1 ba630 sqft5488 SW Alger Ave #I10, Beaverton, OR 97005ActiveMLS ID #340874922, Jasmine Hill, Oregon First. RMLS (OR)
- $177,5002 bd1 ba914 sqft10820 SW Meadowbrook Dr Unit 62, Tigard, OR 97224ActiveMLS ID #239149173, Cricket Forsey, Keller Williams Realty Portland Premiere. RMLS (OR)
- $210,0002 bd1 ba891 sqft11355 SW Springwood Dr, Tigard, OR 97223ActiveMLS ID #500712156, Estuardo Perez, JMG - Jason Mitchell Group. RMLS (OR)
- $125,0002 bd2 ba1.3k sqft1901 SE Minter Bridge Rd Unit 15, Hillsboro, OR 97123ActiveMLS ID #234974460, Alexis Ortiz, JMG - Jason Mitchell Group. RMLS (OR)
- $209,9992 bd2 ba1.1k sqft17040 SW Whitley Way Ste 202, Beaverton, OR 97006ActiveMLS ID #735322215, Dan Anderson, Keller Williams Realty Portland Elite. RMLS (OR)
- $144,0003 bd2 ba1.2k sqft7455 SE King Rd Unit 58, Milwaukie, OR 97222ActiveMLS ID #285766418, Mia McCormick, Redfin. RMLS (OR)
- $180,0001 bd1 ba676 sqft14720 SW Grayling Ln, Beaverton, OR 97007ActiveMLS ID #604237696, Donald Clemons, JMG - Jason Mitchell Group. RMLS (OR)
- $118,9002 bd1 ba960 sqft17234 SW Eldorado Dr, Portland, OR 97224ActiveMLS ID #443130402, Felicity Cortese, Keller Williams Realty Portland Premiere. RMLS (OR)
- $130,0001 bd1 ba962 sqft10186 SE Talbert St, Clackamas, OR 97015ActiveMLS ID #363788984, Autumn Baldwin, John L. Scott Sandy. RMLS (OR)
- $159,0002 bd2 ba874 sqft847 SW Broadway Dr APT 32, Portland, OR 97201ActiveMLS ID #489180747, Alexander Croy, Knipe Realty ERA Powered. RMLS (OR)
- $160,0002 bd2 ba750 sqft9230 SE Division St APT 206, Portland, OR 97266ActiveMLS ID #684275895, Trevor Emmett, John L. Scott Portland Central. RMLS (OR)
