Enjoy 200' of private Great Sacandaga Lake frontage in this light-filled Adirondack retreat (renovated in 2001). Expansive windows frame stunning views, while custom craftsmanship shines throughout. A gourmet kitchen (updated in 2010) features quartzite counters, multi-height workspaces, walk-in pantry, and smart pullouts. The living area offers a wood stove with fieldstone surround and a woodshed passthrough for effortless comfort. Work or create in the den with wraparound desk and built-ins. Relax in the three-season Adirondack room with gas fireplace and screened walls that have removable plexiglass panels. Bedrooms include custom cabinetry, cedar closets, and thoughtful storage. Main level flexible bedroom space offers stunning lake views; this space was used as a sewing room and is the perfect, creative space for an artist studio. Entry level office or bedroom with built in murphy bed and removable panel wall system to open the space if preferred. Outdoors, enjoy landscaped tiered gardens, vegetable beds, apple tree, two garden sheds, barn with boat storage, and both attached and stand-alone woodsheds. New drilled well to be installed in October 2026. A rare blend of nature, light, and purposeful design- perfect for year-round living or a serene getaway.
Active
Price cut: $54K (9/17)
$795,000
1379 N Shore Road, Hadley, NY 12835
3beds
2,040sqft
Single Family Residence, Residential
Built in 1974
1.42 Acres Lot
$755,200 Zestimate®
$390/sqft
$-- HOA
What's special
Multi-height workspacesLandscaped tiered gardensTwo garden shedsCustom craftsmanship shines throughoutAttached and stand-alone woodshedsBarn with boat storageSmart pullouts
- 33 days
- 1,366
- 114
Zillow last checked:
Listing updated:
Listed by:
Howard Hanna Capital Inc 518-863-8904,
Kimberly Kemper 518-727-4059,
Trisha N Fagan 518-256-4975,
Howard Hanna Capital Inc
Source: Global MLS,MLS#: 202624209
Facts & features
Interior
Bedrooms & bathrooms
- Bedrooms: 3
- Bathrooms: 3
- Full bathrooms: 2
- 1/2 bathrooms: 1
Primary bedroom
- Description: Storage
- Level: Third
Bedroom
- Level: First
Bedroom
- Level: Second
Full bathroom
- Level: First
Half bathroom
- Level: Second
Full bathroom
- Level: Third
Other
- Level: Second
Den
- Level: Second
Entry
- Level: First
Foyer
- Level: First
Kitchen
- Level: Second
Laundry
- Level: Third
Living room
- Level: Second
Loft
- Level: Third
Other
- Description: Storage Area
- Level: Second
Heating
- Radiant, Radiant Floor
Cooling
- None
Appliances
- Included: Dishwasher, Dryer, Freezer, Instant Hot Water, Oven, Range, Refrigerator, Tankless Water Heater, Washer
- Laundry: Upper Level
Features
- Ceiling Fan(s), Solid Surface Counters, Walk-In Closet(s), Built-in Features, Ceramic Tile Bath
- Flooring: Vinyl, Wood, Ceramic Tile
- Basement: Finished,Walk-Out Access
- Number of fireplaces: 2
- Fireplace features: Wood Burning Stove, Gas
Interior area
- Total structure area: 2,040
- Total interior livable area: 2,040 sqft
- Finished area above ground: 2,040
- Finished area below ground: 508
Video & virtual tour
Property
Parking
- Total spaces: 6
- Parking features: Stone, Driveway
- Garage spaces: 2
- Has uncovered spaces: Yes
Features
- Entry location: First
- Patio & porch: Deck
- Exterior features: Garden, Lighting, Dock
- Has spa: Yes
- Spa features: Bath
- Has view: Yes
- View description: Hills, Lake
- Has water view: Yes
- Water view: Lake
- Waterfront features: Lake/River Across Rd
- Body of water: Great Sacandaga Lake
Lot
- Size: 1.42 Acres
- Features: Rock Outcropping, Sloped, Views, Waterfront
Details
- Additional structures: Shed(s), Storage, Workshop, Barn(s), Garage(s)
- Parcel number: 412800 42.6113
- Special conditions: Standard
Construction
Type & style
- Home type: SingleFamily
- Architectural style: Contemporary,Custom
- Property subtype: Single Family Residence, Residential
Materials
- Wood Siding
- Roof: Metal
Condition
- New construction: No
- Year built: 1974
Utilities & green energy
- Sewer: Septic Tank
Community & HOA
HOA
- Has HOA: No
Location
- Region: Hadley
Financial & listing details
- Price per square foot: $390/sqft
- Tax assessed value: $555,814
- Annual tax amount: $5,161
- Date on market: 8/17/2026
Estimated market value
$755,200
$717,000 - $793,000
$3,313/mo
Price history
| Date | Event | Price |
|---|---|---|
| 9/17/2026 | Price change | $795,000-6.4%$390/sqft |
Source:  Global MLS #202624209 Report a problem Global MLS #202624209 Report a problem | ||
| 8/18/2026 | Listed for sale | $849,000$416/sqft |
Source: Global MLS #202624209 Report a problem | ||
| 8/18/2026 | Pending sale | $849,000$416/sqft |
Source: Global MLS #202624209 Report a problem | ||
| 8/17/2026 | Listed for sale | $849,000$416/sqft |
Source: Global MLS #202624209 Report a problem | ||
Public tax history
| Year | Property taxes | Tax assessment |
|---|---|---|
| 2025 | -- | $239,000 |
| 2024 | -- | $239,000 |
| 2023 | -- | $239,000 |
| 2022 | -- | $239,000 |
| 2021 | -- | $239,000 |
| 2020 | -- | $239,000 |
| 2019 | -- | $239,000 |
| 2018 | -- | $239,000 |
| 2017 | $4,345 +242.1% | $239,000 |
| 2016 | $1,270 +0.4% | $239,000 +7.7% |
| 2015 | $1,265 | $222,000 |
| 2014 | -- | $222,000 +6.2% |
| 2013 | -- | $209,000 |
| 2012 | -- | $209,000 |
| 2011 | -- | $209,000 |
| 2010 | -- | $209,000 |
| 2009 | -- | $209,000 |
| 2008 | -- | $209,000 |
| 2007 | -- | $209,000 |
| 2006 | -- | $209,000 |
| 2005 | -- | $209,000 |
| 2004 | -- | $209,000 +155.2% |
| 2003 | -- | $81,900 |
| 2002 | -- | $81,900 +1.1% |
| 2001 | -- | $81,000 |
| 2000 | -- | $81,000 |
Find assessor info on the county website
Monthly payment
Climate risks
Neighborhood: 12835
Nearby schools
Schools provided by the listing agent
- Elementary: Hadley-Luzerne
- High: Hadley-Luzerne
Source: Global MLS. This data may not be complete. We recommend contacting the local school district to confirm school assignments for this home.
Similar homes
- $680,0004 bd2 ba2.8k sqft1007 County Route 10, Corinth, NY 12822Active
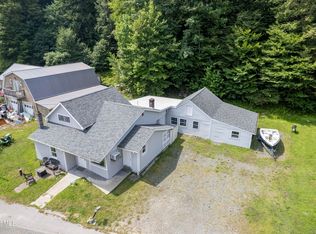 MLS ID #202625320, Katrina F Ruberti, Listing by: Howard Hanna Capital Inc. Global MLS
 - $499,0002 bd1 ba1k sqft202 Horse Hill Road, Hadley, NY 12835Active
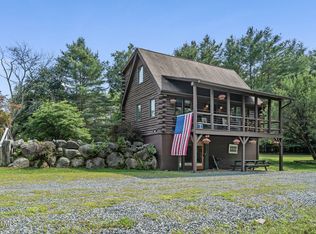 MLS ID #202624198, Derek Greene, Listing by: The Greene Realty Group. Global MLS
 - $849,0003 bd3 ba2.5k sqft297 South Greenfield Road, Greenfield Center, NY 12833Active
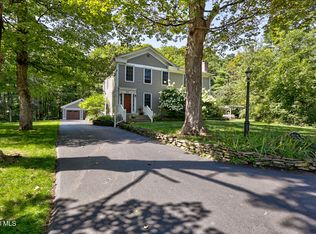 MLS ID #202626234, Harold W Reiser, Listing by: Julie & Co Realty LLC. Global MLS
 - $475,0003 bd2 ba1.4k sqft1951 N Shore Road, Hadley, NY 12835Active
 MLS ID #202625360, Gina Barrera, Listing by: Berkshire Hathaway Home Services Blake. Global MLS
